Collette McDonald and Associates

Save
Ask
Tour
Hide
$1,235,000
31 Days On Site
737 Terrell Crossing SEMarietta, GA 30067
For Sale|Single Family Residence|Active
6
Beds
6
Total Baths
6
Full Baths
6,650
SqFt
$186
/SqFt
1988
Built
Subdivision:
Old Paper Mill
County:
Cobb
Listing Courtesy Of: Ambrish Sanghvi of Keller Williams Realty Peachtree Rd.
Broker: 404-419-3500
Prefer Ph#:ambrish@kw.com
Call Now: 770.500.8400
Is this the listing for you? We can help make it yours.
770.500.8400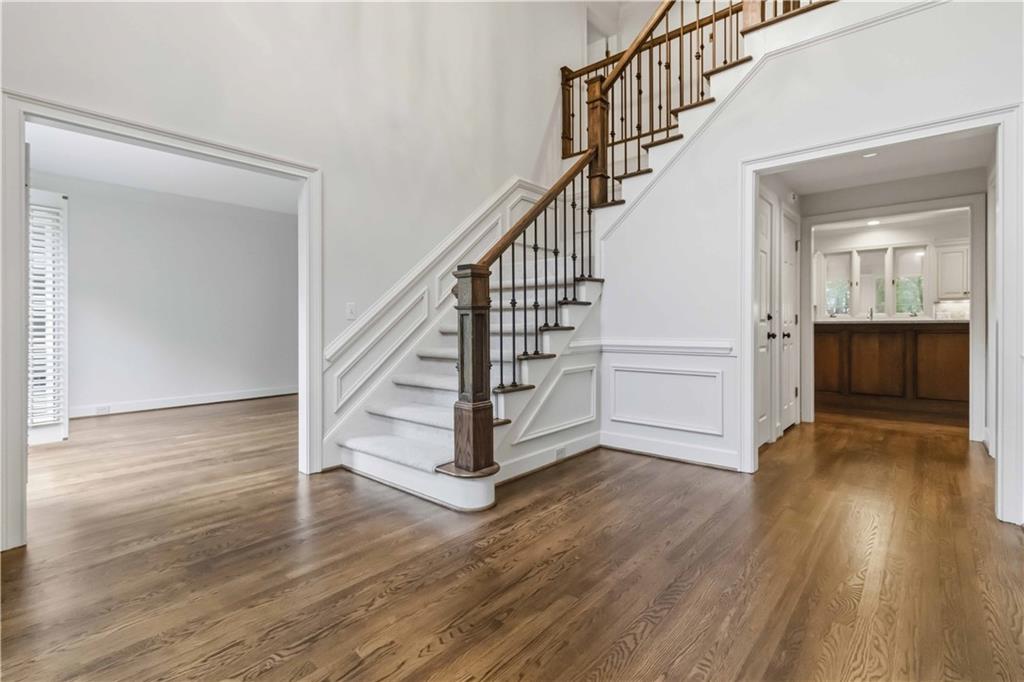
Save
Ask
Tour
Hide
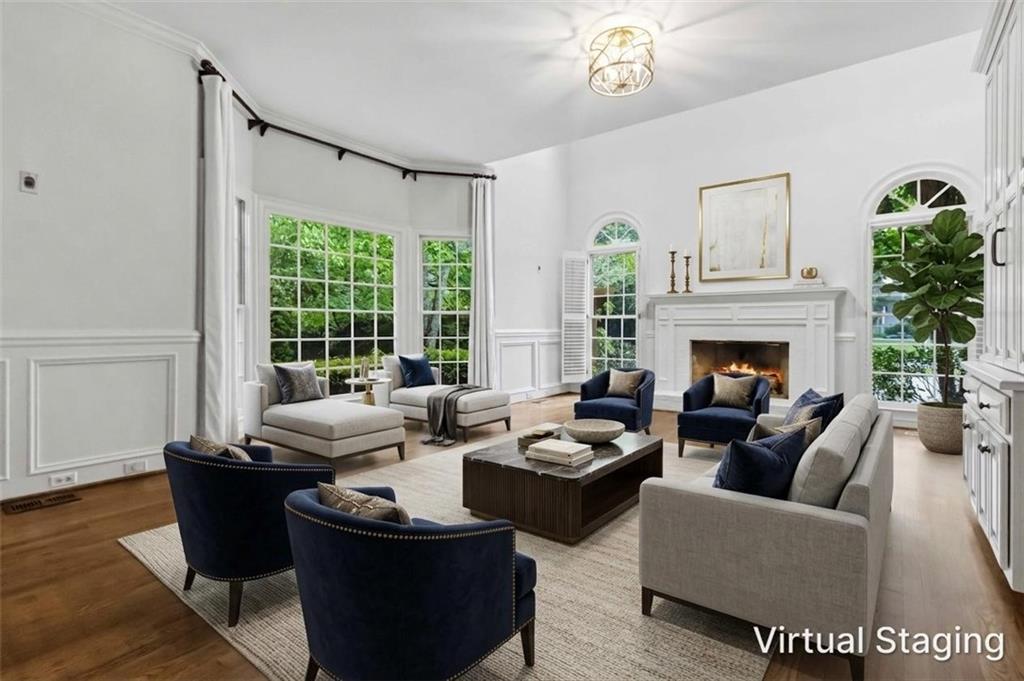
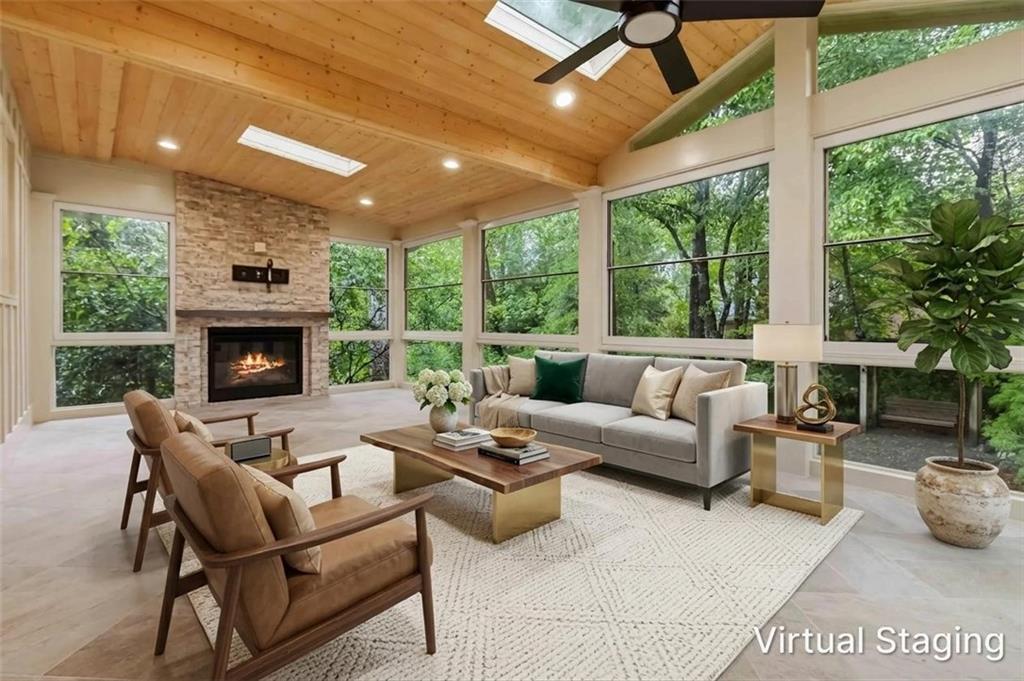
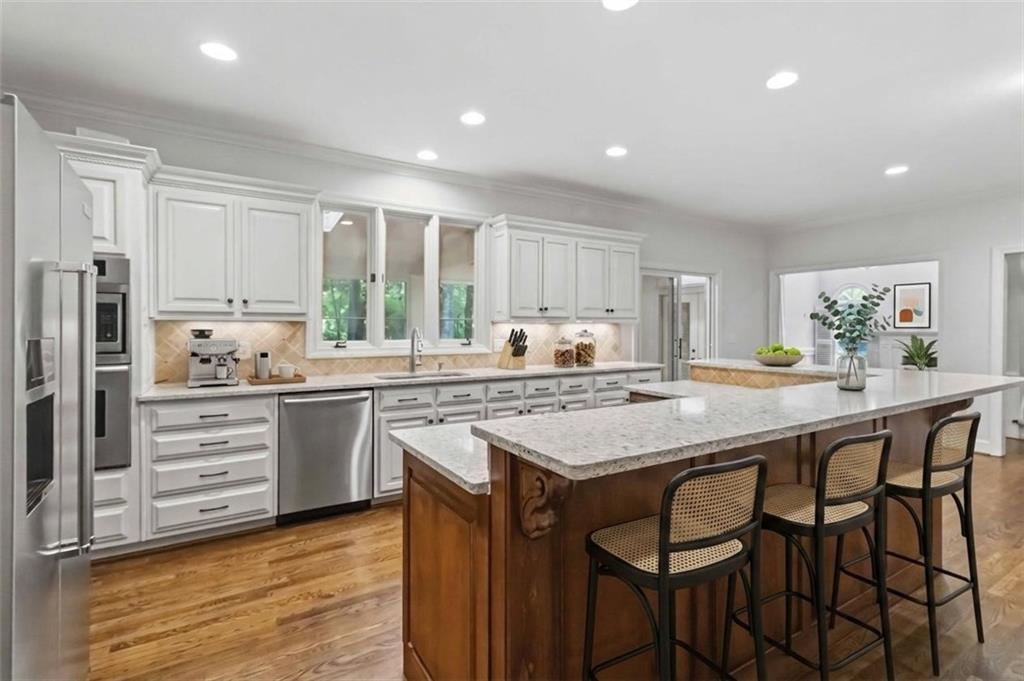
Welcome to a stunning, fully renovated 6 bed, 6 full bath home in the heart of East Cobb that seamlessly blends luxury, space, and thoughtful design. Located on a corner lot in top-rated Sope Creek Elementary School district, this exceptional property offers refined living just minutes from everything Atlanta has to offer. With more than 6,600 sq ft, this home offers a setting for all your needs and wants. This 3-sided brick home has been extensively updated throughout, featuring dark-stained hardwood floors, elegant iron railings, designer draperies, premium chandeliers, and fresh light-toned paint that enhances the home’s bright and sophisticated feel. On the main level, the fully renovated kitchen is a chef’s dream, showcasing a large, custom island, Wolf gas range, and upgraded, stainless steel appliances. It opens to a spacious family room with a gas fireplace, built-in cabinets, and a bay window overlooking the backyard. One of the home’s standout features is the impressive sunroom, recently constructed with its own fireplace, expansive windows with hidden screens, skylights, a separate heating and cooling system, and a stylish metal roof—all overlooking the beautifully landscaped, private backyard. It’s the perfect hangout spot for all 4 seasons. A main-level bedroom with its own full bath provides ideal flexibility for guests or a home office. Upstairs, the expansive primary suite—approximately 1,000 square feet—serves as a true retreat, complete with a private sitting room with fireplace and a beautifully renovated spa-like bath featuring a large shower and soaking tub. Three additional spacious bedrooms, each with their own fully-remodeled bathroom, complete the upstairs level. The finished terrace level offers approximately 2,000 square feet of additional living space, including an office or sixth bedroom and a sixth full bath—perfect for extended living, recreation, or work-from-home needs. Step outside to enjoy the flat, landscaped backyard featuring mature greenery, a full sprinkler system, manicured Zoysia grass, paver accents, and a charming swing—ideal for relaxing or entertaining. The home also features a side-entry garage. This exceptional property offers the perfect combination of luxury finishes, generous space, and prime location—truly a rare opportunity in East Cobb. It won't last long. Schedule your private showing today!
Save
Ask
Tour
Hide
Listing Snapshot
Price
$1,235,000
Days On Site
31 Days
Bedrooms
6
Inside Area (SqFt)
6,650 sqft
Total Baths
6
Full Baths
6
Partial Baths
N/A
Lot Size
0.4693 Acres
Year Built
1988
MLS® Number
7759191
Status
Active
Property Tax
$2,298
HOA/Condo/Coop Fees
$83.33 monthly
Sq Ft Source
Owner
Friends & Family
Recent Activity
| 4 weeks ago | Status changed to Active | |
| 4 weeks ago | Listing updated with changes from the MLS® | |
| a month ago | Listing first seen on site |
General Features
Acres
0.4693
Attached Garage
Yes
Foundation
Slab
Garage
Yes
Garage Spaces
2
Land Lease
No
Levels
Two
Parking
AttachedDrivewayGarageGarage Door OpenerKitchen Level
Property Condition
Updated/Remodeled
Property Sub Type
Single Family Residence
Security
Carbon Monoxide Detector(s)Smoke Detector(s)
Sewer
Public Sewer
SqFt Above
4664
SqFt Below
1986
SqFt Total
6650
Style
Traditional
Utilities
Cable AvailableElectricity AvailableNatural Gas AvailablePhone AvailableSewer AvailableUnderground UtilitiesWater Available
Water Source
Public
Interior Features
Appliances
DishwasherDisposalElectric OvenGas CooktopGas Water HeaterMicrowaveRefrigerator
Basement
DaylightExterior EntryFinishedFullWalk-Out Access
Cooling
Ceiling Fan(s)Central AirElectricZoned
Fireplace
Yes
Fireplace Features
Family RoomGas LogGas StarterMaster BedroomRaised Hearth
Fireplaces
3
Flooring
CarpetHardwoodTile
Heating
CentralForced AirNatural GasZoned
Interior
Breakfast BarEat-in KitchenPantryKitchen IslandCrown MoldingDouble VanityHigh Speed InternetHis and Hers ClosetsRecessed LightingWalk-In Closet(s)
Laundry Features
Electric Dryer HookupLaundry RoomMain LevelSink
Main Level Bedrooms
1
Window Features
Plantation ShuttersSkylight(s)Wood Frames
Save
Ask
Tour
Hide
Exterior Features
Exterior
LightingPrivate YardRain Gutters
Fencing
Wood
Lot Features
Back YardFront YardLandscapedLevelSprinklers In FrontSprinklers In Rear
Other Structures
None
Patio And Porch
None
Pool Features
None
Road Frontage
Private Road
Roof
CompositionShingle
Spa Features
None
View
NeighborhoodTrees/Woods
Waterfront Features
None
Waterview
NeighborhoodTrees/Woods
Windows/Doors
Plantation ShuttersSkylight(s)Wood Frames
Community Features
Association Dues
1000
Community Features
ClubhouseParkPlaygroundPoolSidewalksStreet LightsTennis Court(s)
Financing Terms Available
CashConventional
HOA Fee Frequency
Annually
Horse Property
None
Roads
AsphaltPaved
Schools
School District
Unknown
Elementary School
Sope Creek
Middle School
East Cobb
High School
Wheeler
Listing Courtesy Of: Ambrish Sanghvi of Keller Williams Realty Peachtree Rd.
Broker: 404-419-3500
Prefer Ph#:ambrish@kw.com
Listings identified with the FMLS IDX logo come from FMLS and are held by brokerage firms other than the owner of this website and the listing brokerage is identified in any listing details. Information is deemed reliable but is not guaranteed. If you believe any FMLS listing contains material that infringes your copyrighted work, please click here to review our DMCA policy and learn how to submit a takedown request.

© 2017-2026 First Multiple Listing Service, Inc.
Listings identified with the FMLS IDX logo come from FMLS and are held by brokerage firms other than the owner of this website and the listing brokerage is identified in any listing details. Information is deemed reliable but is not guaranteed. If you believe any FMLS listing contains material that infringes your copyrighted work, please click here to review our DMCA policy and learn how to submit a takedown request.
© 2017-2026 First Multiple Listing Service, Inc.
Neighborhood & Commute
Source: Walkscore
Disclosure: Community information and market data powered by Constellation Data Labs. Information is deemed reliable but not guaranteed.
Save
Ask
Tour
Hide
Did you know? You can invite friends and family to your search. They can join your search, rate and discuss listings with you.