Collette McDonald and Associates

Save
Ask
Tour
Hide
$1,225,000
26 Days On Site
383 Birchfield DriveMarietta, GA 30068
For Sale|Single Family Residence|Active
5
Beds
4
Total Baths
4
Full Baths
3,960
SqFt
$309
/SqFt
2016
Built
Subdivision:
Indian Hills
County:
Cobb
Listing Courtesy Of: MICHAEL BEERNINK of Virtual Properties Realty.com
Broker: 770-265-8580
Prefer Ph#:mhbeernink@gmail.com
Call Now: 770.500.8400
Is this the listing for you? We can help make it yours.
770.500.8400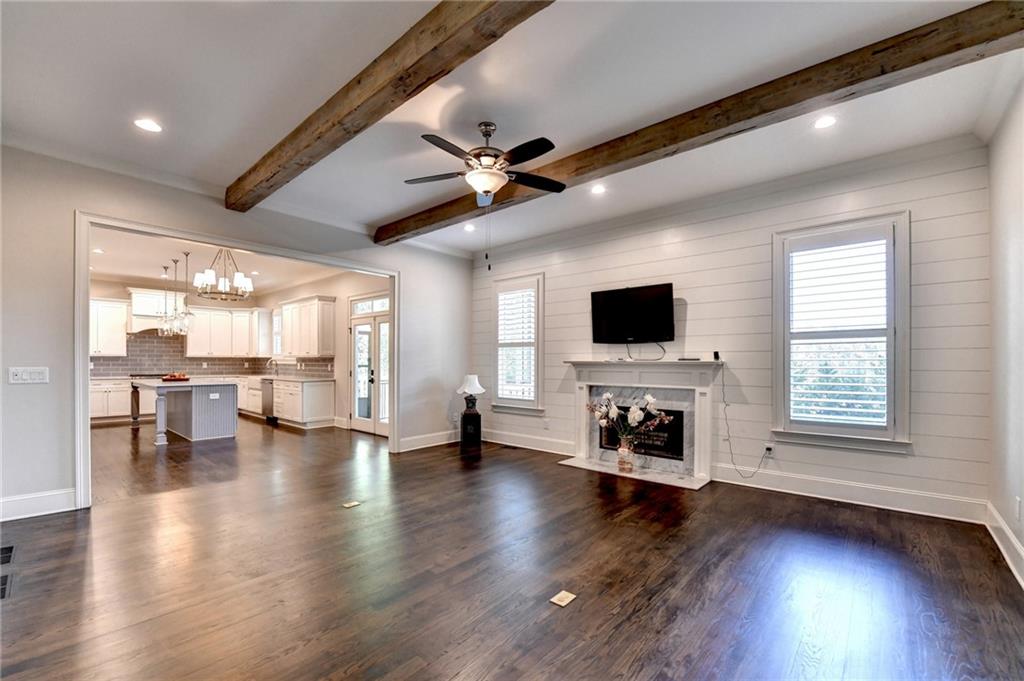
Save
Ask
Tour
Hide
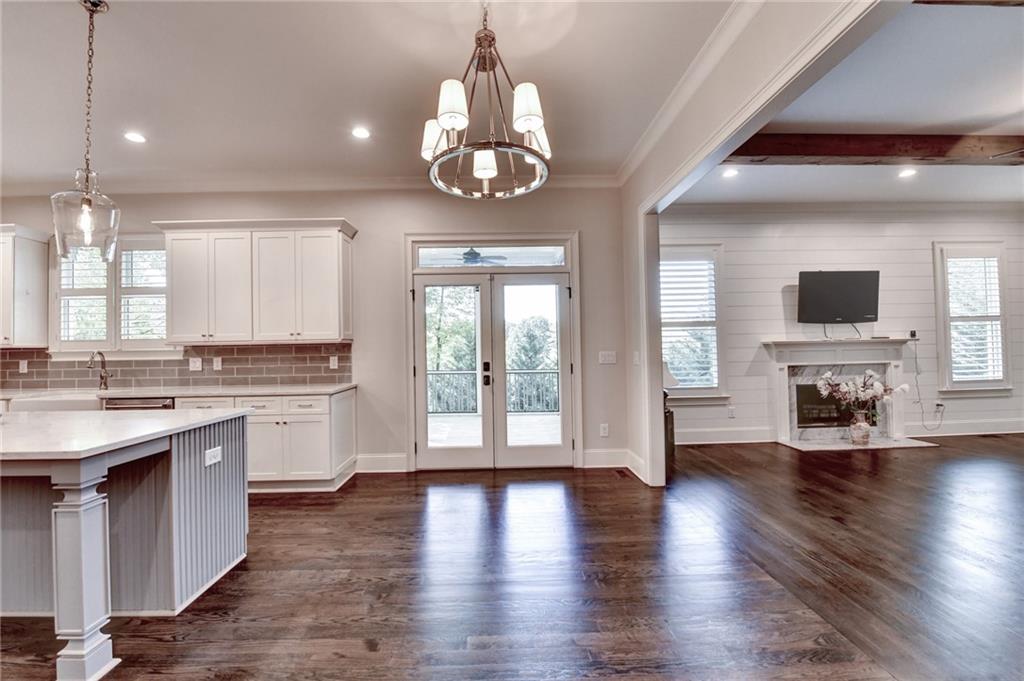
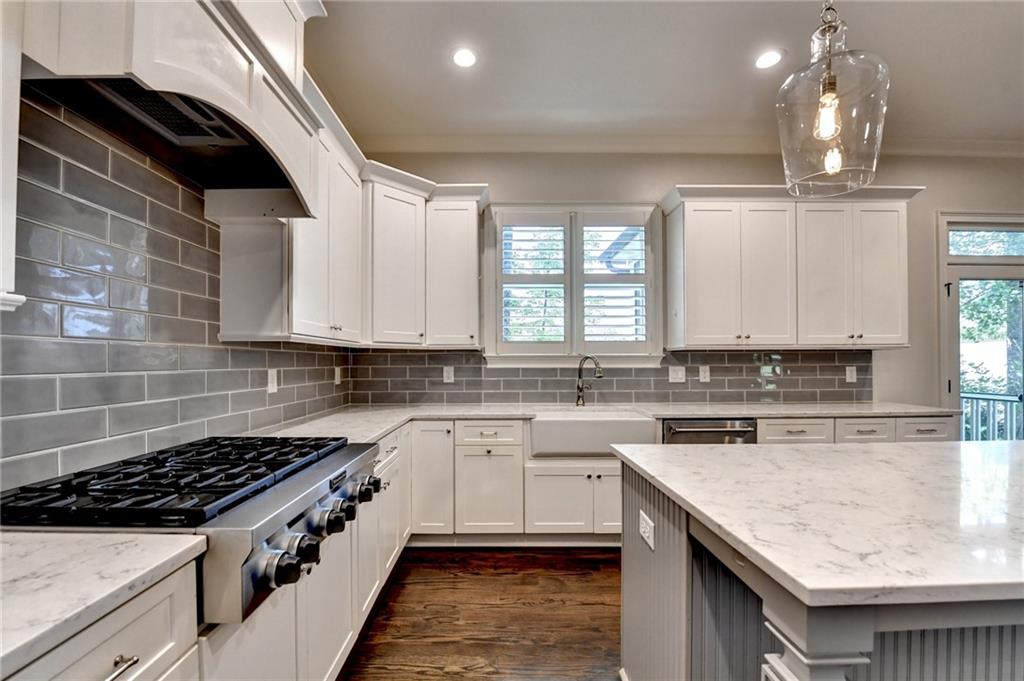
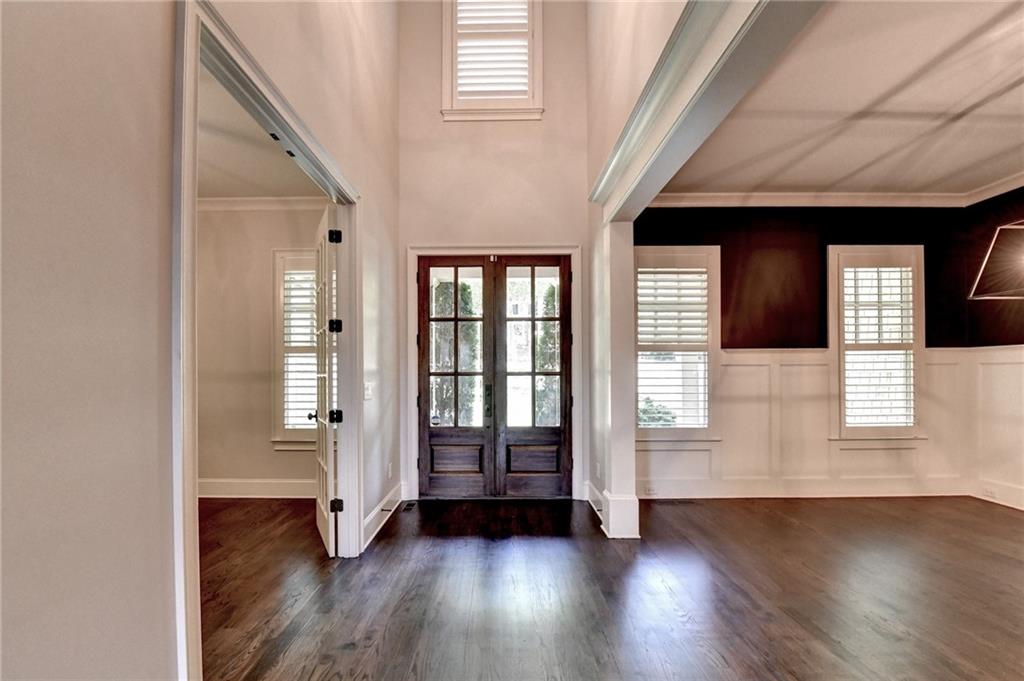
Absolutely Stunning 5 Bedroom/4 Bath Executive Home backs up to Indian Hills Golf Course! Wide open space, beautiful up to date features, and stunning views! You are ushered in by a resplendent foyer with a lovely chandelier! The Gourmet Kitchen includes Quartz Counter Tops, a Quartz Island, Stainless Steel Appliances, remarkable Cabinet Space, and more. Totally Open from the Kitchen is the Spacious and Luxurious Fireside Family Room! Off the side of the kitchen is a Huge Screened Porch and Deck making this the perfect place for indoor and outdoor living!! The views are amazing from both the screened porch and the deck!! There is a Spacious Formal Dining Room, an Office/Living Room, and a Bedroom with an adjacent full bathroom on the main level as well! Upstairs you will find an Elegant "L" Shaped Master Suite with lovely hardwood flooring and a doorway to the huge laundry room! The master bath features a separate tub and shower, double vanities, and a massive walk in closet! All of the bedrooms offer tremendous space including an In Law Suite with a big closet and bathroom! There is a large garage equipped with a charging station, a beautiful rocking chair front porch, and this home sits on a very private corner lot! The big daylight basement is ready to be finished! Indian Hills is one of the most desirable communities in Metro Atlanta! The schools are excellent, and you have the option of joining the Indian Hills Country Club!!
Save
Ask
Tour
Hide
Listing Snapshot
Price
$1,225,000
Days On Site
26 Days
Bedrooms
5
Inside Area (SqFt)
3,960 sqft
Total Baths
4
Full Baths
4
Partial Baths
N/A
Lot Size
0.2739 Acres
Year Built
2016
MLS® Number
7763036
Status
Active
Property Tax
$3,305
HOA/Condo/Coop Fees
N/A
Sq Ft Source
Public Records
Friends & Family
Recent Activity
| 4 weeks ago | Listing first seen on site | |
| 4 weeks ago | Listing updated with changes from the MLS® |
General Features
Acres
0.2739
Foundation
Concrete Perimeter
Garage
Yes
Garage Spaces
2
Land Lease
No
Levels
Two
Parking
GarageGarage Door OpenerGarage Faces FrontKitchen LevelElectric Vehicle Charging Station(s)
Property Sub Type
Single Family Residence
Security
Smoke Detector(s)
Sewer
Public Sewer
SqFt Total
3960
Style
Traditional
Utilities
Cable AvailableElectricity AvailableNatural Gas AvailablePhone AvailableSewer AvailableWater Available
Water Source
Public
Interior Features
Appliances
DishwasherDisposalGas CooktopMicrowaveSelf Cleaning Oven
Basement
DaylightExterior EntryFullInterior EntryUnfinished
Cooling
Ceiling Fan(s)Central Air
Fireplace
Yes
Fireplace Features
Family RoomGas Starter
Fireplaces
1
Flooring
CarpetCeramic TileHardwood
Heating
Forced AirNatural GasZoned
Interior
Breakfast BarEat-in KitchenPantryKitchen IslandBeamed CeilingsDouble VanityTray Ceiling(s)Walk-In Closet(s)
Laundry Features
Laundry RoomUpper Level
Main Level Bedrooms
1
Window Features
Insulated WindowsPlantation Shutters
Save
Ask
Tour
Hide
Exterior Features
Construction Details
Shingle Siding
Exterior
Private Yard
Fencing
None
Lot Features
Back YardCorner LotFront YardWooded
Other Structures
None
Patio And Porch
CoveredDeckFront PorchScreened
Pool Features
None
Road Frontage
Other
Roof
Composition
Spa Features
None
View
Golf Course
Waterfront Features
None
Waterview
Golf Course
Windows/Doors
Insulated WindowsPlantation Shutters
Community Features
Community Features
SidewalksStreet LightsOther
Horse Property
None
Roads
Paved
Schools
School District
Unknown
Elementary School
Eastvalley
Middle School
East Cobb
High School
Wheeler
Listing Courtesy Of: MICHAEL BEERNINK of Virtual Properties Realty.com
Broker: 770-265-8580
Prefer Ph#:mhbeernink@gmail.com
Listings identified with the FMLS IDX logo come from FMLS and are held by brokerage firms other than the owner of this website and the listing brokerage is identified in any listing details. Information is deemed reliable but is not guaranteed. If you believe any FMLS listing contains material that infringes your copyrighted work, please click here to review our DMCA policy and learn how to submit a takedown request.

© 2017-2026 First Multiple Listing Service, Inc.
Listings identified with the FMLS IDX logo come from FMLS and are held by brokerage firms other than the owner of this website and the listing brokerage is identified in any listing details. Information is deemed reliable but is not guaranteed. If you believe any FMLS listing contains material that infringes your copyrighted work, please click here to review our DMCA policy and learn how to submit a takedown request.
© 2017-2026 First Multiple Listing Service, Inc.
Neighborhood & Commute
Source: Walkscore
Disclosure: Community information and market data powered by Constellation Data Labs. Information is deemed reliable but not guaranteed.
Save
Ask
Tour
Hide
Did you know? You can invite friends and family to your search. They can join your search, rate and discuss listings with you.