Collette McDonald and Associates

Save
Ask
Tour
Hide
$1,000,000
19 Days On Site
763 Byrnwyck Road NEBrookhaven, GA 30319
For Sale|Single Family Residence|Active
4
Beds
4
Total Baths
3
Full Baths
1
Partial Bath
3,865
SqFt
$259
/SqFt
1985
Built
Subdivision:
Byrnwyck
County:
Dekalb
Listing Courtesy Of: The Suits Team of Keller Williams Realty Peachtree Rd.
Broker: 404-419-3500
Prefer Ph#:info@suitsteam.com
Call Now: 770.500.8400
Is this the listing for you? We can help make it yours.
770.500.8400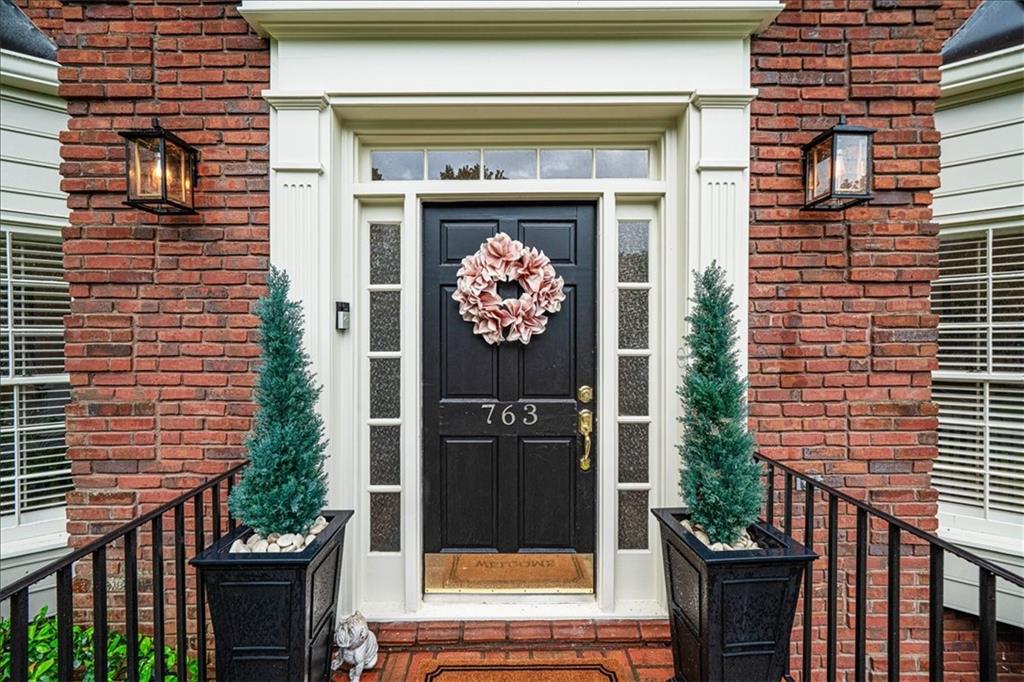
Save
Ask
Tour
Hide
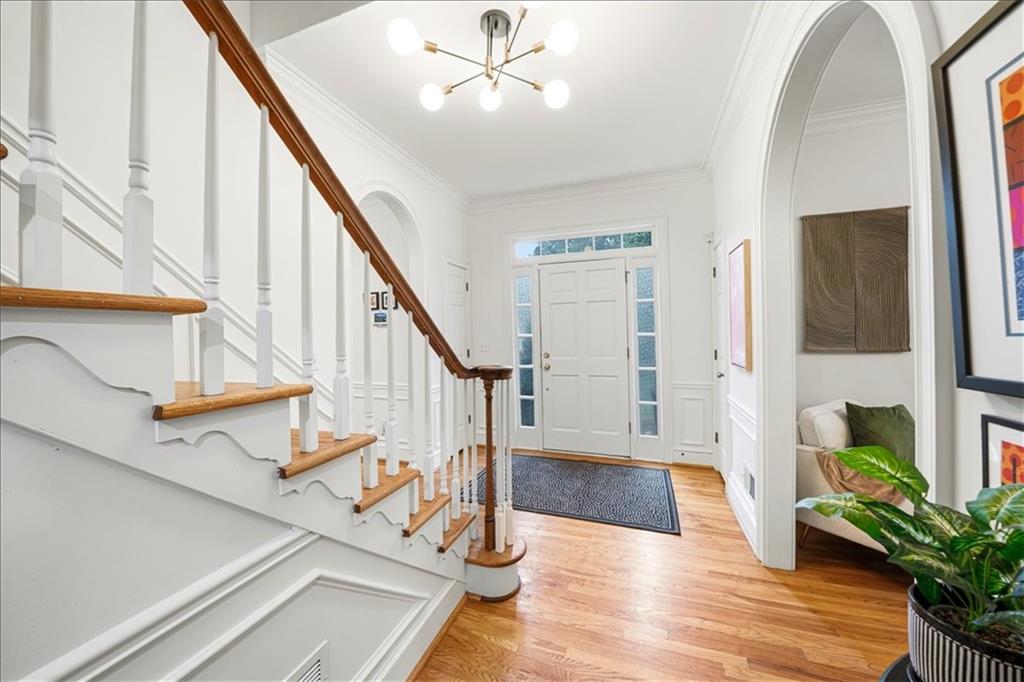
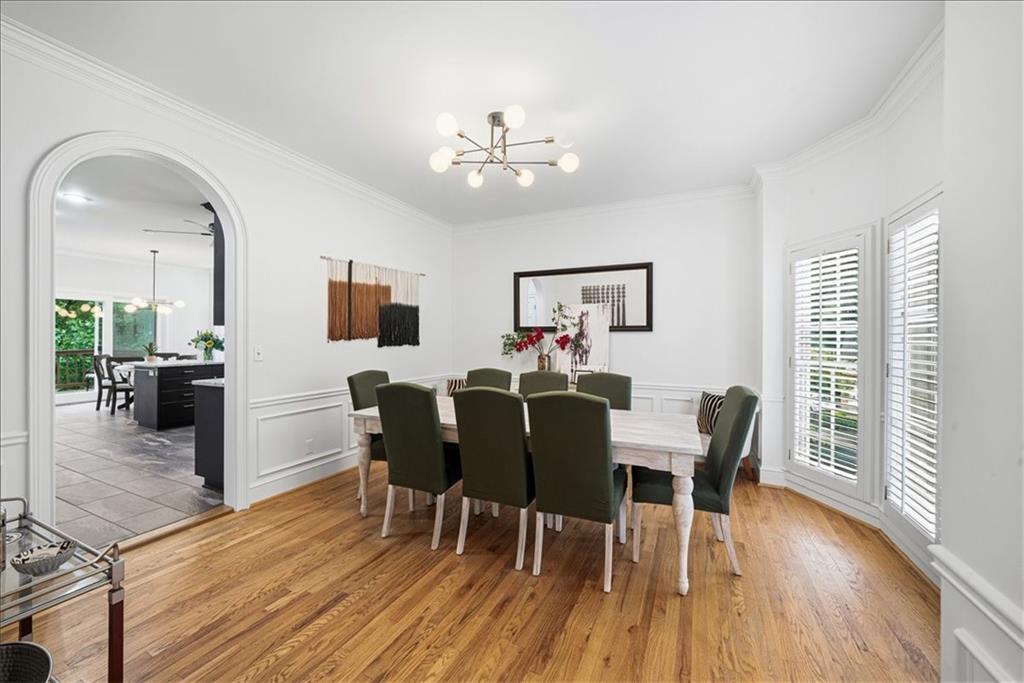
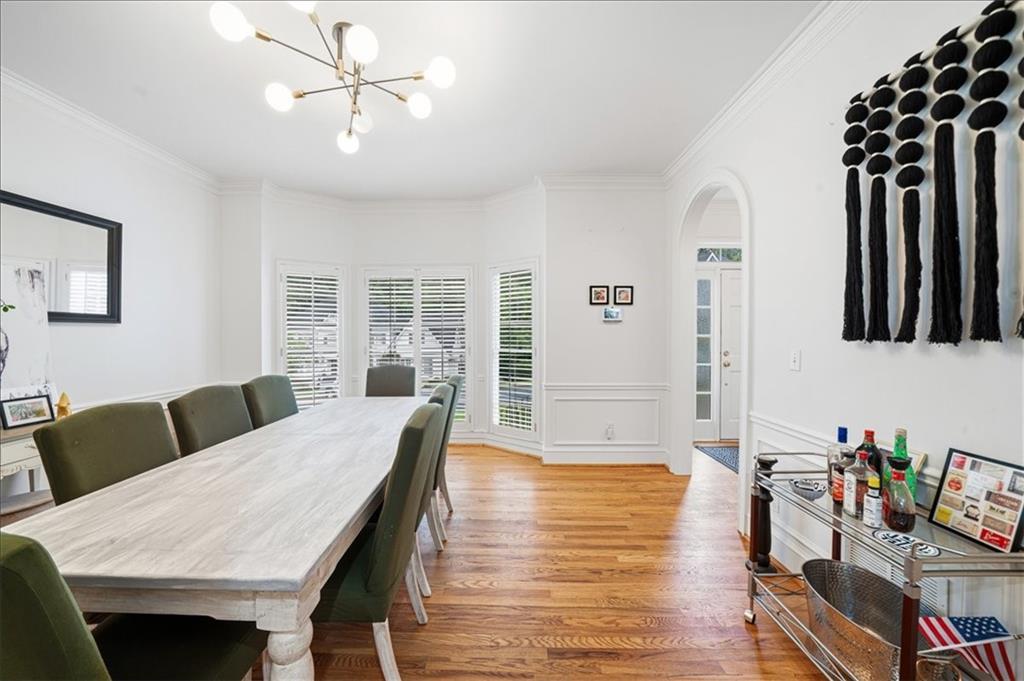
Charming Brookhaven home tucked away on a quiet cul-de-sac in a highly sought-after swim and tennis community with unbeatable access to everything. This home is filled with natural light and thoughtful custom details throughout. The main level features 9+ ft ceilings, beautiful trim work, and elegant arched doorways that add character you don’t see every day. Hardwood floors, updated lighting, and plantation shutters complete the space. The floorplan is ideal for both everyday living and entertaining, with a generous dining room featuring a bay window, a spacious private office, and an oversized family room anchored by a wall of custom built-ins. The kitchen offers granite countertops, subway tile backsplash, a breakfast bar, and a sunny eat-in area, all flowing seamlessly to the expansive deck overlooking a lush, private backyard, ideal for relaxing evenings overlooking the wooded backdrop . Even the laundry room got some love, with stylish designer wallpaper that makes it anything but an afterthought. A large powder room with statement wallpaper rounds out the main level. Upstairs, you’ll find two generously sized secondary bedrooms with walk-in closets that share an updated bath. The primary suite is a true retreat with vaulted ceilings, a large walk-in closet, and a beautifully updated bath featuring double vanities, a new shower, and a separate soaking tub. The terrace level offers incredible flexibility with a fourth bedroom and full bath, or the perfect rec room complete with a fireplace and direct access to the backyard. Step outside to a fully fenced, terraced backyard. All of this in an active, social neighborhood with swim and tennis, a swim team, tennis leagues, and year-round events including pool parties, progressive dinners, holiday gatherings, and yes, even mahjong nights.
Save
Ask
Tour
Hide
Listing Snapshot
Price
$1,000,000
Days On Site
19 Days
Bedrooms
4
Inside Area (SqFt)
3,865 sqft
Total Baths
4
Full Baths
3
Partial Baths
1
Lot Size
0.76 Acres
Year Built
1985
MLS® Number
7763616
Status
Active
Property Tax
$9,423
HOA/Condo/Coop Fees
$52.08 monthly
Sq Ft Source
Public Records
Friends & Family
Recent Activity
| 3 weeks ago | Listing first seen on site | |
| 3 weeks ago | Listing updated with changes from the MLS® |
General Features
Acres
0.76
Attached Garage
Yes
Foundation
None
Garage
Yes
Garage Spaces
2
Land Lease
No
Levels
Two
Parking
AttachedGarageGarage Door OpenerGarage Faces Side
Property Sub Type
Single Family Residence
Security
Security SystemSecurity System OwnedSmoke Detector(s)
Sewer
Public Sewer
SqFt Total
3865
Style
Traditional
Utilities
Cable AvailableElectricity AvailableNatural Gas AvailablePhone AvailableUnderground UtilitiesWater Available
Water Source
Public
Interior Features
Appliances
DishwasherDisposalElectric Water HeaterGas RangeMicrowaveRefrigeratorSelf Cleaning Oven
Basement
DaylightExterior EntryFinishedInterior Entry
Cooling
Ceiling Fan(s)Central AirElectricZoned
Electric
220 Volts in Garage220 Volts in Laundry
Fireplace
Yes
Fireplace Features
BasementFamily RoomGas Starter
Fireplaces
2
Flooring
HardwoodLaminateTile
Heating
Forced AirNatural Gas
Interior
Breakfast BarEat-in KitchenPantryIn-Law FloorplanBookcasesCrown MoldingDouble VanityEntrance FoyerHigh Speed InternetLow Flow Plumbing FixturesRecessed LightingVaulted Ceiling(s)Walk-In Closet(s)
Laundry Features
In KitchenLaundry RoomMain Level
Window Features
Wood Frames
Save
Ask
Tour
Hide
Exterior Features
Exterior
Garden
Fencing
None
Lot Features
Cul-De-SacLandscapedPrivateWooded
Other Structures
None
Patio And Porch
DeckFront Porch
Pool Features
None
Road Frontage
Other
Roof
Composition
Spa Features
None
View
Other
Waterfront Features
None
Waterview
Other
Windows/Doors
Wood Frames
Community Features
Accessibility Features
Therapeutic Whirlpool
Association Dues
625
Community Features
PlaygroundPoolStreet LightsTennis Court(s)
HOA Fee Frequency
Annually
Horse Property
None
Roads
Paved
Schools
School District
Unknown
Elementary School
Montgomery
Middle School
Chamblee
High School
Chamblee
Listing Courtesy Of: The Suits Team of Keller Williams Realty Peachtree Rd.
Broker: 404-419-3500
Prefer Ph#:info@suitsteam.com
Listings identified with the FMLS IDX logo come from FMLS and are held by brokerage firms other than the owner of this website and the listing brokerage is identified in any listing details. Information is deemed reliable but is not guaranteed. If you believe any FMLS listing contains material that infringes your copyrighted work, please click here to review our DMCA policy and learn how to submit a takedown request.

© 2017-2026 First Multiple Listing Service, Inc.
Listings identified with the FMLS IDX logo come from FMLS and are held by brokerage firms other than the owner of this website and the listing brokerage is identified in any listing details. Information is deemed reliable but is not guaranteed. If you believe any FMLS listing contains material that infringes your copyrighted work, please click here to review our DMCA policy and learn how to submit a takedown request.
© 2017-2026 First Multiple Listing Service, Inc.
Neighborhood & Commute
Source: Walkscore
Disclosure: Community information and market data powered by Constellation Data Labs. Information is deemed reliable but not guaranteed.
Save
Ask
Tour
Hide