Collette McDonald and Associates

Save
Ask
Tour
Hide
$385,000
16 Days On Site
3732 Ashford Creek LaneBrookhaven, GA 30319
For Sale|Townhouse|Active
1
Bed
3
Total Baths
1
Full Bath
2
Partial Baths
1,530
SqFt
$252
/SqFt
2007
Built
Subdivision:
ASHFORD CREEK
County:
Dekalb
Listing Courtesy Of: Collette McDonald of EXP Realty, LLC.
Broker: 888-959-9461
Prefer Ph#:collette@collettemcdonald.com
Call Now: 770.500.8400
Is this the listing for you? We can help make it yours.
770.500.8400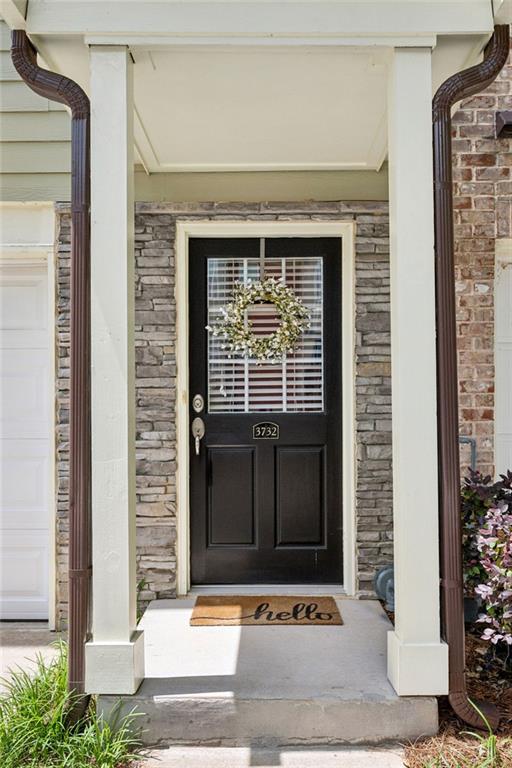
Save
Ask
Tour
Hide
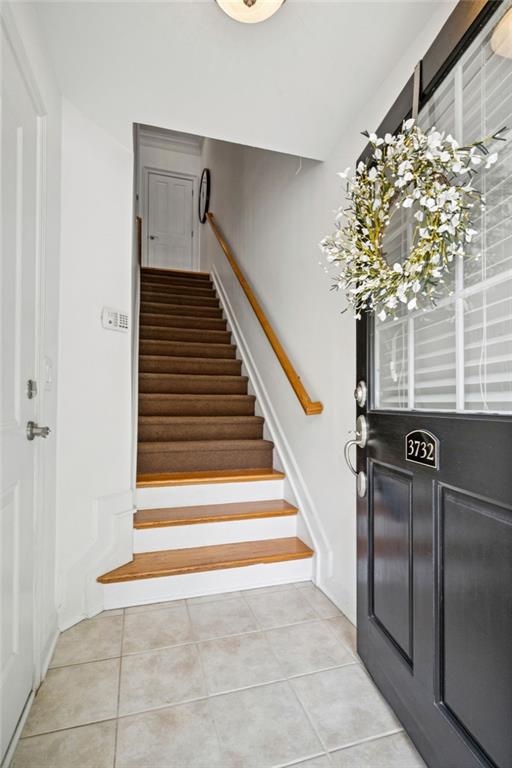
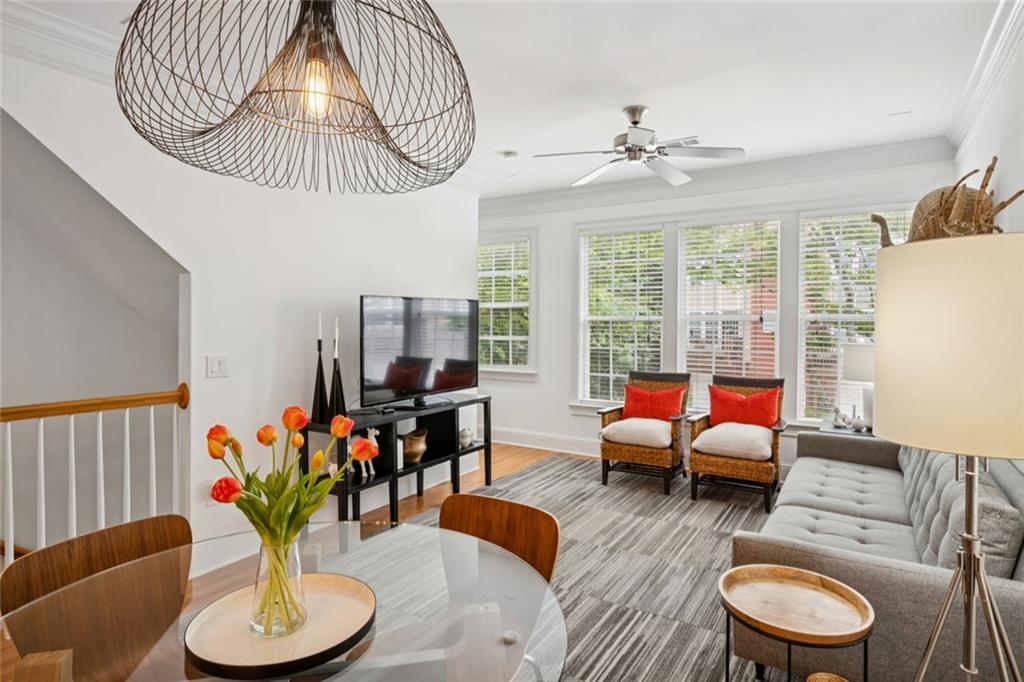
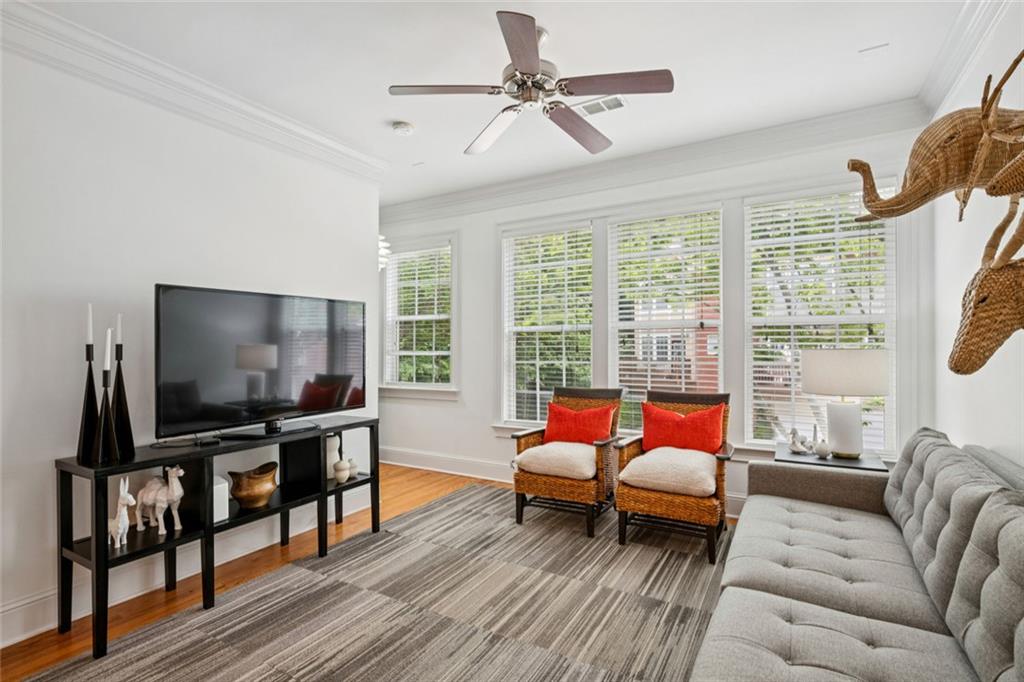
Designer-owned and thoughtfully curated, this sophisticated Brookhaven residence inside the gated Ashford Creek community blends elevated interiors with one of the most walkable and connected lifestyles in Atlanta. Warm modern finishes, clean architectural lines, and intentional design choices create a home that feels both refined and inviting from the moment you enter. The open-concept main level offers seamless flow between the kitchen, dining, and living spaces, making everyday living and entertaining feel effortless. Natural light pours throughout the home, highlighting curated details and designer lighting selections at every turn. One of the home’s standout features is the carefully selected lighting collection, including an iconic Isamu Noguchi fixture in the office/study and a striking Louis Poulsen Snowball pendant over the stair landing. The connection to Atlanta’s design and art culture feels especially fitting with Noguchi currently featured at the High Museum of Art. The flexible floor plan includes a spacious primary suite with full bath, a dedicated office/study on the first floor, and two additional powder rooms thoughtfully positioned on separate levels for convenience and functionality. Beyond the interiors, the location truly defines the lifestyle. Blackburn Park sits directly across the street with trails, tennis courts, green space, concerts, and year-round community events. The newly opened Publix is walkable from the community, Whole Foods is less than a mile away, and countless restaurants, coffee shops, fitness studios, and trails surround the neighborhood. Positioned in one of Atlanta’s most sought-after areas for both public and private school options, residents also enjoy gated access along with resort-style amenities including pool, clubhouse, fitness center, lake, and walking paths. This is connected Brookhaven living at its best, stylish, convenient, and thoughtfully designed from top to bottom.
Save
Ask
Tour
Hide
Listing Snapshot
Price
$385,000
Days On Site
16 Days
Bedrooms
1
Inside Area (SqFt)
1,530 sqft
Total Baths
3
Full Baths
1
Partial Baths
2
Lot Size
0.01 Acres
Year Built
2007
MLS® Number
7770190
Status
Active
Property Tax
$3,869
HOA/Condo/Coop Fees
$205 monthly
Sq Ft Source
Builder
Friends & Family
Recent Activity
| 2 weeks ago | Listing first seen on site | |
| 2 weeks ago | Listing updated with changes from the MLS® |
General Features
Acres
0.01
Attached Garage
Yes
Foundation
Slab
Garage
Yes
Garage Spaces
1
Land Lease
No
Levels
Three Or More
Parking
GarageAttachedDriveway
Parking Spaces
2
Property Sub Type
Townhouse
Security
Security GateSecurity LightsSmoke Detector(s)
Sewer
Public Sewer
SqFt Above
1275
SqFt Below
255
SqFt Total
1275
Style
Townhouse
Utilities
Cable AvailableUnderground Utilities
Water Source
Public
Interior Features
Appliances
DishwasherGas RangeMicrowaveRange HoodRefrigerator
Basement
Partial
Cooling
Central Air
Electric
220 Volts
Fireplace Features
None
Flooring
CarpetHardwoodTileWood
Heating
CentralBaseboardRadiant
Interior
Breakfast BarEat-in KitchenPantryCrown MoldingDouble VanityRecessed Lighting
Laundry Features
Laundry ClosetUpper Level
Window Features
Insulated Windows
Bonus Room
Dimensions - 12.1 x 9.8Level - LowerDescription - Study, Office, Workout Room
Save
Ask
Tour
Hide
Exterior Features
Construction Details
Stone
Exterior
Rain Gutters
Fencing
None
Lot Features
LevelLandscaped
Other Structures
GazeboCabanaPool House
Patio And Porch
PatioCovered
Pool Features
In Ground
Road Frontage
Private Road
Roof
CompositionShingle
Spa Features
Community
View
Trees/Woods
Waterfront Features
None
Waterview
Trees/Woods
Windows/Doors
Insulated Windows
Community Features
Association Dues
205
Community Features
CurbsFitness CenterGatedPoolStreet Lights
Financing Terms Available
CashConventionalFHAVA Loan
HOA Fee Frequency
Monthly
Horse Property
None
Roads
Paved
Schools
School District
Unknown
Elementary School
Montgomery
Middle School
Chamblee
High School
Chamblee
Listing Courtesy Of: Collette McDonald of EXP Realty, LLC.
Broker: 888-959-9461
Prefer Ph#:collette@collettemcdonald.com
Listings identified with the FMLS IDX logo come from FMLS and are held by brokerage firms other than the owner of this website and the listing brokerage is identified in any listing details. Information is deemed reliable but is not guaranteed. If you believe any FMLS listing contains material that infringes your copyrighted work, please click here to review our DMCA policy and learn how to submit a takedown request.

© 2017-2026 First Multiple Listing Service, Inc.
Listings identified with the FMLS IDX logo come from FMLS and are held by brokerage firms other than the owner of this website and the listing brokerage is identified in any listing details. Information is deemed reliable but is not guaranteed. If you believe any FMLS listing contains material that infringes your copyrighted work, please click here to review our DMCA policy and learn how to submit a takedown request.
© 2017-2026 First Multiple Listing Service, Inc.
Neighborhood & Commute
Source: Walkscore
Disclosure: Community information and market data powered by Constellation Data Labs. Information is deemed reliable but not guaranteed.
Save
Ask
Tour
Hide