Collette McDonald and Associates

Save
Ask
Tour
Hide
$1,250,000
13 Days On Site
898 Byrnwyck Road NEAtlanta, GA 30319
For Sale|Single Family Residence|Active
4
Beds
4
Total Baths
4
Full Baths
3,947
SqFt
$317
/SqFt
1983
Built
Subdivision:
Brynwyck
County:
Dekalb
Listing Courtesy Of: Matt Simonds of Bolst, Inc.
Broker: 404-697-2493
Prefer Ph#:mattsimonds@bolst.homes
Call Now: 770.500.8400
Is this the listing for you? We can help make it yours.
770.500.8400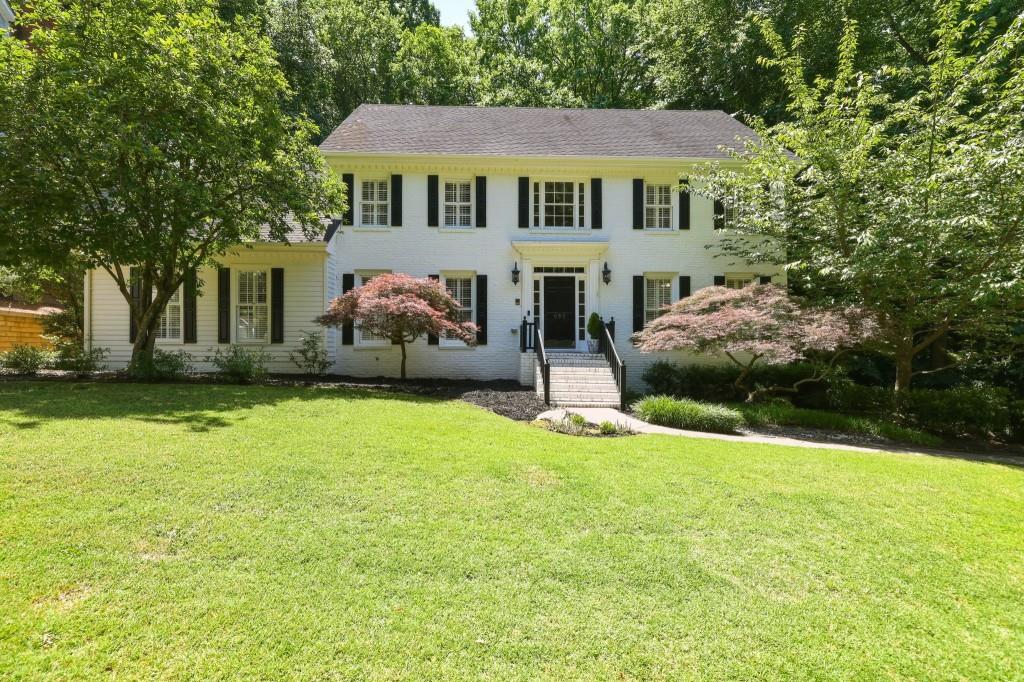
Save
Ask
Tour
Hide
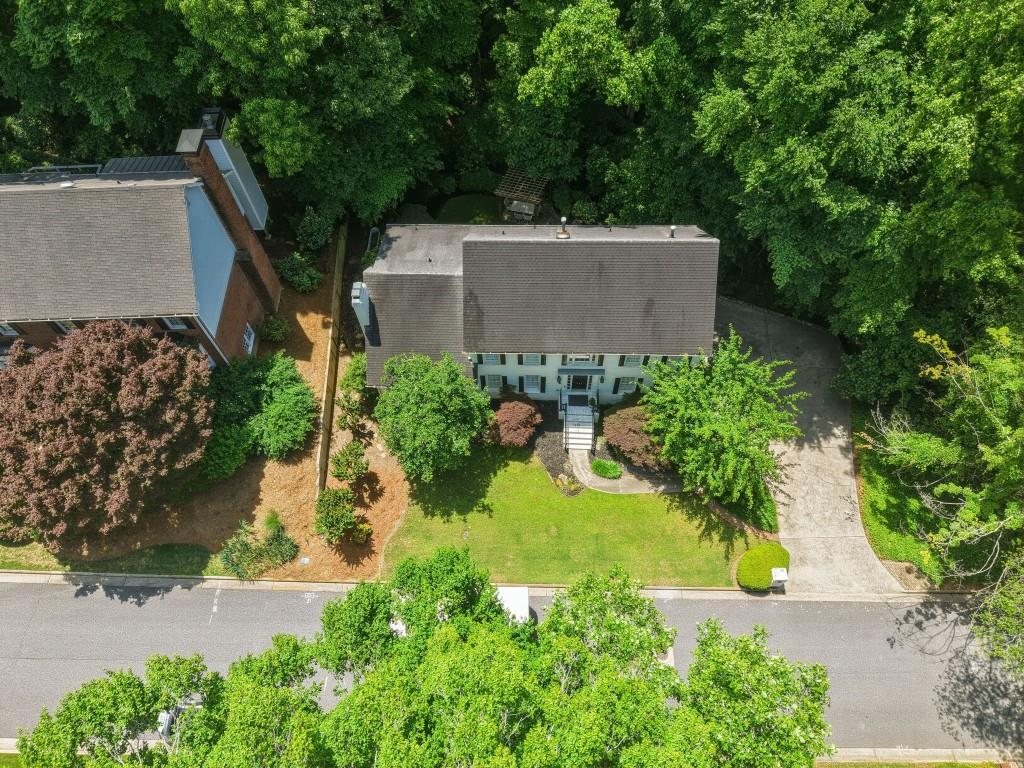
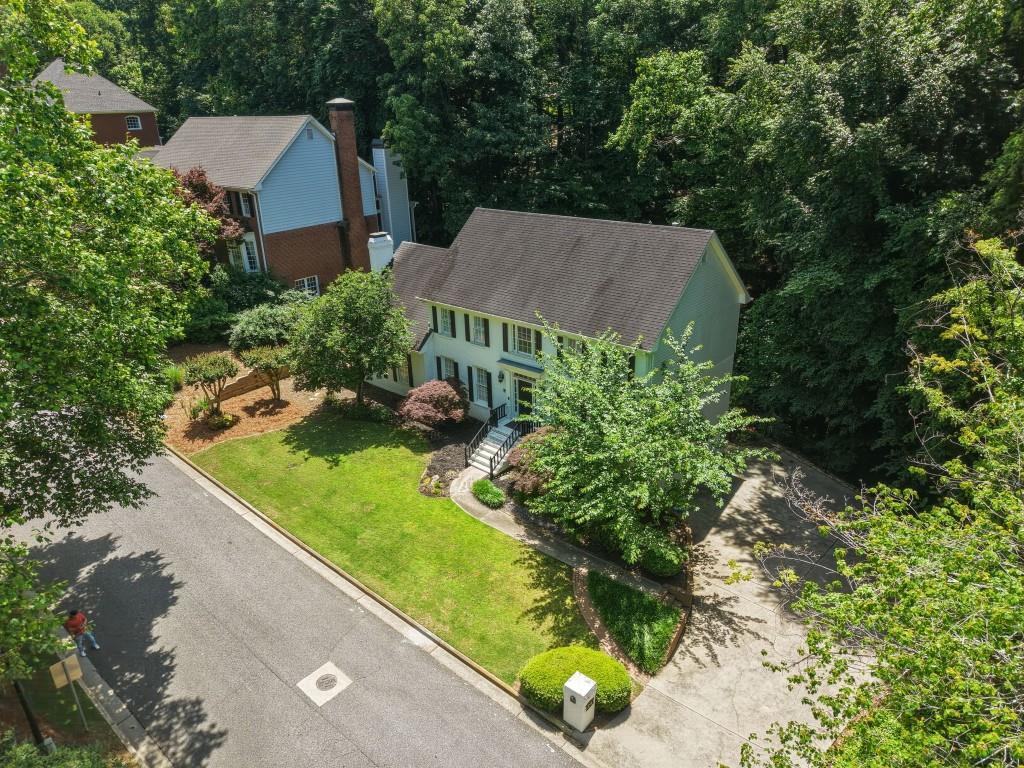
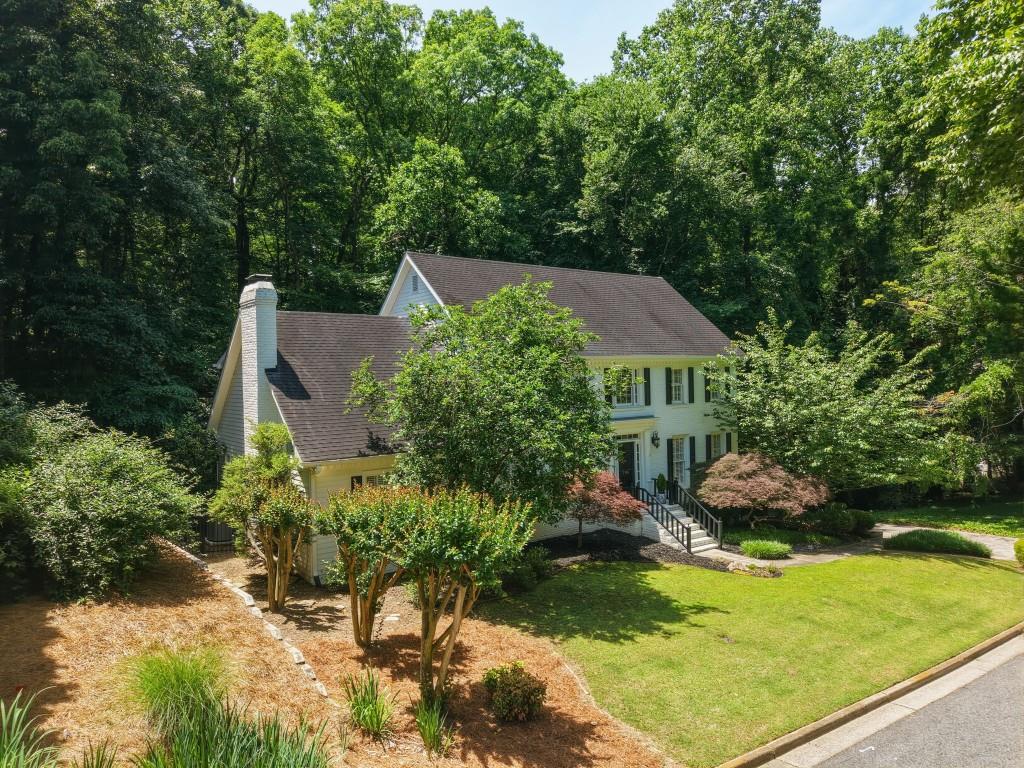
Incredible opportunity in the sought after Byrnwyck subdivision in Brookhaven. This 4BR/4BA house has been well updated and well maintained, featuring a newly updated kitchen, primary bath, custom closets in the primary, and a renovated terrace level perfect for entertaining or a quiet night in. The main level features a vaulted living room open to the kitchen, an incredible mudroom for laundry and pets, a guest bedroom with a full bathroom, dining room, and a dedicated office off of the foyer. Upstairs you'll find two secondary bedrooms, a hallway bathroom with a double vanity, and an expansive primary suite with double closets and a large four piece bathroom. The terrace level is a perfect relaxation space with a theater room and a game room with a bar area. Outside, you'll be able to host the neighborhood gathering with a fully turfed backyard, a firepit, and an outdoor entertainment area underneath the deck. Byrnwyck is one of the few ITP neighborhoods with swim/tennis, located just a stone's throw from this property and has top notch facilities that are well loved and well used by the community. Come see this special property today!
Save
Ask
Tour
Hide
Listing Snapshot
Price
$1,250,000
Days On Site
13 Days
Bedrooms
4
Inside Area (SqFt)
3,947 sqft
Total Baths
4
Full Baths
4
Partial Baths
N/A
Lot Size
0.56 Acres
Year Built
1983
MLS® Number
7770526
Status
Active
Property Tax
$10,776
HOA/Condo/Coop Fees
N/A
Sq Ft Source
Public Records
Friends & Family
Recent Activity
| 5 days ago | Status changed to Active | |
| 5 days ago | Listing updated with changes from the MLS® | |
| 2 weeks ago | Listing first seen on site |
General Features
Acres
0.56
Attached Garage
Yes
Foundation
Concrete Perimeter
Garage
Yes
Garage Spaces
2
Green Energy Efficient
Thermostat
Land Lease
No
Levels
Two
Parking
AttachedCoveredDrivewayGarageGarage Faces Side
Property Sub Type
Single Family Residence
Security
Smoke Detector(s)
Sewer
Public Sewer
SqFt Above
3947
SqFt Total
3947
Style
Traditional
Utilities
Cable AvailableElectricity AvailableNatural Gas AvailablePhone AvailableSewer AvailableUnderground UtilitiesWater Available
Water Source
Public
Interior Features
Appliances
DishwasherDisposalElectric OvenGas CooktopGas Water HeaterMicrowaveRefrigerator
Basement
Bath/StubbedDaylightExterior EntryFinishedInterior Entry
Cooling
Ceiling Fan(s)Central AirElectric
Electric
220 Volts in Laundry
Fireplace
Yes
Fireplace Features
BasementFamily RoomGas Log
Fireplaces
2
Flooring
CarpetCeramic TileHardwood
Heating
Forced AirNatural GasZoned
Interior
Breakfast BarPantryIn-Law FloorplanKitchen IslandBeamed CeilingsBookcasesCathedral Ceiling(s)His and Hers ClosetsLow Flow Plumbing FixturesVaulted Ceiling(s)Walk-In Closet(s)Wet Bar
Laundry Features
In KitchenLaundry RoomMain Level
Main Level Bedrooms
1
Window Features
Insulated Windows
Save
Ask
Tour
Hide
Exterior Features
Construction Details
Cement Siding
Exterior
BalconyPrivate EntrancePrivate YardRain Gutters
Fencing
Back YardFencedWrought Iron
Frontage
0
Lot Features
Back YardFront YardLandscapedLevelPrivate
Other Structures
Pergola
Patio And Porch
DeckPatioRear Porch
Pool Features
None
Road Frontage
Other
Roof
Composition
Spa Features
None
View
Neighborhood
Waterfront Features
None
Waterview
Neighborhood
Windows/Doors
Insulated Windows
Community Features
Community Features
ClubhouseParkPlaygroundPoolSidewalksStreet LightsTennis Court(s)
Horse Property
None
Roads
Paved
Schools
School District
Unknown
Elementary School
Montgomery
Middle School
Chamblee
High School
Chamblee
Listing Courtesy Of: Matt Simonds of Bolst, Inc.
Broker: 404-697-2493
Prefer Ph#:mattsimonds@bolst.homes
Listings identified with the FMLS IDX logo come from FMLS and are held by brokerage firms other than the owner of this website and the listing brokerage is identified in any listing details. Information is deemed reliable but is not guaranteed. If you believe any FMLS listing contains material that infringes your copyrighted work, please click here to review our DMCA policy and learn how to submit a takedown request.

© 2017-2026 First Multiple Listing Service, Inc.
Listings identified with the FMLS IDX logo come from FMLS and are held by brokerage firms other than the owner of this website and the listing brokerage is identified in any listing details. Information is deemed reliable but is not guaranteed. If you believe any FMLS listing contains material that infringes your copyrighted work, please click here to review our DMCA policy and learn how to submit a takedown request.
© 2017-2026 First Multiple Listing Service, Inc.
Neighborhood & Commute
Source: Walkscore
Disclosure: Community information and market data powered by Constellation Data Labs. Information is deemed reliable but not guaranteed.
Save
Ask
Tour
Hide
Did you know? You can invite friends and family to your search. They can join your search, rate and discuss listings with you.