Collette McDonald and Associates

Save
Ask
Tour
Hide
$699,000
12 Days On Site
4179 Brawley Drive NEAtlanta, GA 30319
For Sale|Single Family Residence|Active
3
Beds
3
Total Baths
2
Full Baths
1
Partial Bath
2,670
SqFt
$262
/SqFt
1969
Built
Subdivision:
Gainsborough West
County:
Dekalb
Listing Courtesy Of: JILL SLONE of Dorsey Alston Realtors
Broker: 404-352-2010
Prefer Ph#:hjslone@bellsouth.net
Call Now: 770.500.8400
Is this the listing for you? We can help make it yours.
770.500.8400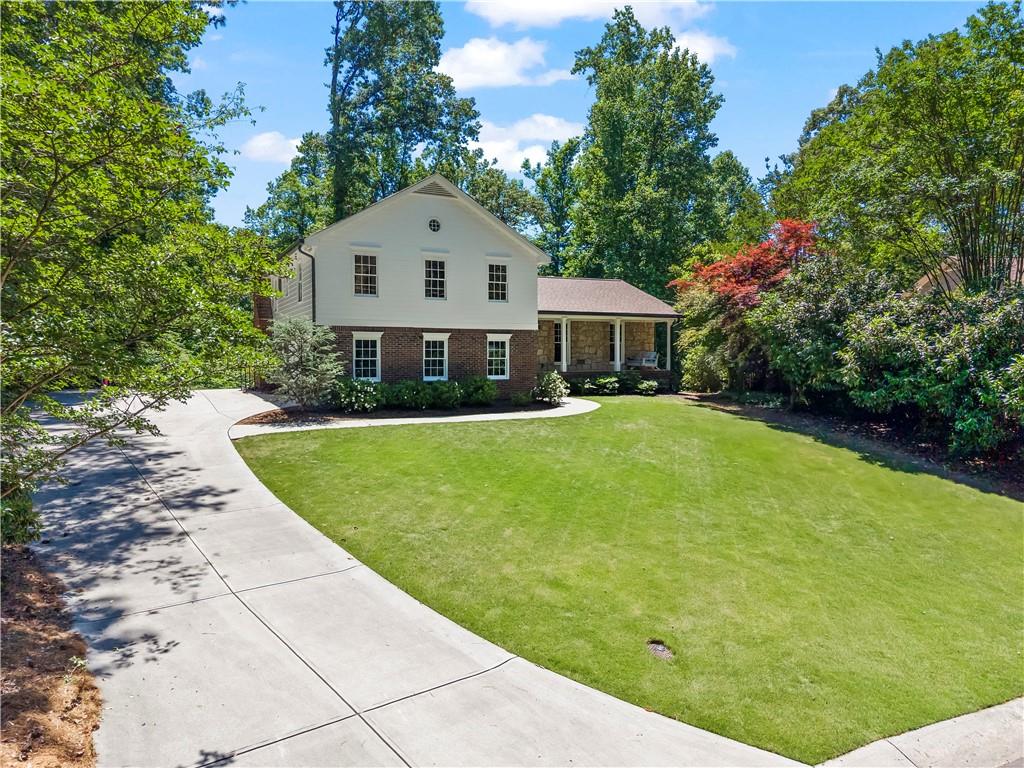
Save
Ask
Tour
Hide
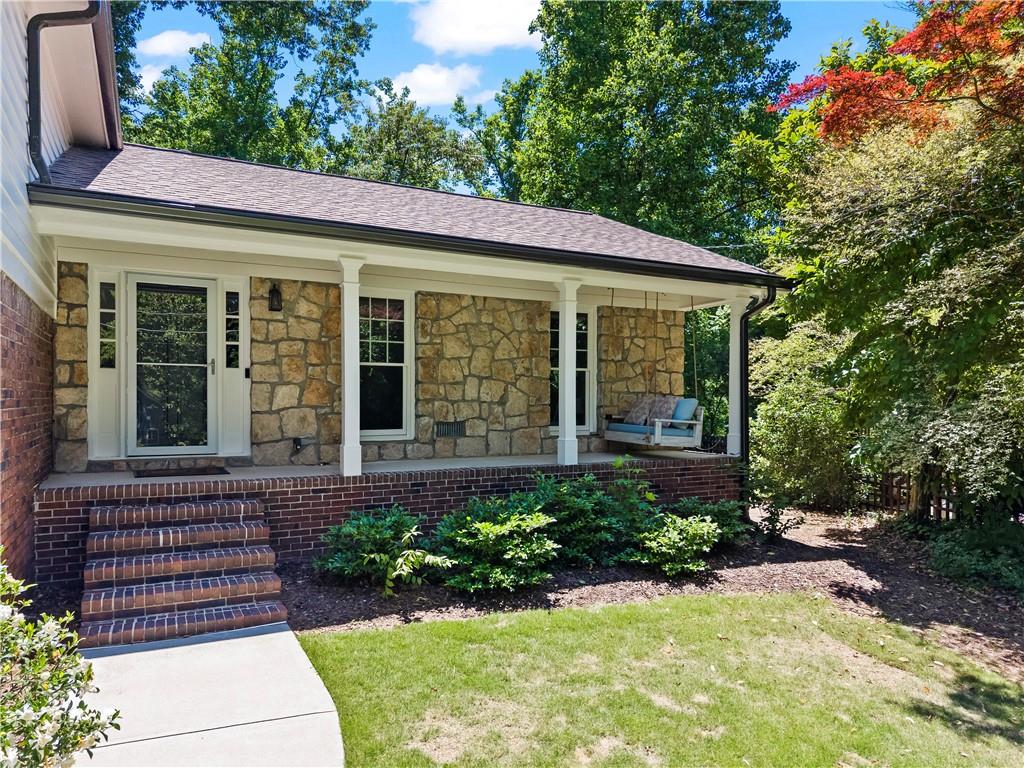
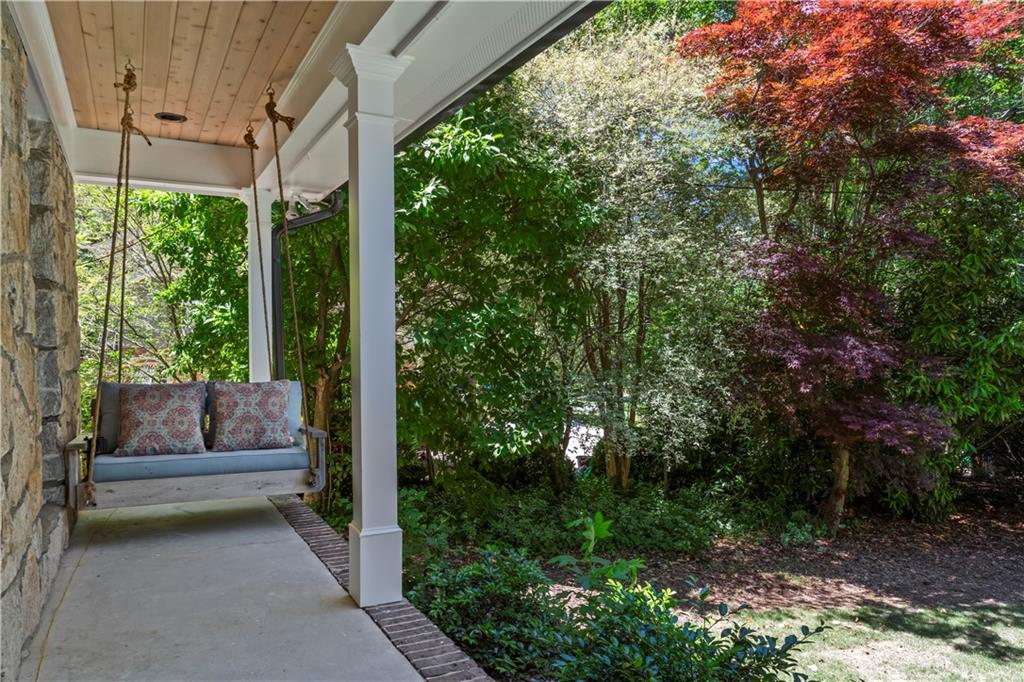
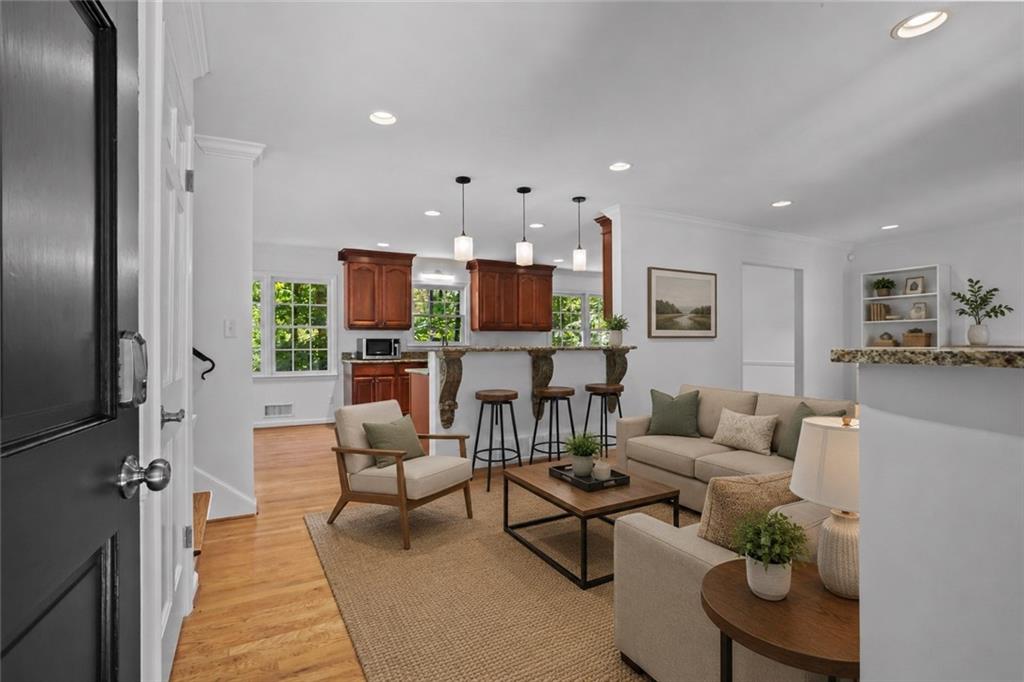
Immaculate 3 bed, 2.5 bath home tucked away on .54 acres on a private cul-de-sac adjacent to Murphy Candler Park! This beautifully updated home offers the perfect blend of comfort, style, and convenience. The open-concept kitchen features stone countertops, beautiful cabinetry, and overlooks the family room, living spaces, and private backyard. The luxurious primary suite includes a spa-like bath with heated floors, steam shower, soaking tub, double vanities, and a large walk-in closet. Recent improvements include fresh interior and exterior paint, renovated full and half baths, newer roof (2021), newer driveway, all fascia/soffits/gutters and porch ceiling redone, plus redesigned front and backyard landscaping with retaining wall. Move-in ready with exceptional updates throughout!
Save
Ask
Tour
Hide
Listing Snapshot
Price
$699,000
Days On Site
12 Days
Bedrooms
3
Inside Area (SqFt)
2,670 sqft
Total Baths
3
Full Baths
2
Partial Baths
1
Lot Size
0.54 Acres
Year Built
1969
MLS® Number
7771222
Status
Active
Property Tax
$5,396
HOA/Condo/Coop Fees
N/A
Sq Ft Source
Appraiser
Friends & Family
Recent Activity
| 2 weeks ago | Status changed to Active | |
| 2 weeks ago | Listing updated with changes from the MLS® | |
| 2 weeks ago | Listing first seen on site |
General Features
Acres
0.54
Foundation
None
Garage
Yes
Garage Spaces
2
Land Lease
No
Levels
One and One Half
Parking
GarageGarage Faces SideDriveway
Property Sub Type
Single Family Residence
Security
Smoke Detector(s)
Sewer
Public Sewer
SqFt Total
2670
Style
Traditional
Utilities
Cable Available
Water Source
Public
Interior Features
Appliances
DishwasherGas RangeGas Water HeaterMicrowaveRefrigerator
Basement
None
Cooling
Ceiling Fan(s)Central Air
Fireplace
Yes
Fireplace Features
Living Room
Fireplaces
1
Flooring
HardwoodTile
Heating
Forced AirNatural Gas
Interior
Eat-in KitchenPantryEntrance FoyerTray Ceiling(s)
Laundry Features
Laundry RoomLower Level
Save
Ask
Tour
Hide
Exterior Features
Construction Details
HardiPlank TypeStone
Exterior
Private EntrancePrivate Yard
Fencing
None
Lot Features
Private
Other Structures
None
Patio And Porch
Front PorchPatio
Pool Features
None
Road Frontage
None
Roof
Composition
Spa Features
None
View
NeighborhoodTrees/WoodsOther
Waterfront Features
None
Waterview
NeighborhoodTrees/WoodsOther
Community Features
Community Features
FishingLakeParkPlaygroundStreet Lights
Horse Property
None
Roads
Paved
Schools
School District
Unknown
Elementary School
Montgomery
Middle School
Chamblee
High School
Chamblee
Listing Courtesy Of: JILL SLONE of Dorsey Alston Realtors
Broker: 404-352-2010
Prefer Ph#:hjslone@bellsouth.net
Listings identified with the FMLS IDX logo come from FMLS and are held by brokerage firms other than the owner of this website and the listing brokerage is identified in any listing details. Information is deemed reliable but is not guaranteed. If you believe any FMLS listing contains material that infringes your copyrighted work, please click here to review our DMCA policy and learn how to submit a takedown request.

© 2017-2026 First Multiple Listing Service, Inc.
Listings identified with the FMLS IDX logo come from FMLS and are held by brokerage firms other than the owner of this website and the listing brokerage is identified in any listing details. Information is deemed reliable but is not guaranteed. If you believe any FMLS listing contains material that infringes your copyrighted work, please click here to review our DMCA policy and learn how to submit a takedown request.
© 2017-2026 First Multiple Listing Service, Inc.
Neighborhood & Commute
Source: Walkscore
Disclosure: Community information and market data powered by Constellation Data Labs. Information is deemed reliable but not guaranteed.
Save
Ask
Tour
Hide