Collette McDonald and Associates

Save
Ask
Tour
Hide
$635,000
New Listing
1958 Saxon Valley Circle NEAtlanta, GA 30319
For Sale|Townhouse|Active
4
Beds
4
Total Baths
2
Full Baths
2
Partial Baths
3,079
SqFt
$206
/SqFt
2004
Built
Subdivision:
Buckhead Place
County:
Dekalb
Listing Courtesy Of: Audrey Gibson of Compass
Broker: 404-668-6621
Prefer Ph#:audrey.gibson@compass.com
Call Now: 770.500.8400
Is this the listing for you? We can help make it yours.
770.500.8400Upcoming Open Houses
Sat, May 30, 2:00 PM - 4:00 PM
Sun, May 31, 2:00 PM - 4:00 PM
Save
Ask
Tour
Hide
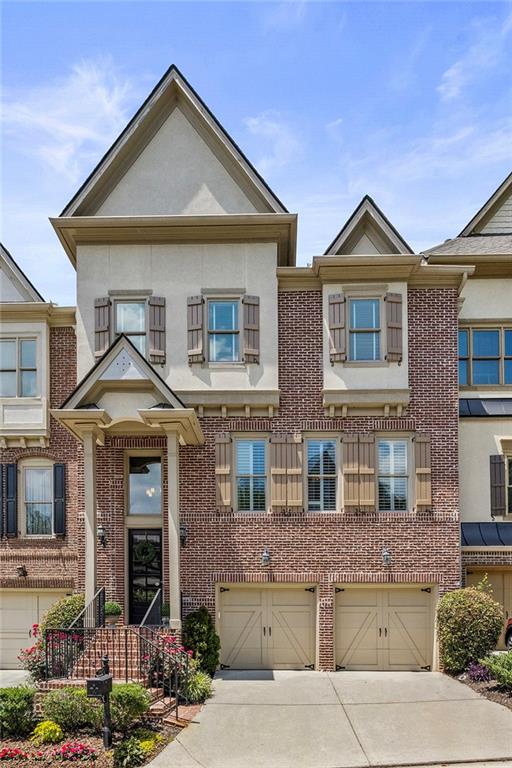
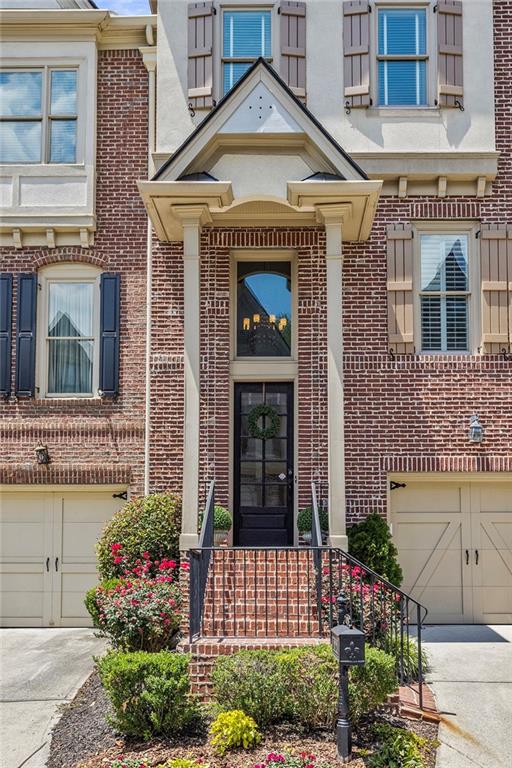
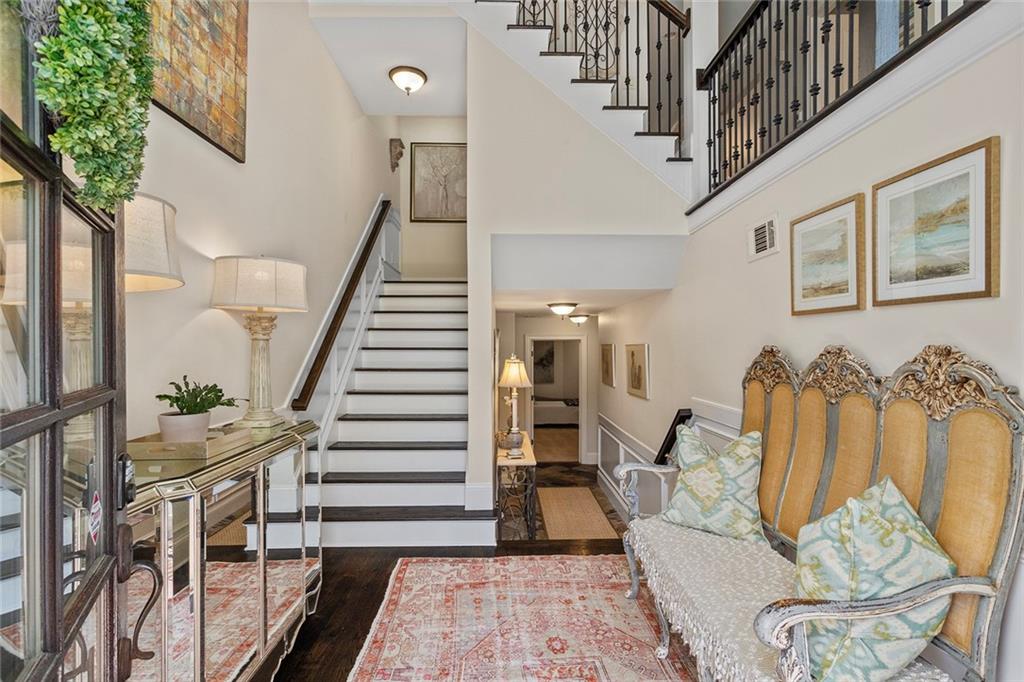
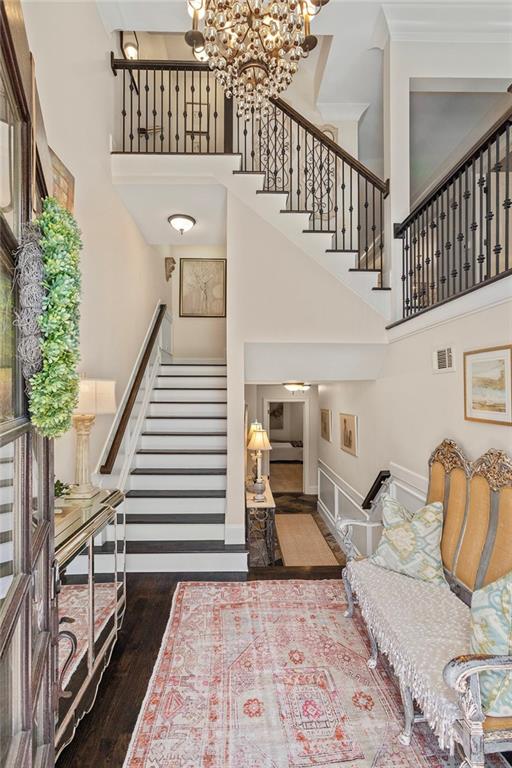
Property OPEN 5/30 and 5/31 2-4 PM. Welcome to refined living in a private, gated Brookhaven community, where thoughtful design, generous living spaces, and an unbeatable location come together seamlessly. This exceptional home offers four finished levels, all enhanced by high ceilings and oversized windows that flood the interiors with natural light. The main level is designed for both everyday living and entertaining, featuring a semi-open concept layout with hardwood floors, a spacious living room with a gas fireplace, and a kitchen that overlooks both the living area and backyard. The well-appointed kitchen showcases matching KitchenAid stainless steel appliances, a gas cooktop, an eat-in nook, peninsula with raised breakfast bar, pantry, and under-cabinet lighting. Upstairs, the oversized primary suite serves as a true retreat, complete with its own gas fireplace, a spacious walk-in closet, and a luxurious bath featuring double vanities, a soaking tub, a frameless glass walk-in shower, and a separate water closet. A conveniently located laundry room sits on the second level, just steps from the bedrooms. The newly renovated fourth level (2024) adds even more versatility with an additional bedroom, built-in shelving, and separate zoned A/C system. The home continues to impress with a finished terrace level offering additional living space, a wet bar, and a half bath, ideal space for in-home office, fitness studio, or a media room. Outdoor living is equally inviting, with a private rear porch, backyard space, and a covered rooftop patio perfect for relaxing or entertaining. Additional features include a side-by-side two-car garage, brick exterior with new hard-coat stucco (2024), wide stairwells, and abundant storage throughout. Ideally located near I-85 and the new CHOA campus, this home offers effortless access to Buckhead’s premier shopping and dining, including Phipps Plaza and Lenox Mall. This is a rare opportunity to enjoy spacious, light-filled living in one of Brookhaven’s most desirable gated communities.
Save
Ask
Tour
Hide
Listing Snapshot
Price
$635,000
Days On Site
0 Days
Bedrooms
4
Inside Area (SqFt)
3,079 sqft
Total Baths
4
Full Baths
2
Partial Baths
2
Lot Size
0.03 Acres
Year Built
2004
MLS® Number
7773420
Status
Active
Property Tax
$7,108
HOA/Condo/Coop Fees
$480 monthly
Sq Ft Source
Owner
Friends & Family
Recent Activity
| 8 hours ago | Listing first seen on site | |
| 8 hours ago | Listing updated with changes from the MLS® |
General Features
Acres
0.03
Attached Garage
Yes
Foundation
None
Garage
Yes
Garage Spaces
2
Land Lease
No
Levels
Three Or More
Parking
AttachedDrivewayGarageGarage Door Opener
Property Sub Type
Townhouse
Security
Carbon Monoxide Detector(s)Secured Garage/ParkingSecurity GateSmoke Detector(s)
Sewer
Public Sewer
SqFt Total
3079
Style
Townhouse
Utilities
Cable AvailableElectricity AvailableNatural Gas AvailableSewer AvailableWater Available
Water Source
Public
Interior Features
Appliances
DishwasherDisposalGas RangeMicrowaveRange HoodRefrigerator
Basement
FinishedInterior Entry
Cooling
Ceiling Fan(s)Central Air
Fireplace
Yes
Fireplace Features
Family RoomGas LogGas StarterMaster Bedroom
Fireplaces
2
Flooring
CarpetHardwood
Heating
Central
Interior
Breakfast BarEat-in KitchenPantryCrown MoldingDouble VanitySound SystemWalk-In Closet(s)Wet Bar
Laundry Features
Laundry RoomMain Level
Window Features
Double Pane WindowsPlantation ShuttersWindow Treatments
Save
Ask
Tour
Hide
Exterior Features
Construction Details
Brick VeneerConcrete
Exterior
GardenGas GrillPrivate Yard
Fencing
None
Lot Features
Back YardLandscapedWooded
Other Structures
Garage(s)
Patio And Porch
CoveredDeckRear Porch
Pool Features
None
Road Frontage
None
Roof
Composition
Spa Features
None
View
City
Waterfront Features
None
Waterview
City
Windows/Doors
Double Pane WindowsPlantation ShuttersWindow Treatments
Community Features
Association Dues
480
Community Features
Gated
HOA Fee Frequency
Monthly
Horse Property
None
Roads
None
Schools
School District
Unknown
Elementary School
Woodridge
Middle School
Sequoyah - DeKalb
High School
Cross Keys
Listing Courtesy Of: Audrey Gibson of Compass
Broker: 404-668-6621
Prefer Ph#:audrey.gibson@compass.com
Listings identified with the FMLS IDX logo come from FMLS and are held by brokerage firms other than the owner of this website and the listing brokerage is identified in any listing details. Information is deemed reliable but is not guaranteed. If you believe any FMLS listing contains material that infringes your copyrighted work, please click here to review our DMCA policy and learn how to submit a takedown request.

© 2017-2026 First Multiple Listing Service, Inc.
Listings identified with the FMLS IDX logo come from FMLS and are held by brokerage firms other than the owner of this website and the listing brokerage is identified in any listing details. Information is deemed reliable but is not guaranteed. If you believe any FMLS listing contains material that infringes your copyrighted work, please click here to review our DMCA policy and learn how to submit a takedown request.
© 2017-2026 First Multiple Listing Service, Inc.
Neighborhood & Commute
Source: Walkscore
Disclosure: Community information and market data powered by Constellation Data Labs. Information is deemed reliable but not guaranteed.
Save
Ask
Tour
Hide
Did you know? You can invite friends and family to your search. They can join your search, rate and discuss listings with you.