Collette McDonald and Associates

Save
Ask
Tour
Hide
$795,000
118 Days On Site
265 Marchand CourtAtlanta, GA 30328
For Sale|Single Family Residence|Active
4
Beds
4
Total Baths
3
Full Baths
1
Partial Bath
2,992
SqFt
$266
/SqFt
1992
Built
Subdivision:
Telfair
County:
Fulton
Listing Courtesy Of: Lisa Cox of Real Estate Gurus Realty, Inc.
Broker: 404-334-3296
Prefer Ph#:lcox92569@gmail.com
Call Now: 770.500.8400
Is this the listing for you? We can help make it yours.
770.500.8400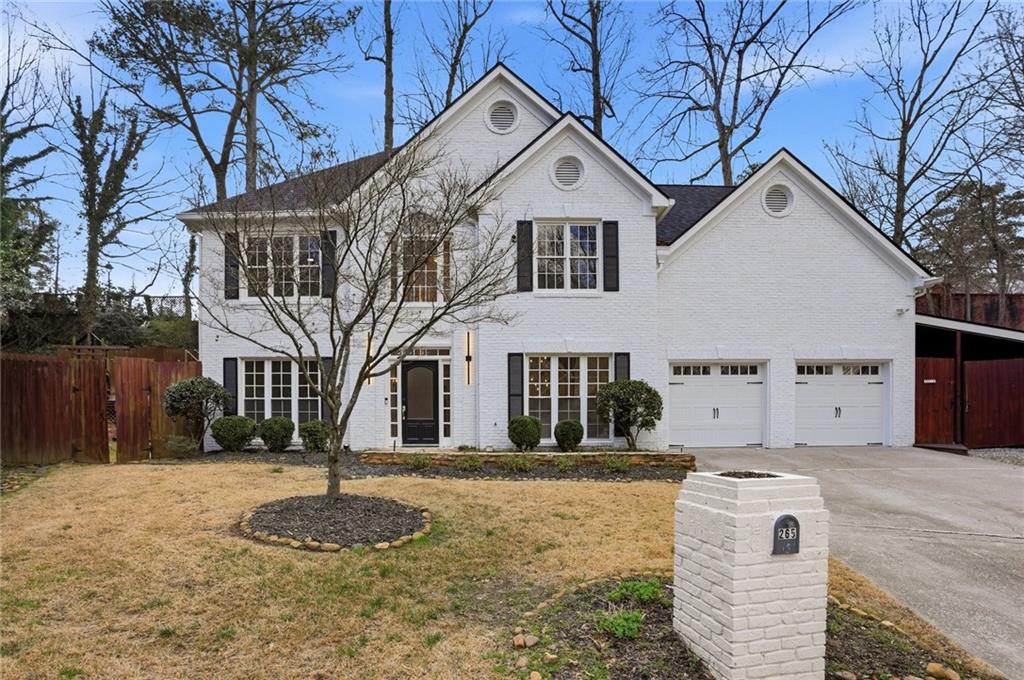
Save
Ask
Tour
Hide
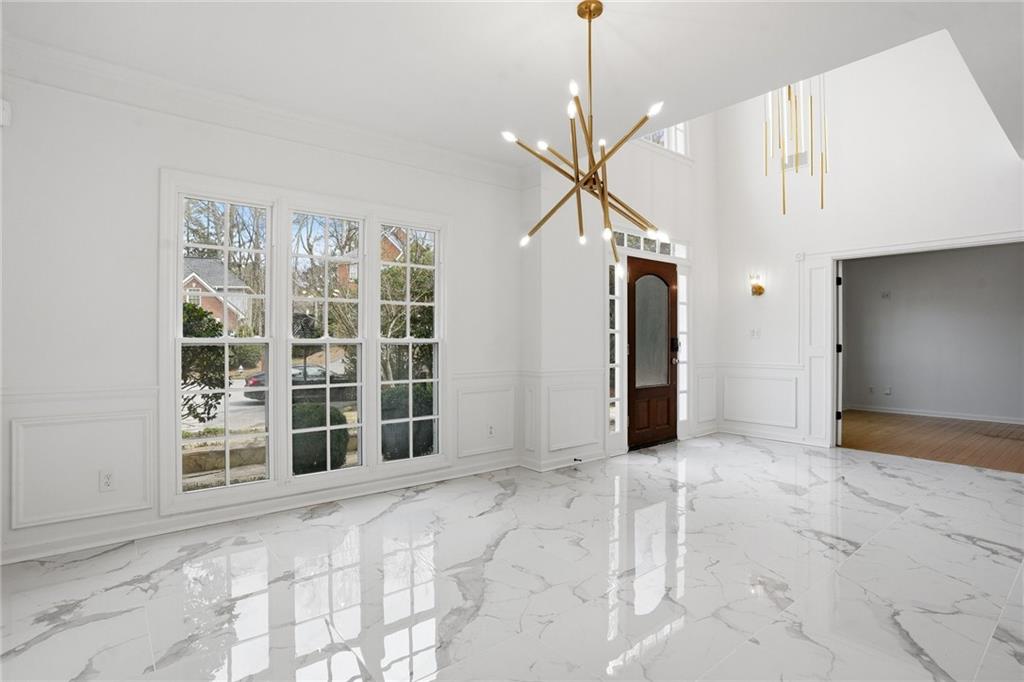
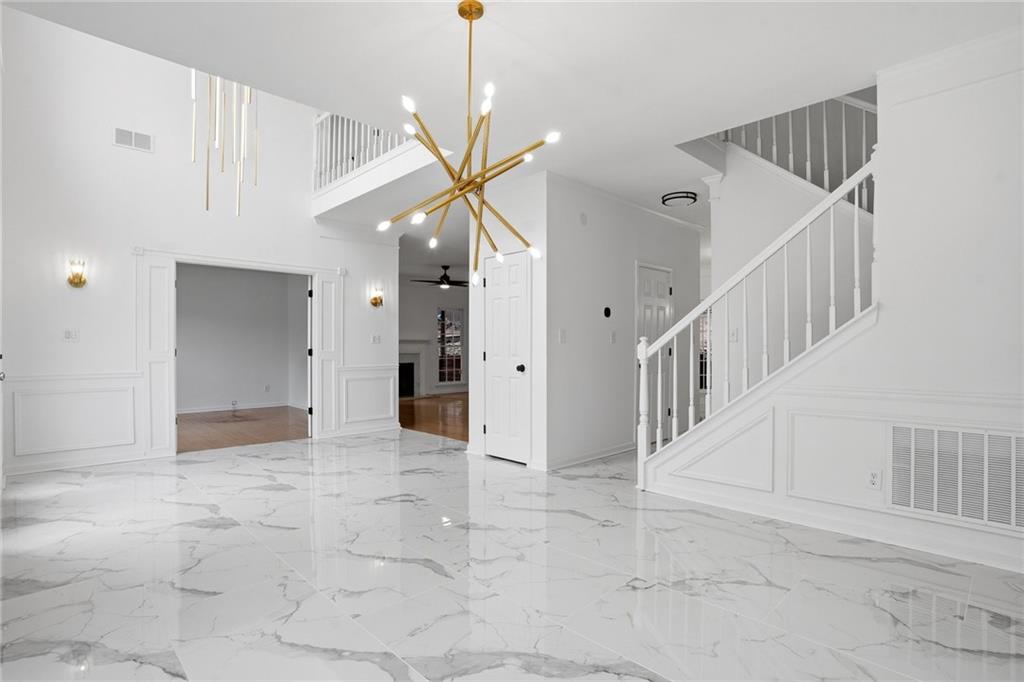
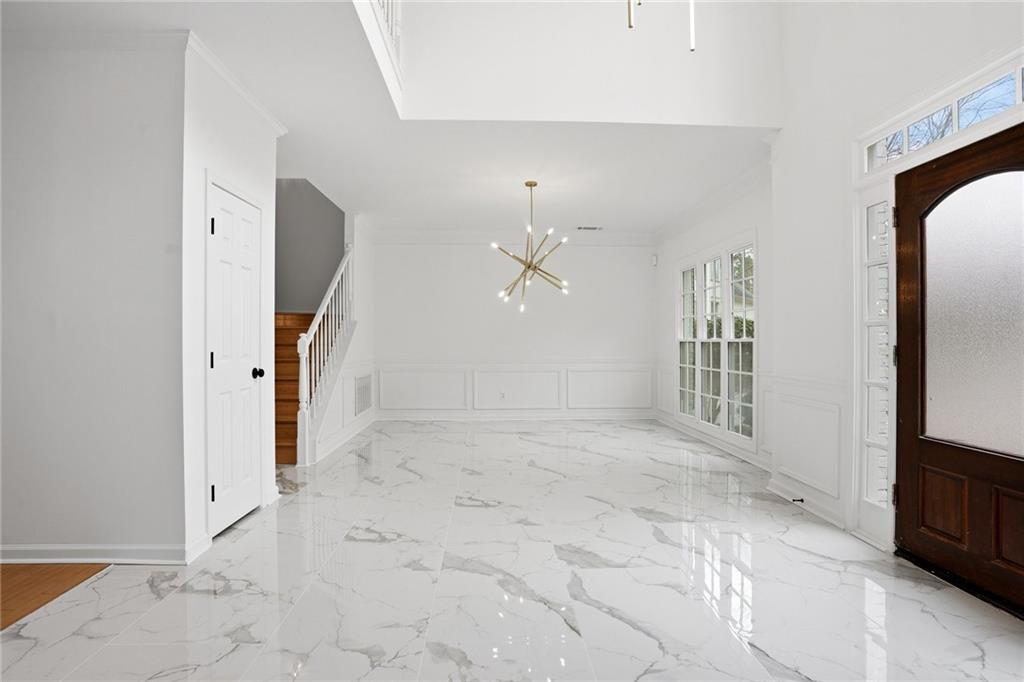
Welcome to Marchand Ct, a beautifully renovated home tucked away in one of Atlanta's most desirable neighborhoods and school district! This stunning residence has been thoughtfully updated from top to bottom, blending modern comfort with timeless design. Step inside to find an open-concept floor plan featuring bamboo flooring, exquisite tile, gold finishes, custom lighting, a wrap-around porch, a huge laundry room, walk-in closets, and a spacious 2-car garage with a separate storage shed. The open concept kitchen is a dream! Enjoy quartz countertops, brushed-gold fixtures, ultra-high-end stainless steel appliances, and a large pantry to hold everything you need. The primary suite is one of the largest in the entire neighborhood! This suite is so big, it has its own wing! Suite features hardwood flooring, high-grade custom tile, gold fixtures, custom lighting, and spacious his-and-hers walk-in closets! Enjoy quartz countertops, brushed-gold finishes, a double vanity, a stand-alone tub with amazing views from outside, and a huge custom shower detailed in brushed gold! Every guest bathroom has custom quartz and tile with gold finishes that will show stop your company! The private guest suite is astonishing! This bedroom has one of the most luxurious bathrooms in a guest room. The shower, with brushed-gold finishes and custom-matched high-grade tile, can fit over 8 people! From the rain head to the gold shower details, it’s a must-see! Each bedroom offers generous space and natural light, while the bathrooms boast contemporary tilework and elegant fixtures. Outside, the private backyard provides a peaceful retreat with plenty of room for outdoor dining, gardening, or play. Located just minutes from top-rated schools, downtown Sandy Springs, parks, shopping, dining, and major highways, this home offers unbeatable convenience! Don't miss your chance to own this timeless piece of luxury. Ask about owner financing/lease purchase with option to purchase within 2yrs for qualified buyers.
Save
Ask
Tour
Hide
Listing Snapshot
Price
$795,000
Days On Site
118 Days
Bedrooms
4
Inside Area (SqFt)
2,992 sqft
Total Baths
4
Full Baths
3
Partial Baths
1
Lot Size
0.3573 Acres
Year Built
1992
MLS® Number
7784706
Status
Active
Property Tax
$8,000
HOA/Condo/Coop Fees
N/A
Sq Ft Source
Public Records
Friends & Family
Recent Activity
| 3 months ago | Price changed to $795,000 | |
| 3 months ago | Listing updated with changes from the MLS® | |
| 4 months ago | Listing first seen on site |
General Features
Acres
0.3573
Attached Garage
Yes
Foundation
Slab
Garage
Yes
Garage Spaces
2
Land Lease
No
Levels
Two
Parking
AttachedGarageGarage Door OpenerGarage Faces FrontStorage
Parking Spaces
4
Property Condition
Updated/Remodeled
Property Sub Type
Single Family Residence
Security
Smoke Detector(s)
Sewer
Public Sewer
SqFt Above
2992
SqFt Total
2992
Style
Traditional
Utilities
Cable AvailableElectricity AvailableNatural Gas AvailableUnderground Utilities
Water Source
Public
Interior Features
Appliances
DishwasherElectric Water HeaterMicrowaveRefrigerator
Basement
None
Cooling
Ceiling Fan(s)Central Air
Electric
220 Volts
Fireplace
Yes
Fireplace Features
Gas Starter
Fireplaces
1
Flooring
HardwoodStoneTile
Heating
Natural Gas
Interior
Breakfast BarEat-in KitchenPantryDouble VanityHigh Speed InternetTray Ceiling(s)Vaulted Ceiling(s)Walk-In Closet(s)
Laundry Features
Laundry Closet
Window Features
Double Pane Windows
Save
Ask
Tour
Hide
Exterior Features
Construction Details
Stone
Exterior
Private EntrancePrivate YardStorage
Fencing
Back Yard
Lot Features
Back YardCul-De-SacPrivate
Other Structures
None
Patio And Porch
CoveredDeck
Pool Features
None
Road Frontage
County Road
Roof
Composition
Spa Features
None
View
CityTrees/Woods
Waterfront Features
None
Waterview
CityTrees/Woods
Windows/Doors
Double Pane Windows
Community Features
Community Features
None
Horse Property
None
Financing Terms Available
CashFHAVA Loan
Roads
AsphaltConcrete
Schools
School District
Unknown
Elementary School
Heards Ferry
Middle School
Ridgeview Charter
High School
Riverwood International Charter
Listing Courtesy Of: Lisa Cox of Real Estate Gurus Realty, Inc.
Broker: 404-334-3296
Prefer Ph#:lcox92569@gmail.com
Listings identified with the FMLS IDX logo come from FMLS and are held by brokerage firms other than the owner of this website and the listing brokerage is identified in any listing details. Information is deemed reliable but is not guaranteed. If you believe any FMLS listing contains material that infringes your copyrighted work, please click here to review our DMCA policy and learn how to submit a takedown request.

© 2017-2026 First Multiple Listing Service, Inc.
Listings identified with the FMLS IDX logo come from FMLS and are held by brokerage firms other than the owner of this website and the listing brokerage is identified in any listing details. Information is deemed reliable but is not guaranteed. If you believe any FMLS listing contains material that infringes your copyrighted work, please click here to review our DMCA policy and learn how to submit a takedown request.
© 2017-2026 First Multiple Listing Service, Inc.
Neighborhood & Commute
Source: Walkscore
Disclosure: Community information and market data powered by Constellation Data Labs. Information is deemed reliable but not guaranteed.
Save
Ask
Tour
Hide
Did you know? You can invite friends and family to your search. They can join your search, rate and discuss listings with you.