Collette McDonald and Associates

Save
Ask
Tour
Hide
$3,575,000
121 Days On Site
4400 Carmain Drive NEAtlanta, GA 30342
Single Family Residence|Pending
5
Beds
8
Total Baths
5
Full Baths
3
Partial Baths
7,404
SqFt
$483
/SqFt
2007
Built
Subdivision:
North Buckhead
County:
Fulton
Listing Courtesy Of: Jim Getzinger of Compass
Broker: 404-668-6621
Prefer Ph#:jim.getzinger@compass.com
Call Now: 770.500.8400
Is this the listing for you? We can help make it yours.
770.500.8400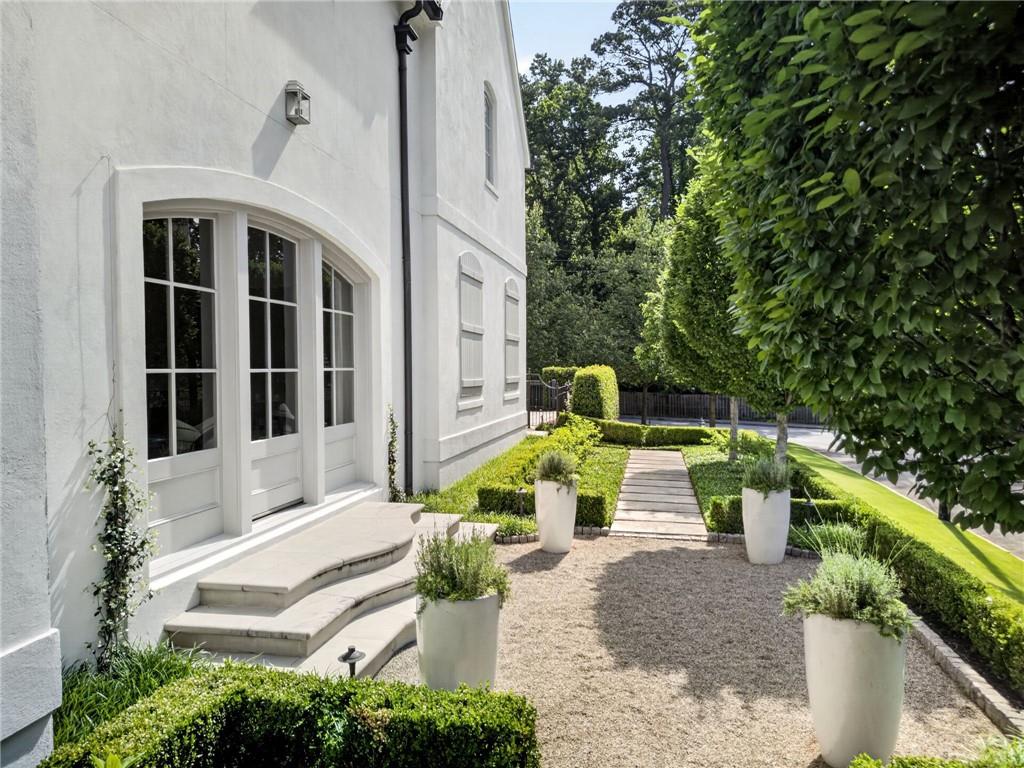
Save
Ask
Tour
Hide
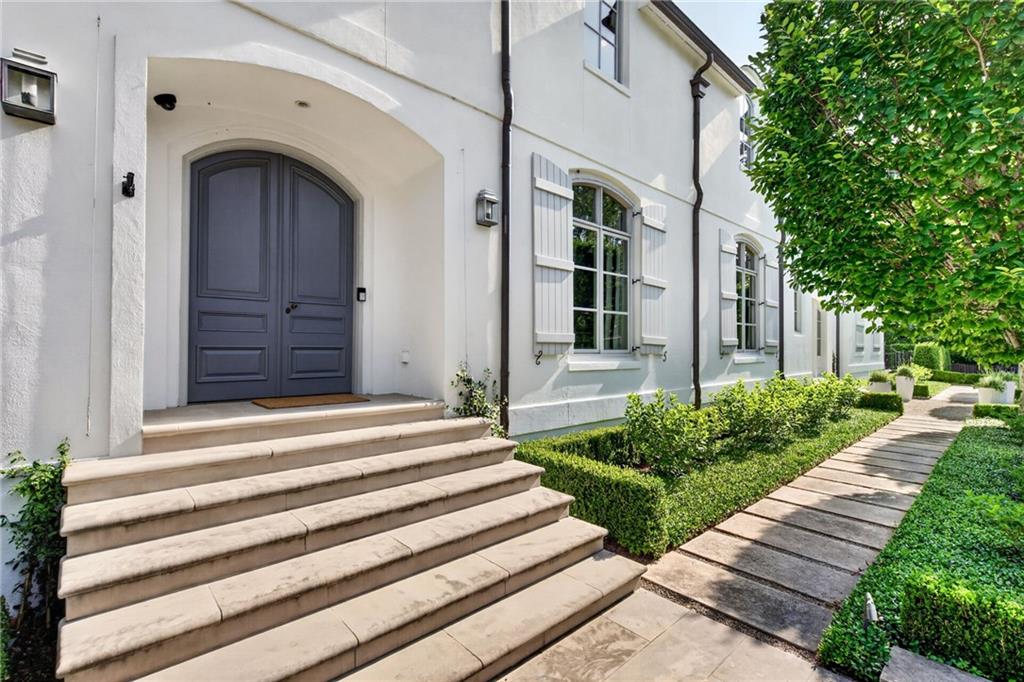
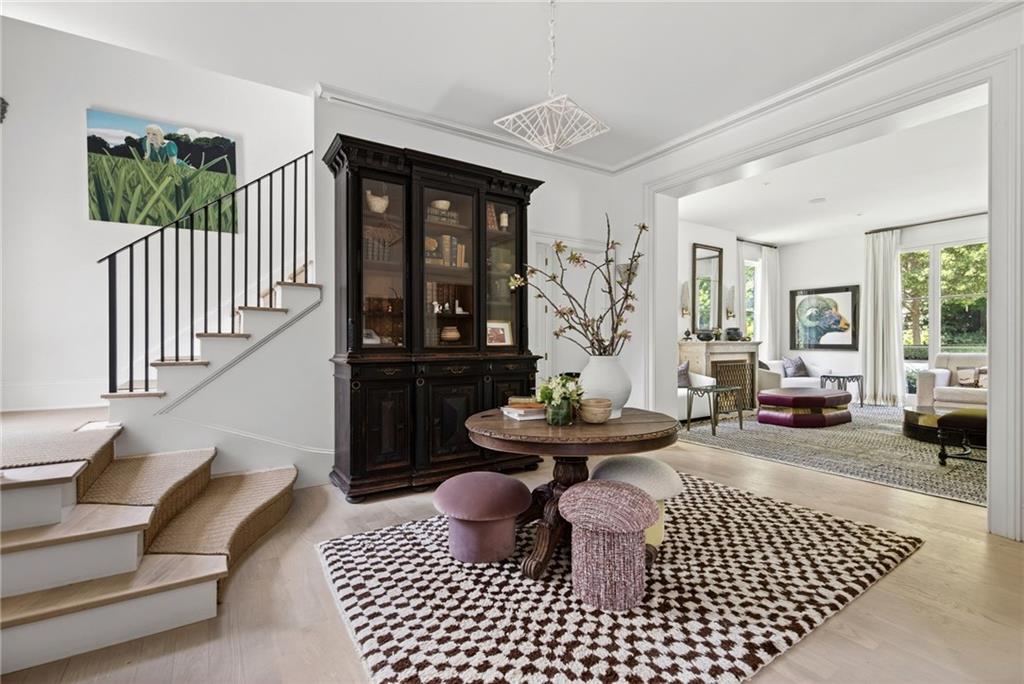
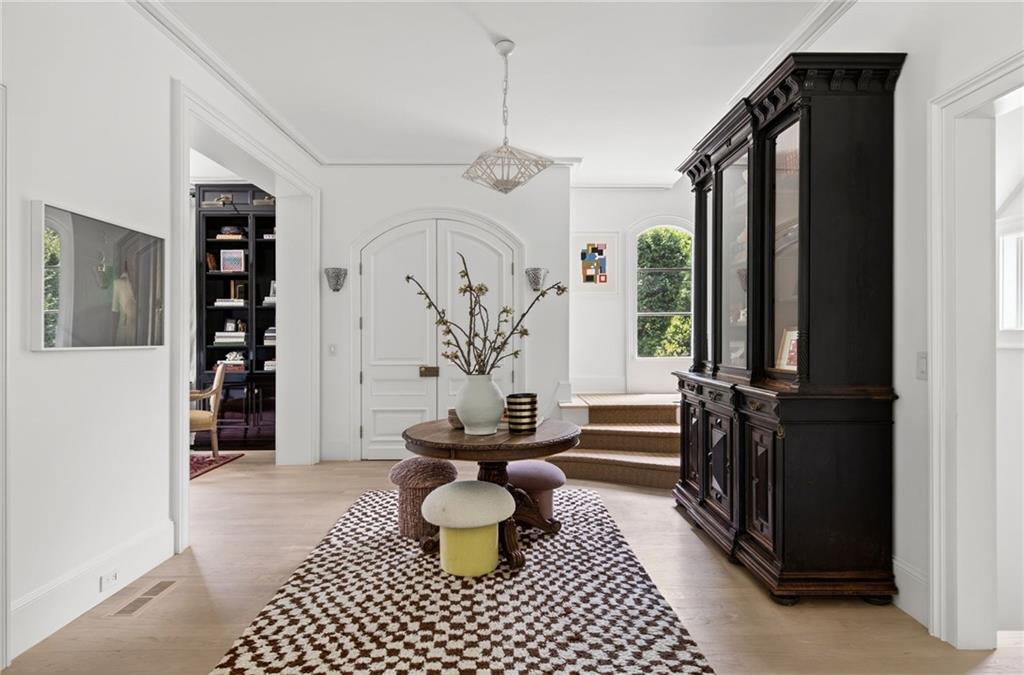
Reimagined by renowned architect Stan Dixon and situated on a rare double lot in Buckhead, 4400 Carmain Drive is a standout residence where timeless architecture meets sophisticated modern living. Thoughtfully designed for the way people live and entertain today, the home showcases beautifully proportioned rooms, abundant natural light, and a level of craftsmanship and attention to detail that is evident throughout. At the heart of the home, the stunning chef's kitchen features a dramatic marble backsplash surround, premium finishes, and generous gathering spaces designed for both everyday living and large-scale entertaining. Multiple living and dining spaces flow effortlessly to the walk-out courtyard and beautifully landscaped grounds, creating a seamless connection between indoor and outdoor living. Upstairs, the luxurious primary suite serves as a private retreat with ample closet space and an adjoining sound room that is ideal for music, a creative studio, a fitness room, or a private office. Three additional ensuite bedrooms complete the upper level, while a fifth ensuite bedroom on the terrace level provides exceptional flexibility for guests, extended family, or an au pair suite. The expansive grounds offer a level of privacy and outdoor enjoyment that is increasingly difficult to find in Buckhead. A three-car garage, exceptional entertaining spaces, and thoughtfully designed outdoor living areas complete this remarkable offering.
Save
Ask
Tour
Hide
Listing Snapshot
Price
$3,575,000
Days On Site
121 Days
Bedrooms
5
Inside Area (SqFt)
7,404 sqft
Total Baths
8
Full Baths
5
Partial Baths
3
Lot Size
1.146 Acres
Year Built
2007
MLS® Number
7787264
Status
Pending
Property Tax
$30,437
HOA/Condo/Coop Fees
N/A
Sq Ft Source
Appraiser
Friends & Family
Recent Activity
| 2 months ago | Status changed to Pending | |
| 2 months ago | Listing updated with changes from the MLS® | |
| 4 months ago | Listing first seen on site |
General Features
Acres
1.146
Foundation
None
Garage
Yes
Garage Spaces
3
Land Lease
No
Levels
Three Or More
Parking
DrivewayGarageGarage Door Opener
Property Sub Type
Single Family Residence
Security
Carbon Monoxide Detector(s)Smoke Detector(s)
Sewer
Public Sewer
SqFt Total
7404
Style
European
Utilities
Cable AvailableElectricity AvailableNatural Gas AvailablePhone AvailableSewer AvailableUnderground UtilitiesWater Available
Water Source
Public
Interior Features
Appliances
DishwasherDisposalDryerGas RangeGas Water HeaterRange HoodRefrigeratorWasher
Basement
Finished
Cooling
Central Air
Fireplace
Yes
Fireplace Features
Gas Starter
Fireplaces
2
Flooring
Hardwood
Heating
Central
Interior
Breakfast BarPantryKitchen IslandBookcasesCrown MoldingDouble VanityEntrance FoyerHigh Speed InternetHis and Hers ClosetsWalk-In Closet(s)
Laundry Features
Laundry Room
Window Features
Insulated Windows
Save
Ask
Tour
Hide
Exterior Features
Construction Details
Stucco
Exterior
Private EntrancePrivate Yard
Fencing
Back Yard
Lot Features
LevelPrivate
Other Structures
None
Patio And Porch
None
Pool Features
None
Road Frontage
Other
Roof
Shingle
Spa Features
None
View
Neighborhood
Waterfront Features
None
Waterview
Neighborhood
Windows/Doors
Insulated Windows
Community Features
Community Features
Park
Horse Property
None
Roads
Asphalt
Schools
School District
Unknown
Elementary School
Sara Rawson Smith
Middle School
Willis A. Sutton
High School
North Atlanta
Listing Courtesy Of: Jim Getzinger of Compass
Broker: 404-668-6621
Prefer Ph#:jim.getzinger@compass.com
Listings identified with the FMLS IDX logo come from FMLS and are held by brokerage firms other than the owner of this website and the listing brokerage is identified in any listing details. Information is deemed reliable but is not guaranteed. If you believe any FMLS listing contains material that infringes your copyrighted work, please click here to review our DMCA policy and learn how to submit a takedown request.

© 2017-2026 First Multiple Listing Service, Inc.
Listings identified with the FMLS IDX logo come from FMLS and are held by brokerage firms other than the owner of this website and the listing brokerage is identified in any listing details. Information is deemed reliable but is not guaranteed. If you believe any FMLS listing contains material that infringes your copyrighted work, please click here to review our DMCA policy and learn how to submit a takedown request.
© 2017-2026 First Multiple Listing Service, Inc.
Neighborhood & Commute
Source: Walkscore
Disclosure: Community information and market data powered by Constellation Data Labs. Information is deemed reliable but not guaranteed.
Save
Ask
Tour
Hide
Did you know? You can invite friends and family to your search. They can join your search, rate and discuss listings with you.