Collette McDonald and Associates

Save
Ask
Tour
Hide
$749,900
124 Days On Site
3280 Stillhouse Lane SE 401Atlanta, GA 30339
For Sale|Condominium|Active
3
Beds
3
Total Baths
2
Full Baths
1
Partial Bath
2,669
SqFt
$281
/SqFt
2005
Built
Subdivision:
Greystone at Vinings
County:
Cobb
Listing Courtesy Of: Jack Blackmon of Ansley Real Estate | Christie's International Real Estate
Broker: 404-834-3802
Prefer Ph#:jack@AnsleyRE.com
Call Now: 770.500.8400
Is this the listing for you? We can help make it yours.
770.500.8400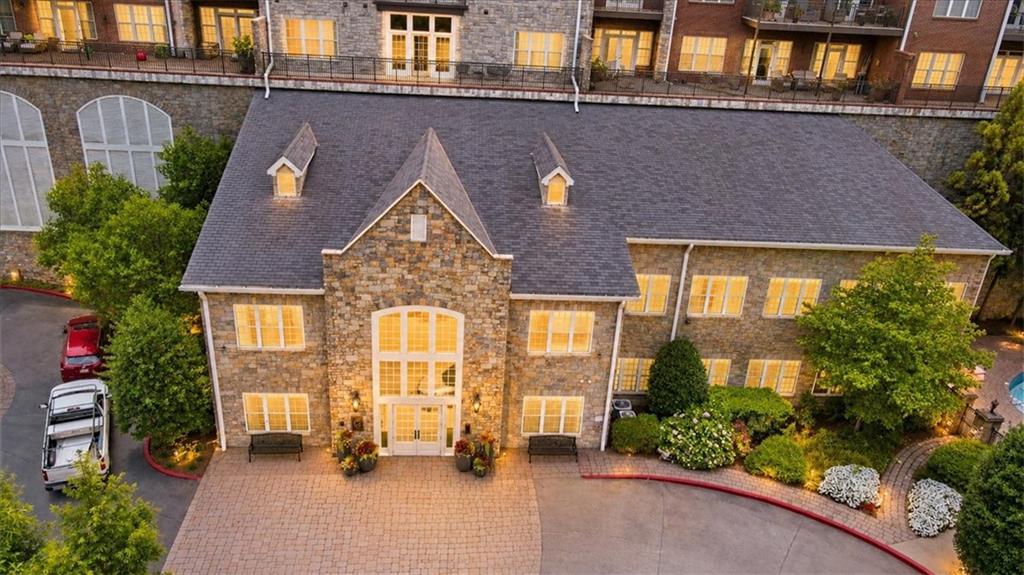
Save
Ask
Tour
Hide
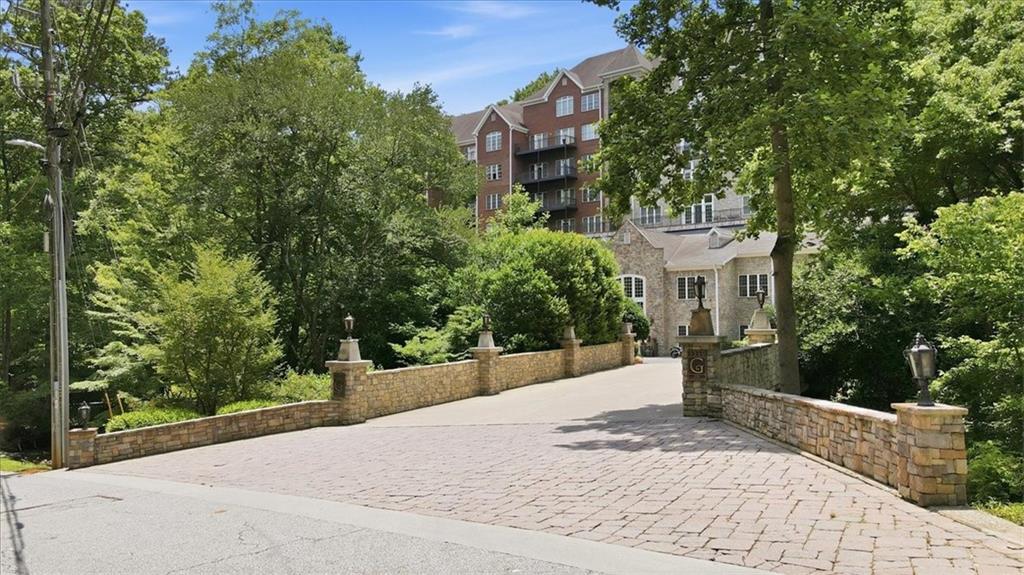
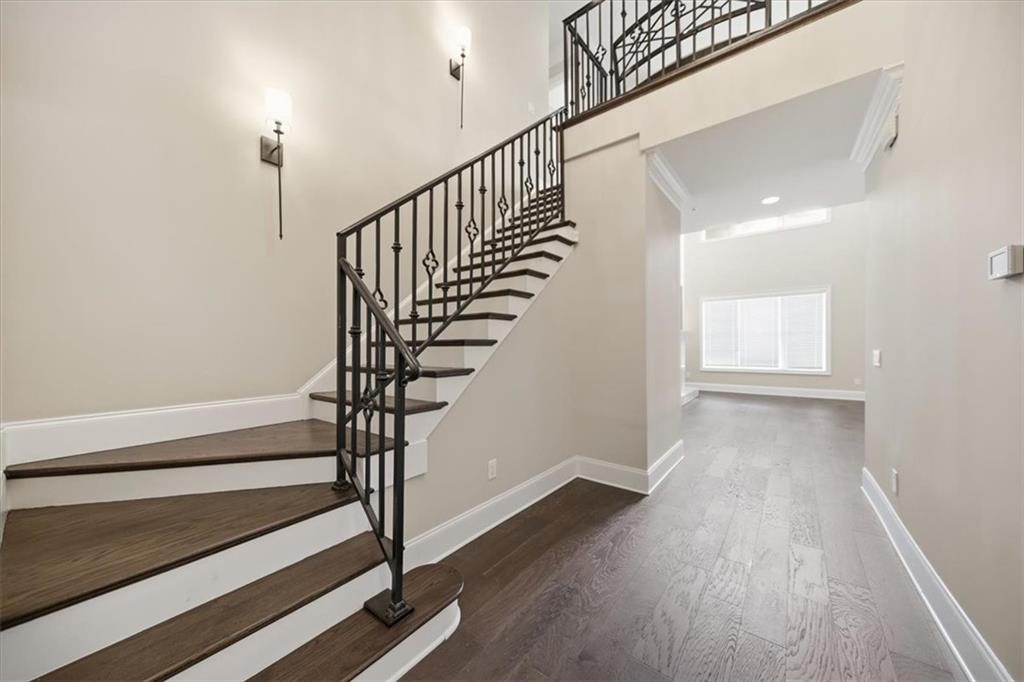
Set within the gated Greystone community in Vinings, Residence 401 offers a rare combination of space, privacy, and convenience. Spanning two levels, the home provides the comfort and flexibility often associated with a single-family residence while offering the ease of condominium living. The main level is designed for both everyday living and entertaining, with light-filled gathering spaces that flow seamlessly between the kitchen, dining area, and living spaces. Large windows frame peaceful treetop views throughout much of the home, creating a sense of privacy that is increasingly difficult to find in such a central location. Multiple fireplaces and several outdoor terraces add warmth and character while extending the living space outdoors. The primary suite is located on the main level, offering a private retreat complete with generous closet space, a spacious bath, and direct access to one of the terraces. Upstairs, two additional bedrooms provide comfortable accommodations, along with a shared bath and a versatile loft area that can serve as a home office, reading nook, media space, or additional living area. Thoughtful storage, two deeded parking spaces, and multiple outdoor living areas add to the home's functionality. Residents of Greystone enjoy gated access, concierge services, a fitness center, pool, clubroom, and beautifully maintained grounds. Ideally situated near Vinings, The Battery, Truist Park, shopping, dining, and major commuter routes, Residence 401 offers an opportunity to enjoy spacious, low-maintenance living in one of the area's most established communities.
Save
Ask
Tour
Hide
Listing Snapshot
Price
$749,900
Days On Site
124 Days
Bedrooms
3
Inside Area (SqFt)
2,669 sqft
Total Baths
3
Full Baths
2
Partial Baths
1
Lot Size
0.12 Acres
Year Built
2005
MLS® Number
7788501
Status
Active
Property Tax
$4,703
HOA/Condo/Coop Fees
$1,235 monthly
Sq Ft Source
Public Records
Friends & Family
Recent Activity
| 3 weeks ago | Price changed to $749,900 | |
| 3 weeks ago | Listing updated with changes from the MLS® | |
| 3 weeks ago | Status changed to Active | |
| 4 months ago | Listing first seen on site |
General Features
Acres
0.12
Foundation
None
Garage
Yes
Garage Spaces
2
Green Energy Efficient
ThermostatWindows
Land Lease
No
Levels
Two
Parking
AssignedCoveredDeededGarage
Parking Spaces
2
Property Sub Type
Condominium
Security
Smoke Detector(s)Closed Circuit Camera(s)Fire AlarmFire Sprinkler SystemSecured Garage/ParkingSecurity GateSecurity Lights
Sewer
Public Sewer
SqFt Above
2669
SqFt Total
2669
Style
Traditional
Utilities
Cable AvailableElectricity AvailableNatural Gas AvailablePhone AvailableSewer AvailableWater Available
Water Source
Public
Interior Features
Appliances
DishwasherDisposalDouble OvenGas CooktopMicrowaveRange HoodRefrigerator
Basement
None
Cooling
Central Air
Electric
220 Volts
Fireplace
Yes
Fireplace Features
Gas LogGas StarterLiving Room
Fireplaces
2
Flooring
CarpetHardwood
Heating
CentralForced Air
Interior
Breakfast BarPantryKitchen IslandEntrance FoyerHis and Hers ClosetsWalk-In Closet(s)Master Downstairs
Laundry Features
Common AreaLaundry Room
Main Level Bedrooms
1
Window Features
Double Pane Windows
Save
Ask
Tour
Hide
Exterior Features
Construction Details
BlockStone
Exterior
Balcony
Fencing
None
Frontage
0
Lot Features
LandscapedWooded
Other Structures
None
Patio And Porch
CoveredDeck
Pool Features
In Ground
Road Frontage
Private Road
Roof
CompositionShingle
Spa Features
None
View
CityTrees/Woods
Waterfront Features
None
Waterview
CityTrees/Woods
Windows/Doors
Double Pane Windows
Community Features
Association Fee
$1235.0
Association Fee Frequency
Monthly
Community Features
ClubhouseFitness CenterGatedPool
Horse Property
None
Roads
Asphalt
Schools
School District
Unknown
Elementary School
Teasley
Middle School
Campbell
High School
Campbell
Listing Courtesy Of: Jack Blackmon of Ansley Real Estate | Christie's International Real Estate
Broker: 404-834-3802
Prefer Ph#:jack@AnsleyRE.com
Listings identified with the FMLS IDX logo come from FMLS and are held by brokerage firms other than the owner of this website and the listing brokerage is identified in any listing details. Information is deemed reliable but is not guaranteed. If you believe any FMLS listing contains material that infringes your copyrighted work, please click here to review our DMCA policy and learn how to submit a takedown request.

© 2017-2026 First Multiple Listing Service, Inc.
Listings identified with the FMLS IDX logo come from FMLS and are held by brokerage firms other than the owner of this website and the listing brokerage is identified in any listing details. Information is deemed reliable but is not guaranteed. If you believe any FMLS listing contains material that infringes your copyrighted work, please click here to review our DMCA policy and learn how to submit a takedown request.
© 2017-2026 First Multiple Listing Service, Inc.
Neighborhood & Commute
Source: Walkscore
Disclosure: Community information and market data powered by Constellation Data Labs. Information is deemed reliable but not guaranteed.
Save
Ask
Tour
Hide