Collette McDonald and Associates

Save
Ask
Tour
Hide
$720,000
104 Days On Site
7430 Talbot ColonyAtlanta, GA 30328
For Sale|Single Family Residence|Active
4
Beds
3
Total Baths
3
Full Baths
3,196
SqFt
$225
/SqFt
1981
Built
Subdivision:
Talbot Colony
County:
Fulton
Listing Courtesy Of: Mauricio Villa of Redfin Corporation
Broker: 404-800-3623
Prefer Ph#:mauriciovilla.gonzalez@gmail.com
Call Now: 770.500.8400
Is this the listing for you? We can help make it yours.
770.500.8400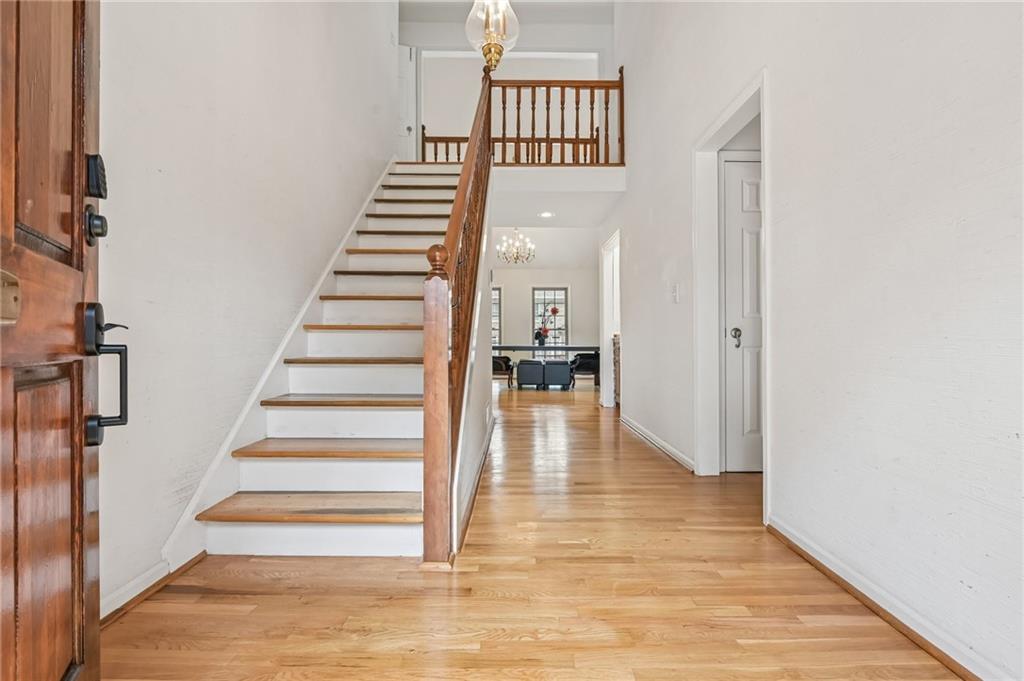
Save
Ask
Tour
Hide
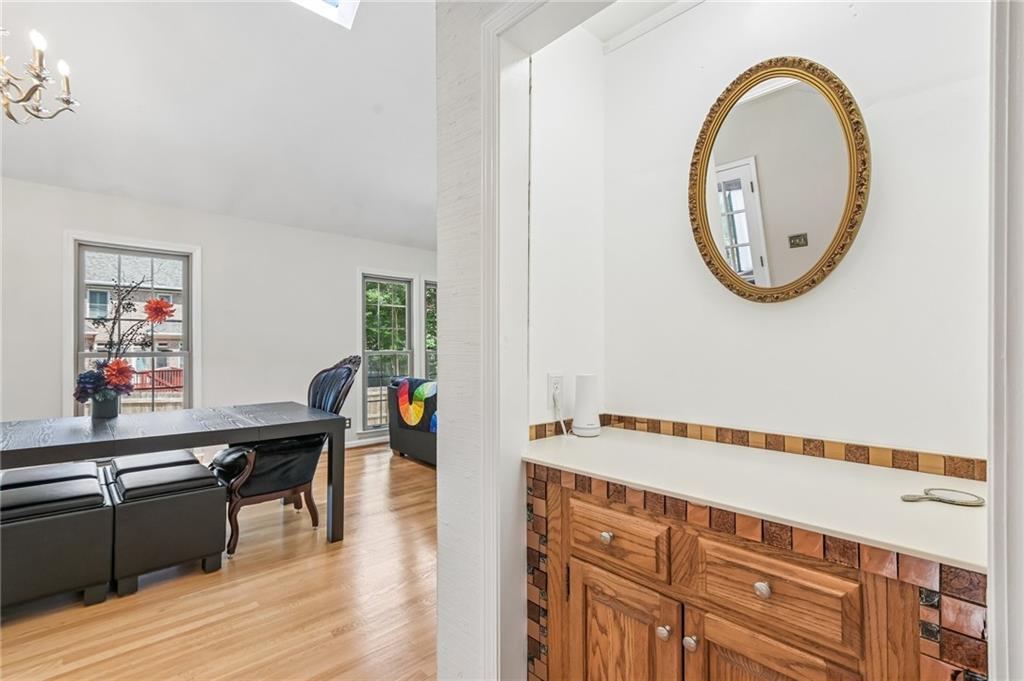
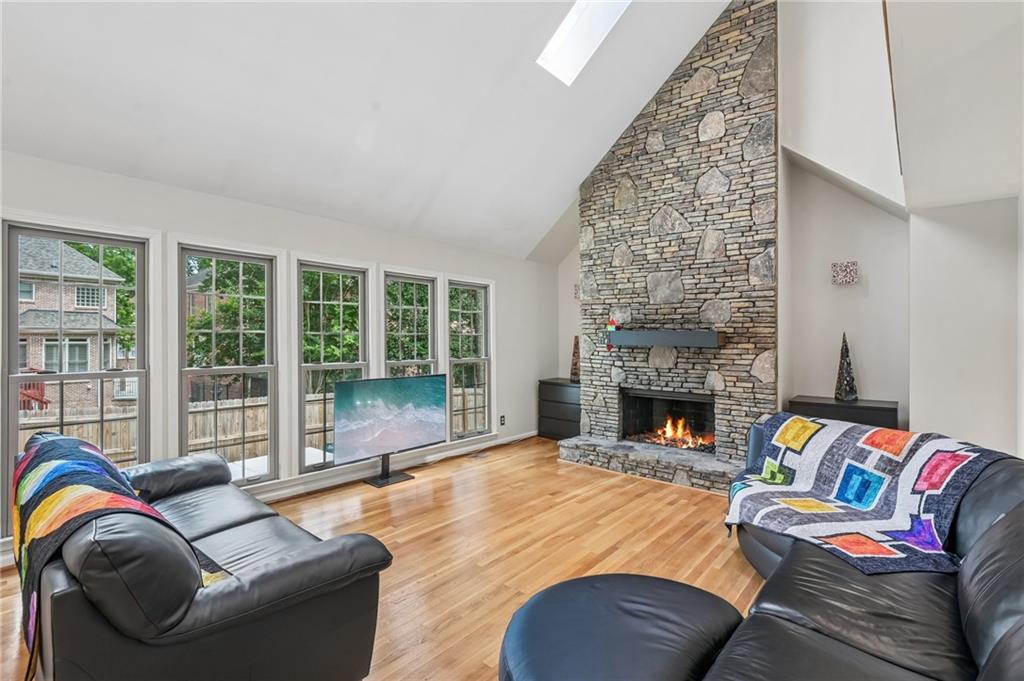
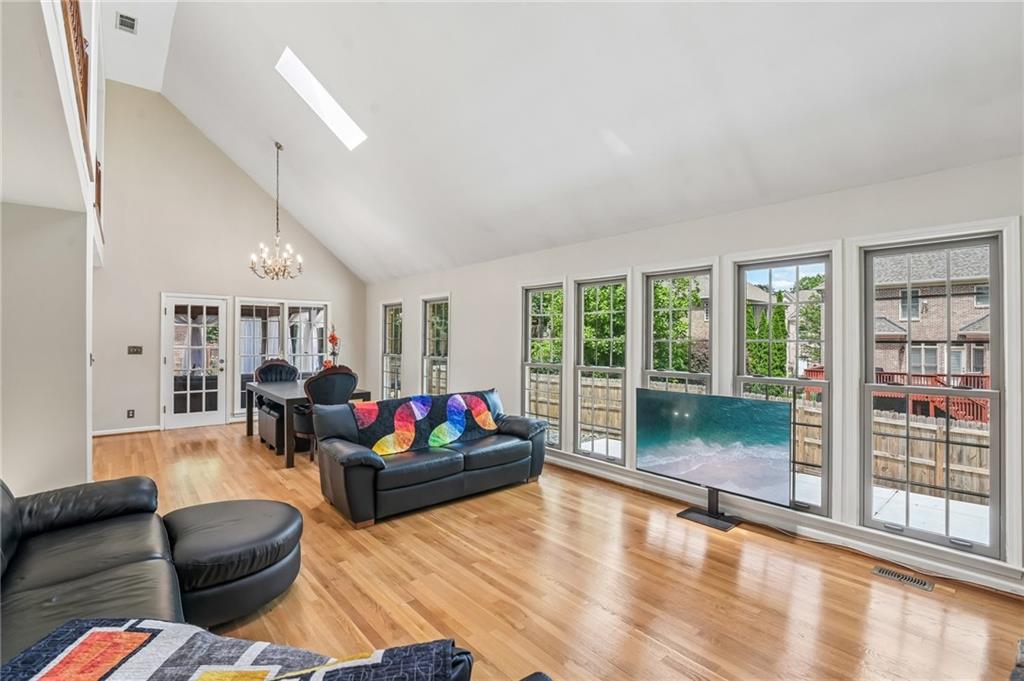
Beautifully updated and move-in ready, this home offers wood flooring throughout the entire main level—including the bedrooms—with no carpet to be found. A welcoming foyer and a dry bar opens to the dramatic living room featuring soaring vaulted ceilings, a stunning floor-to-ceiling stone fireplace, and a wall of windows that flood the space with natural light. Skylights add even more brightness and architectural interest, seamlessly connecting the living and dining rooms. The kitchen features a convenient breakfast bar and a sun-filled breakfast room, with easy access to the inviting sunroom. Complete with a beamed wood ceiling, this space creates the perfect transition between indoor and outdoor living and opens to a spacious deck ideal for relaxing or entertaining. The first-floor primary suite offers generous space and a private en-suite bath with a jacuzzi tub and walk-in closet. A second main-level bedroom is conveniently located near a full bath. Upstairs, the expansive landing provides abundant storage and versatile space. Two bedrooms offer endless possibilities for work, hobbies, recreation, or additional living space, with a full bath nearby. The garage is a standout feature, complete with built-in cabinetry and workspace for projects, storage, or a workshop. Outdoors, multiple decks showcase stylish new contemporary railings, creating exceptional spaces for grilling, gathering, and enjoying the outdoors. This thoughtfully updated home combines character, functionality, and abundant natural light in a layout designed for comfortable everyday living and effortless entertaining!
Save
Ask
Tour
Hide
Listing Snapshot
Price
$720,000
Days On Site
104 Days
Bedrooms
4
Inside Area (SqFt)
3,196 sqft
Total Baths
3
Full Baths
3
Partial Baths
N/A
Lot Size
0.2051 Acres
Year Built
1981
MLS® Number
7788774
Status
Active
Property Tax
$4,956
HOA/Condo/Coop Fees
$12.5 monthly
Sq Ft Source
Public Records
Friends & Family
Recent Activity
| 3 months ago | Listing first seen on site | |
| 3 months ago | Listing updated with changes from the MLS® |
General Features
Acres
0.2051
Foundation
Concrete Perimeter
Garage
Yes
Garage Spaces
2
Land Lease
No
Levels
Two
Parking
Garage
Property Condition
Updated/Remodeled
Property Sub Type
Single Family Residence
Security
Smoke Detector(s)
Sewer
Public Sewer
SqFt Total
3196
Style
Traditional
Utilities
Electricity AvailableSewer AvailableWater Available
Water Source
Public
Interior Features
Appliances
Other
Basement
Crawl SpaceFinished
Cooling
Ceiling Fan(s)Central AirElectricGas
Electric
220 Volts
Fireplace
Yes
Fireplace Features
Living Room
Fireplaces
1
Flooring
Ceramic TileHardwood
Heating
CentralElectricHeat PumpNatural Gas
Interior
Breakfast BarDry BarEntrance FoyerVaulted Ceiling(s)Walk-In Closet(s)OtherMaster Downstairs
Laundry Features
Laundry RoomMain Level
Main Level Bedrooms
2
Window Features
Double Pane WindowsInsulated WindowsSkylight(s)
Save
Ask
Tour
Hide
Exterior Features
Construction Details
BrickWood Siding
Exterior
Private Yard
Fencing
Back Yard
Lot Features
Back YardFront YardLandscaped
Other Structures
None
Patio And Porch
DeckPatio
Pool Features
None
Road Frontage
City Street
Roof
Composition
Spa Features
None
View
Other
Waterfront Features
None
Waterview
Other
Windows/Doors
Double Pane WindowsInsulated WindowsSkylight(s)
Community Features
Accessibility Features
Therapeutic Whirlpool
Association Fee
$150.0
Association Fee Frequency
Annually
Community Features
None
Horse Property
None
Roads
Concrete
Schools
School District
Unknown
Elementary School
Woodland - Fulton
Middle School
Sandy Springs
High School
North Springs
Listing Courtesy Of: Mauricio Villa of Redfin Corporation
Broker: 404-800-3623
Prefer Ph#:mauriciovilla.gonzalez@gmail.com
Listings identified with the FMLS IDX logo come from FMLS and are held by brokerage firms other than the owner of this website and the listing brokerage is identified in any listing details. Information is deemed reliable but is not guaranteed. If you believe any FMLS listing contains material that infringes your copyrighted work, please click here to review our DMCA policy and learn how to submit a takedown request.

© 2017-2026 First Multiple Listing Service, Inc.
Listings identified with the FMLS IDX logo come from FMLS and are held by brokerage firms other than the owner of this website and the listing brokerage is identified in any listing details. Information is deemed reliable but is not guaranteed. If you believe any FMLS listing contains material that infringes your copyrighted work, please click here to review our DMCA policy and learn how to submit a takedown request.
© 2017-2026 First Multiple Listing Service, Inc.
Neighborhood & Commute
Source: Walkscore
Disclosure: Community information and market data powered by Constellation Data Labs. Information is deemed reliable but not guaranteed.
Save
Ask
Tour
Hide
Did you know? You can invite friends and family to your search. They can join your search, rate and discuss listings with you.