Collette McDonald and Associates

Save
Ask
Tour
Hide
$415,000
88 Days On Site
3424 Shawnee Trail SESmyrna, GA 30080
Single Family Residence|Pending
3
Beds
3
Total Baths
2
Full Baths
1
Partial Bath
1,741
SqFt
$238
/SqFt
1971
Built
Subdivision:
Creatwood Forrest
County:
Cobb
Listing Courtesy Of: Ashleigh Stover of Atlanta Communities
Broker: 678-480-0947
Prefer Ph#:ashleigh@atlcommunities.net
Call Now: 770.500.8400
Is this the listing for you? We can help make it yours.
770.500.8400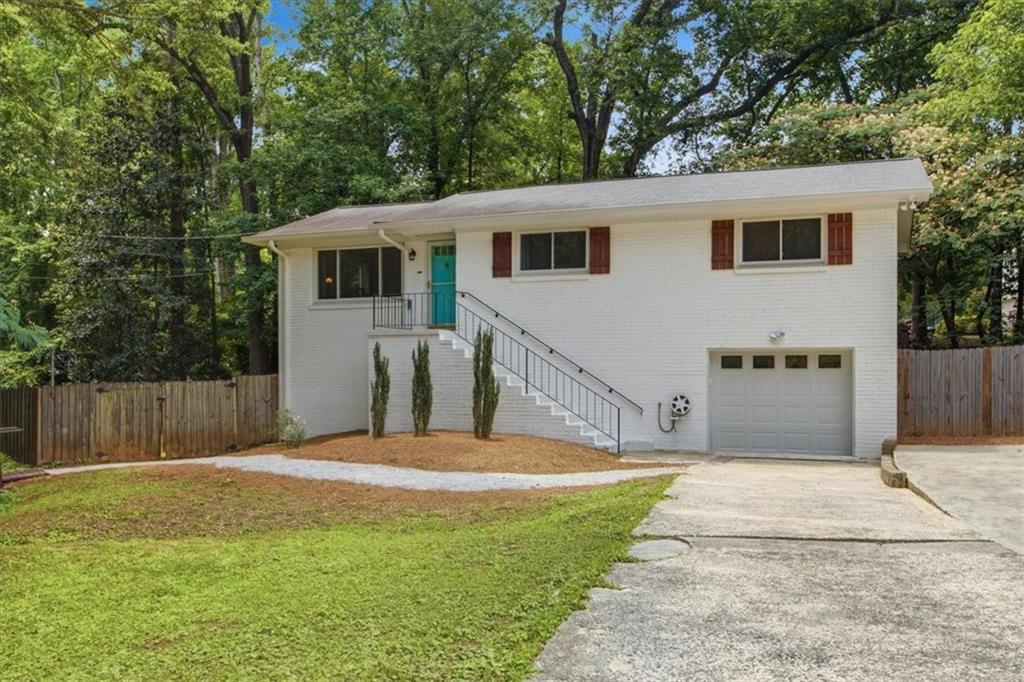
Save
Ask
Tour
Hide
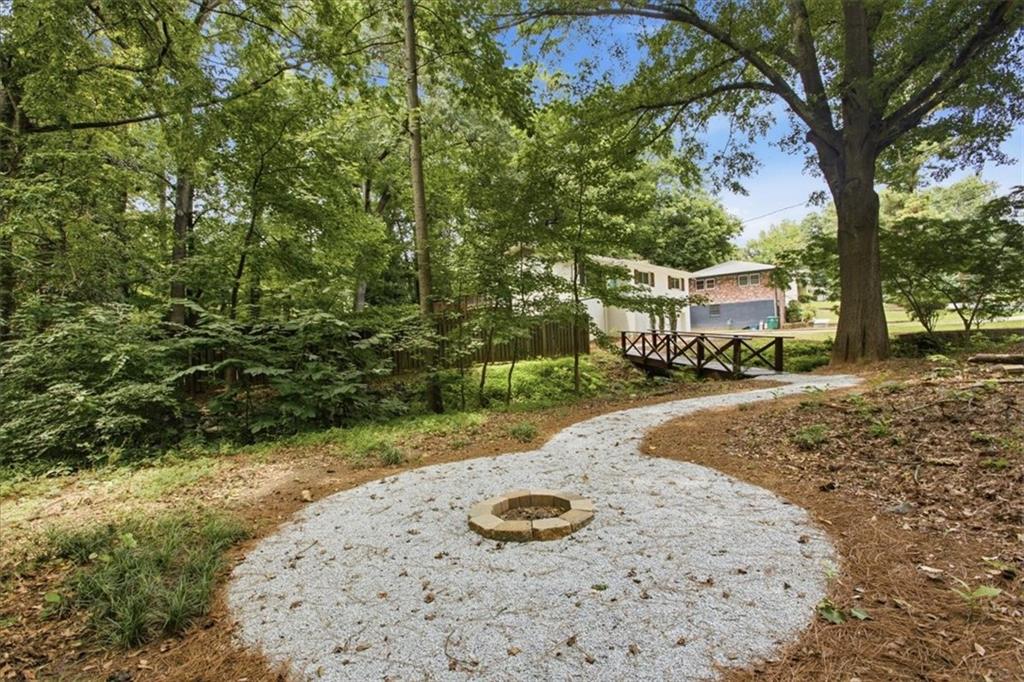
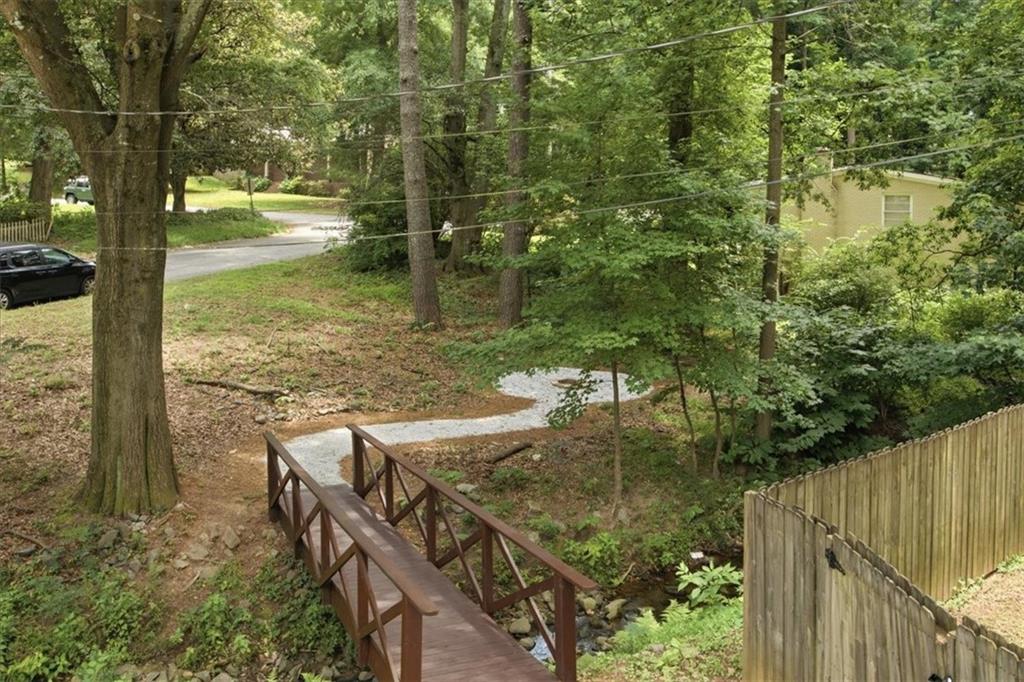
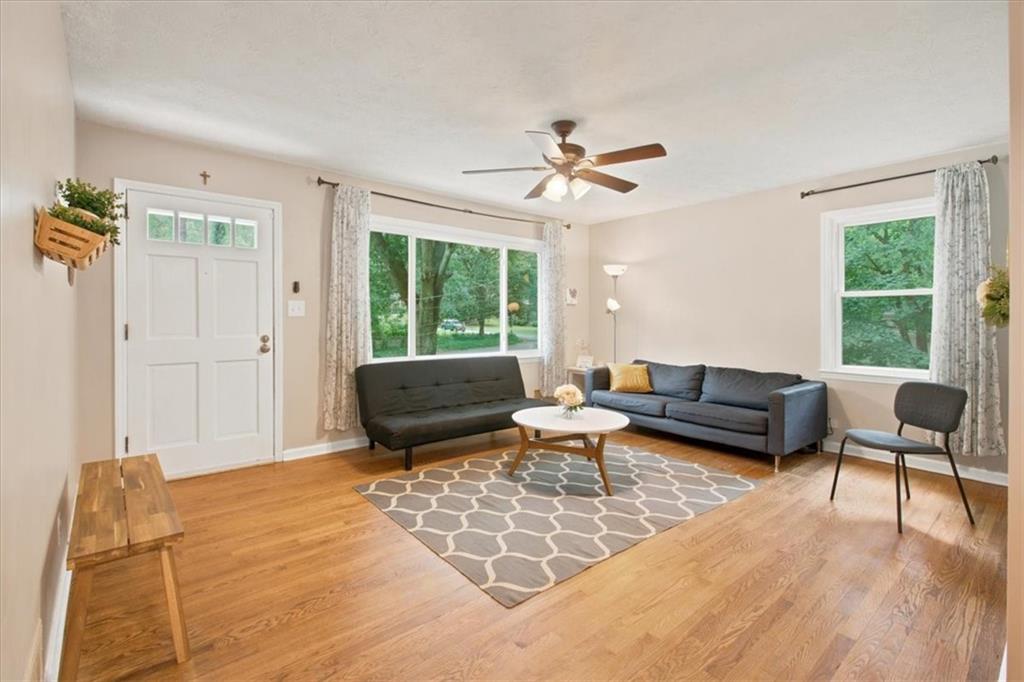
Don't miss this raised ranch tucked away in Creatwood Forest in Smyrna! The setting couldn't be better with a stream running through the front and a huge private backyard. It sits on a half acre lot with tons of room to play and explore. There's two firepits for entertaining, a basketball court in the backyard, and a HUGE screened in porch right off the kitchen. Inside, you'll find real hardwood floors throughout, an eat-in kitchen with granite countertops and stainless steel appliances, a spacious living room and energy efficient windows. 3 bedrooms and 1.5 bathrooms on the main level make for the perfect set up for a family. The finished basement has a large bonus area that could be used as a playroom, workout space, music room, or whatever you need. There's also a full bathroom and another room that could be used as an office or a bedroom. The garage space is perfect for extra storage. It's an incredible value in Smyrna! Close to the Smyrna Market Village, Food Truck Park , highways, Truist Park and more! The roof is only 7 years old and house is 4 sided brick. So much potential to make this home exactly what you are looking for! Come check it out! ***Get $1k towards closing costs and a free appraisal if you work with Sean Grapevine at UMortgage (preferred lender).
Save
Ask
Tour
Hide
Listing Snapshot
Price
$415,000
Days On Site
88 Days
Bedrooms
3
Inside Area (SqFt)
1,741 sqft
Total Baths
3
Full Baths
2
Partial Baths
1
Lot Size
0.56 Acres
Year Built
1971
MLS® Number
7793975
Status
Pending
Property Tax
$3,595
HOA/Condo/Coop Fees
N/A
Sq Ft Source
Owner
Friends & Family
Recent Activity
| a month ago | Status changed to Pending | |
| a month ago | Listing updated with changes from the MLS® | |
| 2 months ago | Price changed to $415,000 | |
| 3 months ago | Listing first seen on site |
General Features
Acres
0.56
Foundation
Block
Garage
Yes
Garage Spaces
1
Land Lease
No
Levels
Two
Parking
DrivewayGarage
Parking Spaces
4
Property Sub Type
Single Family Residence
Security
Smoke Detector(s)Fire Alarm
Sewer
Public Sewer
SqFt Above
1141
SqFt Below
600
SqFt Total
1741
Style
Ranch
Utilities
Cable AvailableElectricity AvailableNatural Gas AvailablePhone AvailableSewer AvailableWater Available
Water Source
Public
Interior Features
Appliances
DishwasherDisposal
Basement
Exterior EntryFinishedPartial
Cooling
Ceiling Fan(s)Central Air
Electric
220 Volts
Fireplace Features
None
Flooring
HardwoodTile
Heating
Central
Interior
Eat-in KitchenWalk-In Closet(s)Master Downstairs
Laundry Features
In BasementLower Level
Main Level Bedrooms
3
Window Features
Double Pane WindowsInsulated Windows
Save
Ask
Tour
Hide
Exterior Features
Exterior
Private YardRain Gutters
Fencing
Back YardPrivacyWood
Lot Features
Back Yard
Other Structures
Other
Patio And Porch
CoveredDeckScreened
Pool Features
None
Road Frontage
City Street
Roof
CompositionShingle
Spa Features
None
View
Creek/StreamNeighborhoodTrees/Woods
Waterfront Features
None
Waterview
Creek/StreamNeighborhoodTrees/Woods
Windows/Doors
Double Pane WindowsInsulated Windows
Community Features
Community Features
ParkPlaygroundStreet Lights
Horse Property
None
Roads
Asphalt
Schools
School District
Unknown
Elementary School
Teasley
Middle School
Campbell
High School
Campbell
Listing Courtesy Of: Ashleigh Stover of Atlanta Communities
Broker: 678-480-0947
Prefer Ph#:ashleigh@atlcommunities.net
Listings identified with the FMLS IDX logo come from FMLS and are held by brokerage firms other than the owner of this website and the listing brokerage is identified in any listing details. Information is deemed reliable but is not guaranteed. If you believe any FMLS listing contains material that infringes your copyrighted work, please click here to review our DMCA policy and learn how to submit a takedown request.

© 2017-2026 First Multiple Listing Service, Inc.
Listings identified with the FMLS IDX logo come from FMLS and are held by brokerage firms other than the owner of this website and the listing brokerage is identified in any listing details. Information is deemed reliable but is not guaranteed. If you believe any FMLS listing contains material that infringes your copyrighted work, please click here to review our DMCA policy and learn how to submit a takedown request.
© 2017-2026 First Multiple Listing Service, Inc.
Neighborhood & Commute
Source: Walkscore
Disclosure: Community information and market data powered by Constellation Data Labs. Information is deemed reliable but not guaranteed.
Save
Ask
Tour
Hide