Collette McDonald and Associates

Save
Ask
Tour
Hide
$1,425,000
81 Days On Site
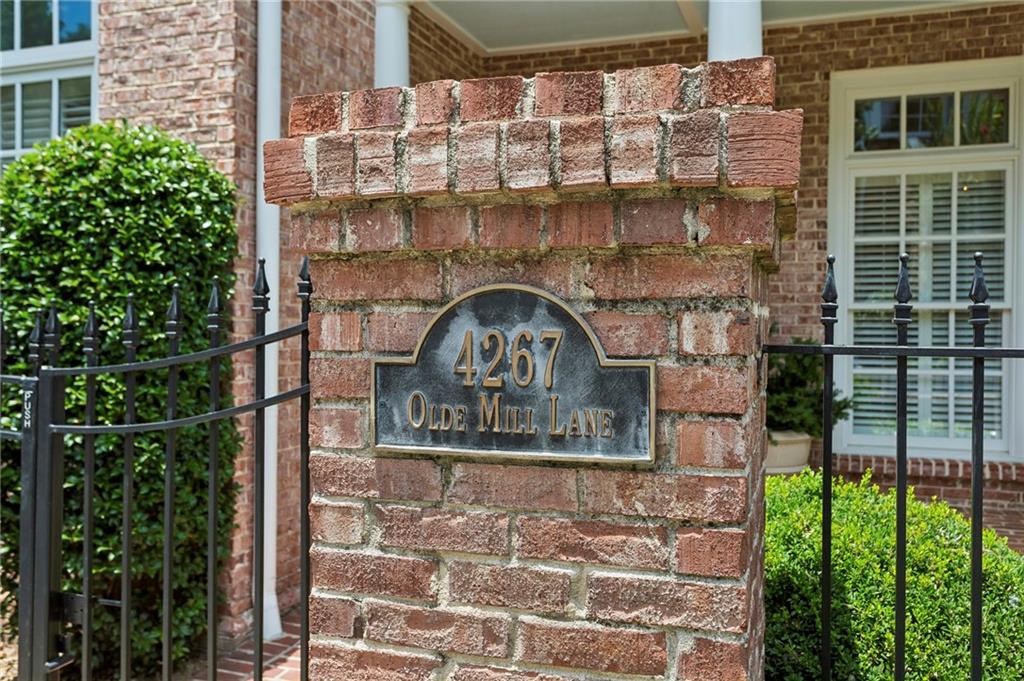
4267 Olde Mill Lane NEAtlanta, GA 30342
For Sale|Single Family Residence|Active
4
Beds
6
Total Baths
5
Full Baths
1
Partial Bath
5,544
SqFt
$257
/SqFt
1999
Built
Subdivision:
North Buckhead
County:
Fulton
Listing Courtesy Of: MARY STUART IVERSON of HOME Luxury Real Estate
Broker: 404-518-3041
Prefer Ph#:MaryStuart@Homegeorgia.com
Call Now: 770.500.8400
Is this the listing for you? We can help make it yours.
770.500.8400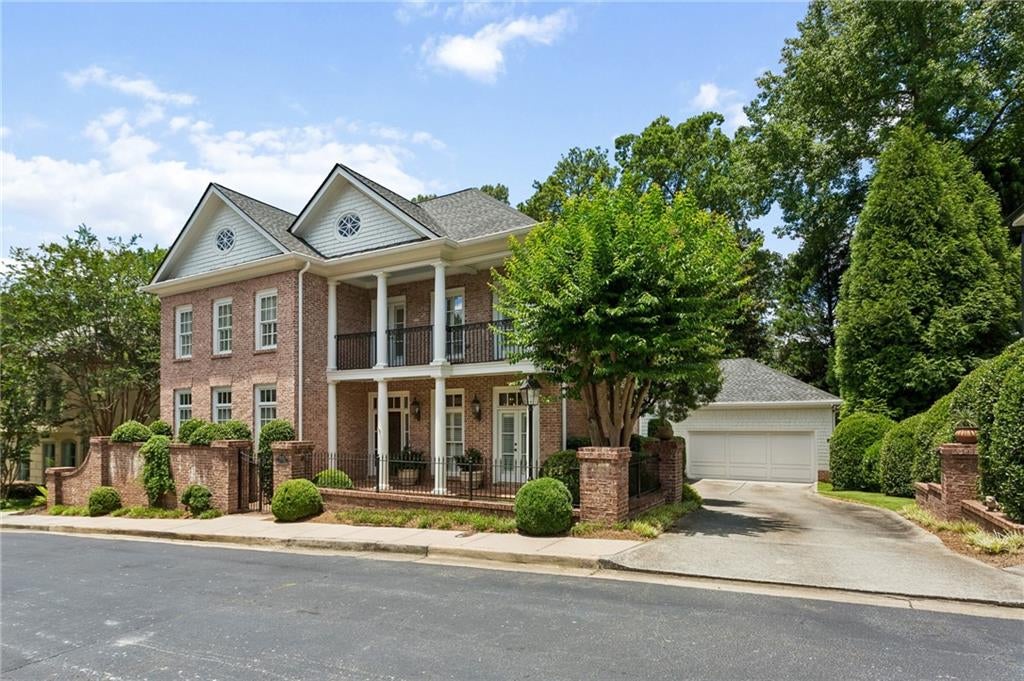
Save
Ask
Tour
Hide
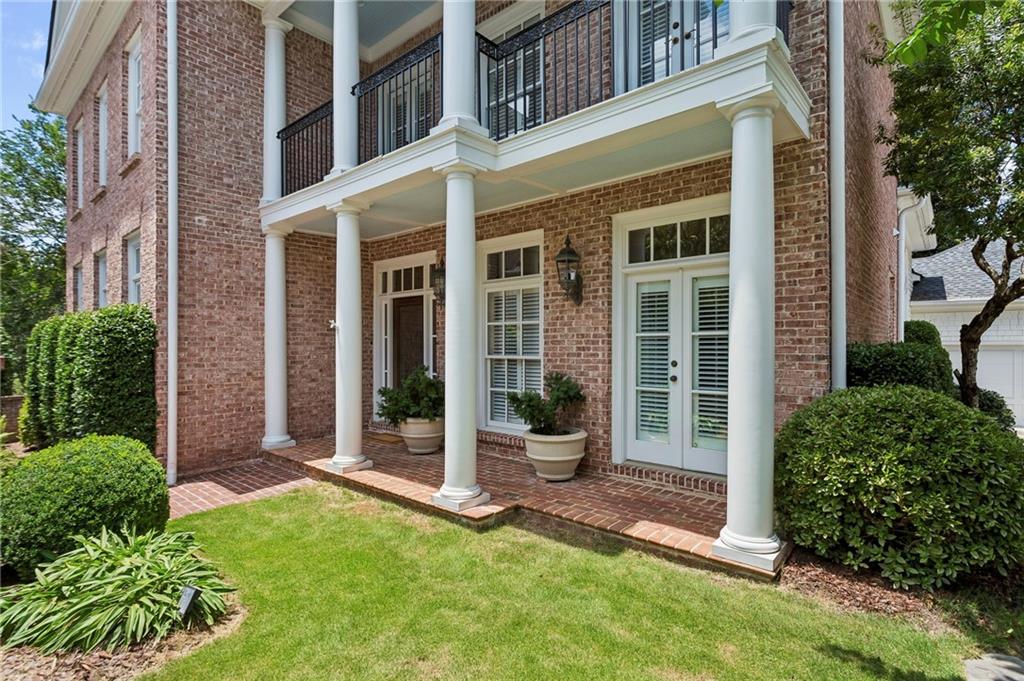
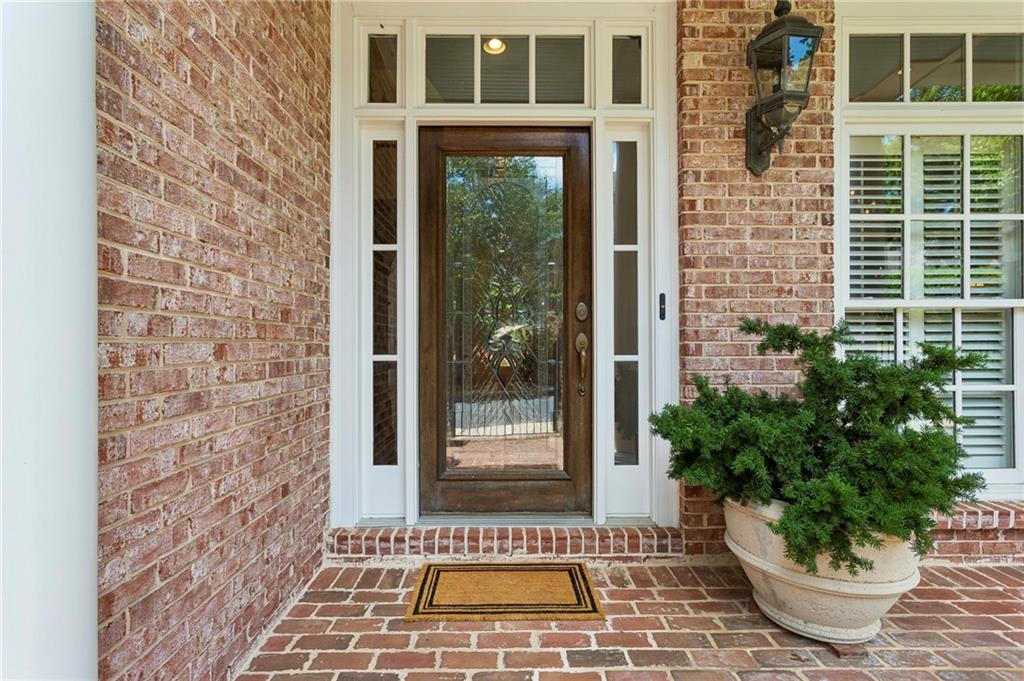
A rare opportunity to be nestled in sought-after North Buckhead on a private, cul-de-sac street! This charming residence offers the perfect blend of comfort, style, and convenience with incredible natural light. Walk into the entrance foyer complete from the front porch and prepare to be amazed by the tall ceilings and custom millwork. The functional floorpan (no other like it in the neighborhood!) is ideal for both everyday living and entertaining. The welcoming living room has a soaring, coffered ceiling over 12 ft tall, gas log fireplace surrounded on both sides by built-ins, a wet bar as well as screened French doors out to an expansive deck. The kitchen boasts white cabinetry, generous counter space with granite countertops, island with stainless steel countertops, TWO walk in pantries, eat in breakfast area and easy access from 2 car garage—perfect for preparing meals and gathering with family and friends. Separate dining room with wall paneling and space to host a crowd. The primary suite on main provides a peaceful retreat with a private sitting room. Primary bath has double vanities, spacious shower, whirlpool tub, private water closet and walk in closet. Laundry room on the main with sink and fantastic storage as well as a separate office space make one level living easy! Three secondary bedrooms each with en-suite baths are located upstairs. Enjoy Charleston style living with a second story porch off the upstairs landing. The terrace level is full of bonus spaces. A large recreation room, generously sized wine cellar, full bath centrally located off hallway (and connects to unfinished space for a 5th bedroom) plus multiple storage rooms. Perfect spaces for work out or second office too! Step outside from both the main and terrace levels to enjoy a private backyard oasis, offering plenty of room for outdoor entertaining on the pergola covered deck and gardening (irrigation in front and back yards). Whether hosting a summer barbecue or enjoying a quiet morning coffee, this outdoor space is a true highlight and private with mature landscaping. Conveniently located near premier shopping, dining, and entertainment, with easy access to major highways and top-rated schools, this home combines suburban tranquility with city accessibility. Enjoy trails on PATH400, Mountain Way Common and Little Nancy Creek Park. This location can’t be beat!
Save
Ask
Tour
Hide
Listing Snapshot
Price
$1,425,000
Days On Site
81 Days
Bedrooms
4
Inside Area (SqFt)
5,544 sqft
Total Baths
6
Full Baths
5
Partial Baths
1
Lot Size
0.2227 Acres
Year Built
1999
MLS® Number
7796741
Status
Active
Property Tax
$13,592
HOA/Condo/Coop Fees
$208.33 monthly
Sq Ft Source
N/A
Friends & Family
Recent Activity
| 3 months ago | Status changed to Active | |
| 3 months ago | Listing updated with changes from the MLS® | |
| 3 months ago | Listing first seen on site |
General Features
Acres
0.2227
Foundation
Slab
Garage
Yes
Garage Spaces
2
Green Energy Efficient
Thermostat
Land Lease
No
Levels
Three Or More
Parking
DrivewayGarageGarage Faces FrontOn StreetParking Pad
Property Sub Type
Single Family Residence
Security
Security SystemCarbon Monoxide Detector(s)Security System OwnedSmoke Detector(s)
Sewer
Public Sewer
SqFt Above
4060
SqFt Below
1484
SqFt Total
5544
Style
Cluster HomeTraditional
Utilities
Cable AvailableElectricity AvailableNatural Gas AvailablePhone AvailableSewer AvailableWater Available
Water Source
Public
Interior Features
Appliances
DishwasherDisposalDouble OvenGas CooktopGas Water HeaterIndoor GrillMicrowaveRefrigeratorSelf Cleaning Oven
Basement
DaylightExterior EntryFinishedInterior EntryWalk-Out Access
Cooling
Ceiling Fan(s)Central AirElectric
Fireplace
Yes
Fireplace Features
Gas LogLiving Room
Fireplaces
1
Flooring
CarpetCeramic TileHardwood
Heating
CentralNatural Gas
Interior
Eat-in KitchenPantryKitchen IslandBookcasesCathedral Ceiling(s)Crown MoldingDouble VanityEntrance FoyerHigh Speed InternetTray Ceiling(s)Walk-In Closet(s)Wet BarMaster Downstairs
Laundry Features
Laundry RoomMain LevelSink
Main Level Bedrooms
1
Window Features
Insulated WindowsPlantation Shutters
Save
Ask
Tour
Hide
Exterior Features
Construction Details
Shingle Siding
Exterior
Private EntranceStorage
Fencing
Back YardPrivacyWood
Lot Features
Back YardCul-De-SacFront YardLandscapedSloped
Other Structures
None
Patio And Porch
DeckFront PorchPatioRear Porch
Pool Features
None
Road Frontage
Private Road
Roof
Composition
Spa Features
None
View
Neighborhood
Waterfront Features
None
Waterview
Neighborhood
Windows/Doors
Insulated WindowsPlantation Shutters
Community Features
Accessibility Features
Therapeutic Whirlpool
Association Fee
$2500.0
Association Fee Frequency
Annually
Community Features
ParkPlaygroundStreet Lights
Horse Property
None
Roads
Paved
Schools
School District
Unknown
Elementary School
Sara Rawson Smith
Middle School
Willis A. Sutton
High School
North Atlanta
Listing Courtesy Of: MARY STUART IVERSON of HOME Luxury Real Estate
Broker: 404-518-3041
Prefer Ph#:MaryStuart@Homegeorgia.com
Listings identified with the FMLS IDX logo come from FMLS and are held by brokerage firms other than the owner of this website and the listing brokerage is identified in any listing details. Information is deemed reliable but is not guaranteed. If you believe any FMLS listing contains material that infringes your copyrighted work, please click here to review our DMCA policy and learn how to submit a takedown request.

© 2017-2026 First Multiple Listing Service, Inc.
Listings identified with the FMLS IDX logo come from FMLS and are held by brokerage firms other than the owner of this website and the listing brokerage is identified in any listing details. Information is deemed reliable but is not guaranteed. If you believe any FMLS listing contains material that infringes your copyrighted work, please click here to review our DMCA policy and learn how to submit a takedown request.
© 2017-2026 First Multiple Listing Service, Inc.
Neighborhood & Commute
Source: Walkscore
Disclosure: Community information and market data powered by Constellation Data Labs. Information is deemed reliable but not guaranteed.
Save
Ask
Tour
Hide
Did you know? You can invite friends and family to your search. They can join your search, rate and discuss listings with you.