Collette McDonald and Associates

Save
Ask
Tour
Hide
$525,000
88 Days On Site
2911 Haralson RoadDecatur, GA 30033
For Sale|Single Family Residence|Active
4
Beds
4
Total Baths
3
Full Baths
1
Partial Bath
2,258
SqFt
$233
/SqFt
1967
Built
Subdivision:
None
County:
Dekalb
Listing Courtesy Of: Ruoxue Wang of Atlanta Realty Global, LLC.
Broker: 678-232-1708
Prefer Ph#:ruoxuewang@gmail.com
Call Now: 770.500.8400
Is this the listing for you? We can help make it yours.
770.500.8400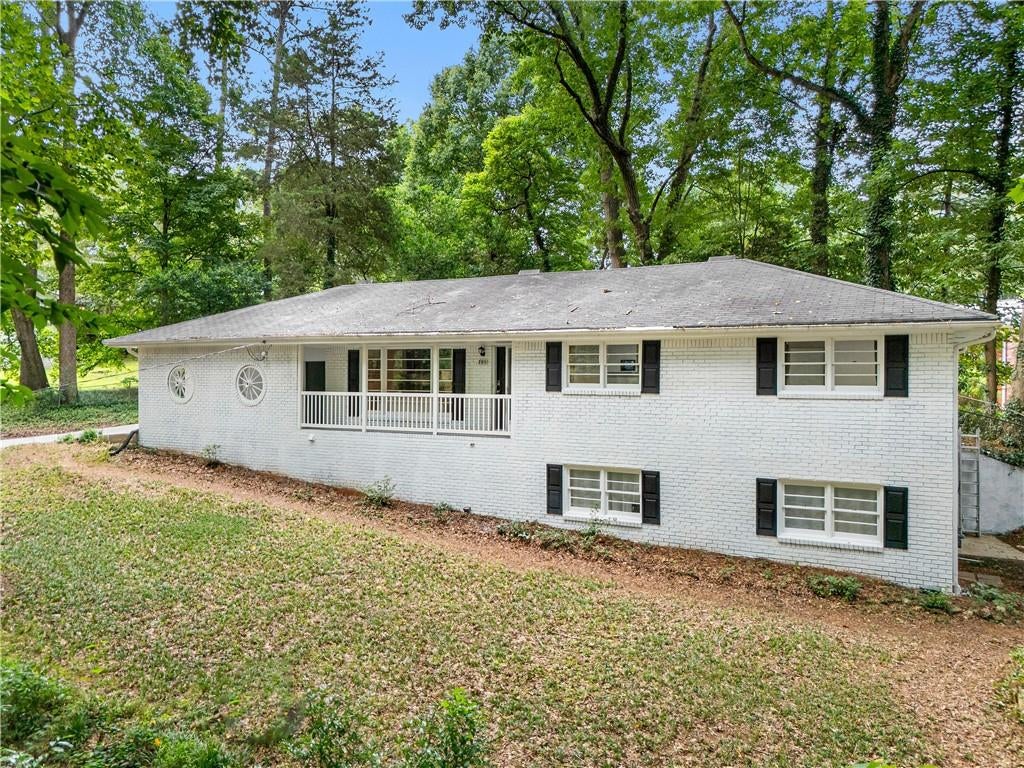
Save
Ask
Tour
Hide
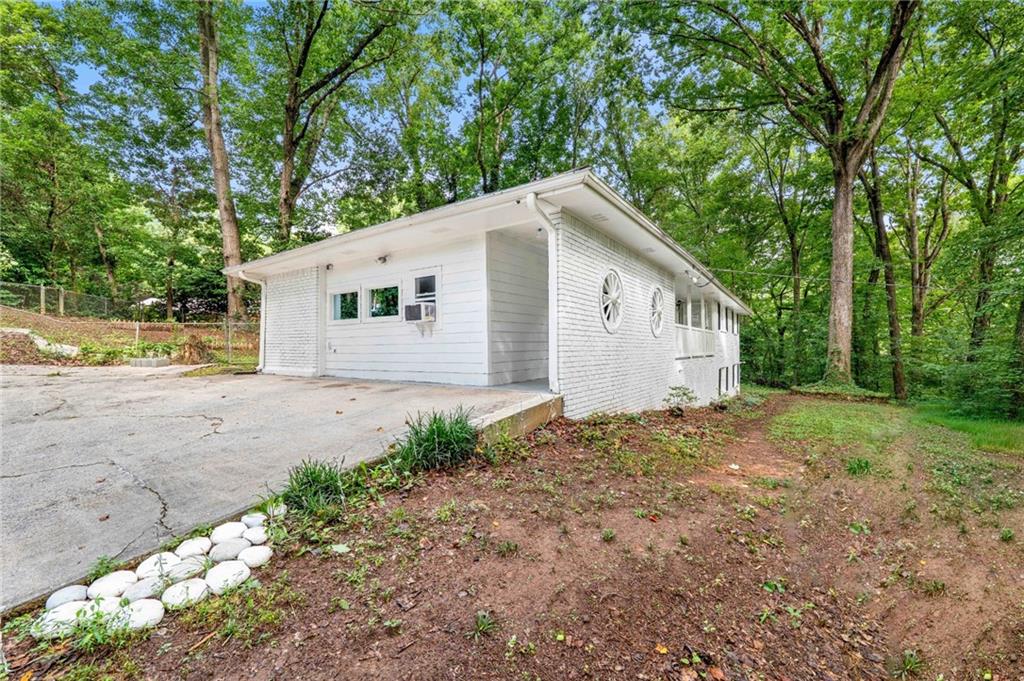
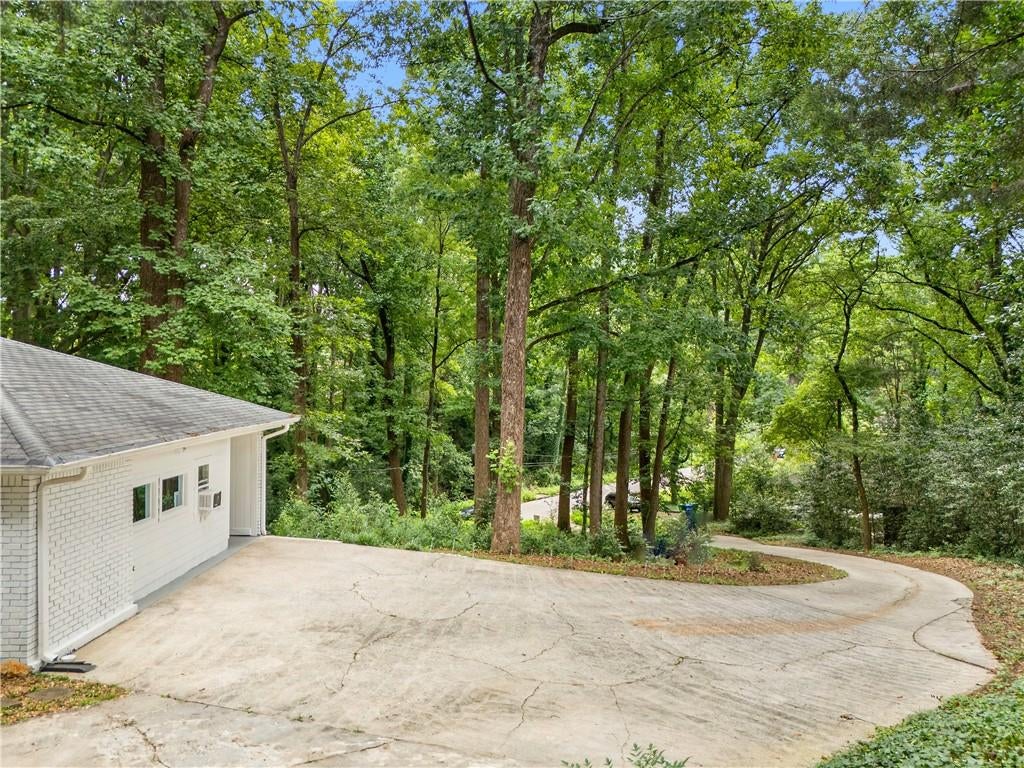
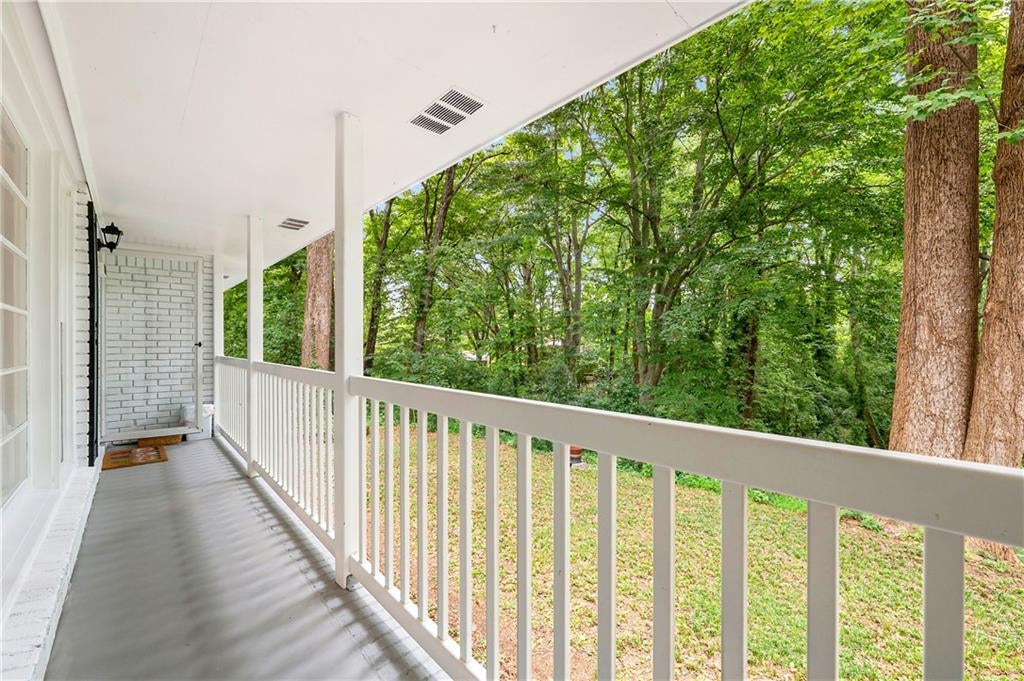
Imagine coming home to a place where the sounds of the city quietly fade into birdsong and rustling leaves.Tucked among mature trees, this thoughtfully updated home offers a rare combination of peaceful privacy and everyday convenience. Surrounded by a beautiful wooded canopy, the view from the living room feels more like a nature retreat than a home just minutes from I-285, Emory, CDC, Downtown Decatur, and Tucker. The location offers an easy commute while providing a quiet escape from the city's pace. Originally designed as a traditional three-bedroom home, it has been expanded with flexible living spaces that adapt to the way families live today. The finished main-level flex suite, complete with its own entrance, kitchenette, and full bath, is ideal as a home office, creative studio, playroom, homeschool space, guest suite, or future primary suite. Its possibilities are limited only by your imagination. The finished terrace level continues that versatility with a spacious room featuring its own exterior entrance, kitchenette, and full bath—perfect for extended family, independent living, guests, or a private recreation space. Its direct outdoor access also offers the potential for an accessible entrance if desired. Beyond the home, the wooded surroundings create opportunities to shape your own outdoor retreat, whether you envision peaceful seating areas, gardens, walking paths, or simply enjoying the beauty and privacy of the natural landscape. More than just additional square footage, this home offers flexibility to grow and evolve with your lifestyle, combining timeless charm, natural beauty, and endless possibilities in one of Decatur's most convenient locations.
Save
Ask
Tour
Hide
Listing Snapshot
Price
$525,000
Days On Site
88 Days
Bedrooms
4
Inside Area (SqFt)
2,258 sqft
Total Baths
4
Full Baths
3
Partial Baths
1
Lot Size
0.7 Acres
Year Built
1967
MLS® Number
7804270
Status
Active
Property Tax
$8,628
HOA/Condo/Coop Fees
N/A
Sq Ft Source
Owner
Friends & Family
Recent Activity
| 2 months ago | Price changed to $525,000 | |
| 2 months ago | Listing updated with changes from the MLS® | |
| 3 months ago | Listing first seen on site |
General Features
Acres
0.7
Foundation
Brick/Mortar
Land Lease
No
Levels
One
Parking
DrivewayKitchen Level
Parking Spaces
4
Property Sub Type
Single Family Residence
Security
Carbon Monoxide Detector(s)
Sewer
Public Sewer
SqFt Total
2258
Style
Ranch
Utilities
Cable AvailableElectricity AvailableNatural Gas AvailableSewer AvailableUnderground UtilitiesWater Available
Water Source
Public
Interior Features
Appliances
DishwasherDisposalDryerElectric CooktopElectric RangeRange HoodRefrigeratorWasher
Basement
DaylightExterior EntryFinishedFullWalk-Out Access
Cooling
Central Air
Fireplace
Yes
Fireplace Features
Family Room
Fireplaces
2
Flooring
CarpetCeramic Tile
Heating
CentralNatural Gas
Interior
Breakfast BarIn-Law FloorplanVaulted Ceiling(s)Master Downstairs
Laundry Features
In BasementMain Level
Main Level Bedrooms
3
Bedroom
Dimensions - 25'9"X12'10"Level - LowerDescription - Closet was added.
Bonus Room
Dimensions - 20'4"X15'3"Level - MainDescription - Can be used as a guest meeting room/studio
Kitchen
Level - LowerDescription - Extra kitchen added
Save
Ask
Tour
Hide
Exterior Features
Construction Details
Lap SidingWood Siding
Exterior
Private Yard
Fencing
Back Yard
Lot Features
PrivateWooded
Other Structures
None
Patio And Porch
Front PorchPatio
Pool Features
None
Road Frontage
Other
Roof
Composition
Spa Features
None
View
Trees/Woods
Waterfront Features
None
Waterview
Trees/Woods
Community Features
Community Features
None
Horse Property
None
Roads
Paved
Schools
School District
Unknown
Elementary School
Laurel Ridge
Middle School
Druid Hills
High School
Druid Hills
Listing Courtesy Of: Ruoxue Wang of Atlanta Realty Global, LLC.
Broker: 678-232-1708
Prefer Ph#:ruoxuewang@gmail.com
Listings identified with the FMLS IDX logo come from FMLS and are held by brokerage firms other than the owner of this website and the listing brokerage is identified in any listing details. Information is deemed reliable but is not guaranteed. If you believe any FMLS listing contains material that infringes your copyrighted work, please click here to review our DMCA policy and learn how to submit a takedown request.

© 2017-2026 First Multiple Listing Service, Inc.
Listings identified with the FMLS IDX logo come from FMLS and are held by brokerage firms other than the owner of this website and the listing brokerage is identified in any listing details. Information is deemed reliable but is not guaranteed. If you believe any FMLS listing contains material that infringes your copyrighted work, please click here to review our DMCA policy and learn how to submit a takedown request.
© 2017-2026 First Multiple Listing Service, Inc.
Neighborhood & Commute
Source: Walkscore
Disclosure: Community information and market data powered by Constellation Data Labs. Information is deemed reliable but not guaranteed.
Save
Ask
Tour
Hide
Did you know? You can invite friends and family to your search. They can join your search, rate and discuss listings with you.