Collette McDonald and Associates

Save
Ask
Tour
Hide
$2,499,900
80 Days On Site
3118 W Roxboro Road NEAtlanta, GA 30324
For Sale|Single Family Residence|Active
5
Beds
5
Total Baths
4
Full Baths
1
Partial Bath
6,569
SqFt
$381
/SqFt
2015
Built
Subdivision:
Pine Hills
County:
Fulton
Listing Courtesy Of: David Sanders of Knapp Realty
Broker: 404-468-1837
Prefer Ph#:dave@theatlsherpa.com
Call Now: 770.500.8400
Is this the listing for you? We can help make it yours.
770.500.8400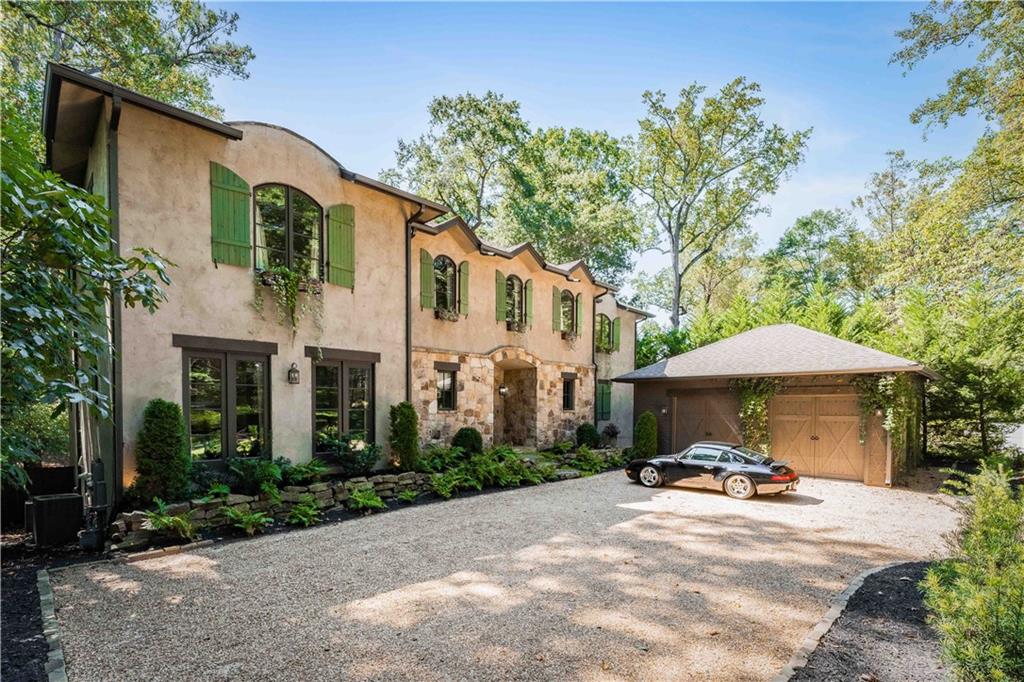
Save
Ask
Tour
Hide
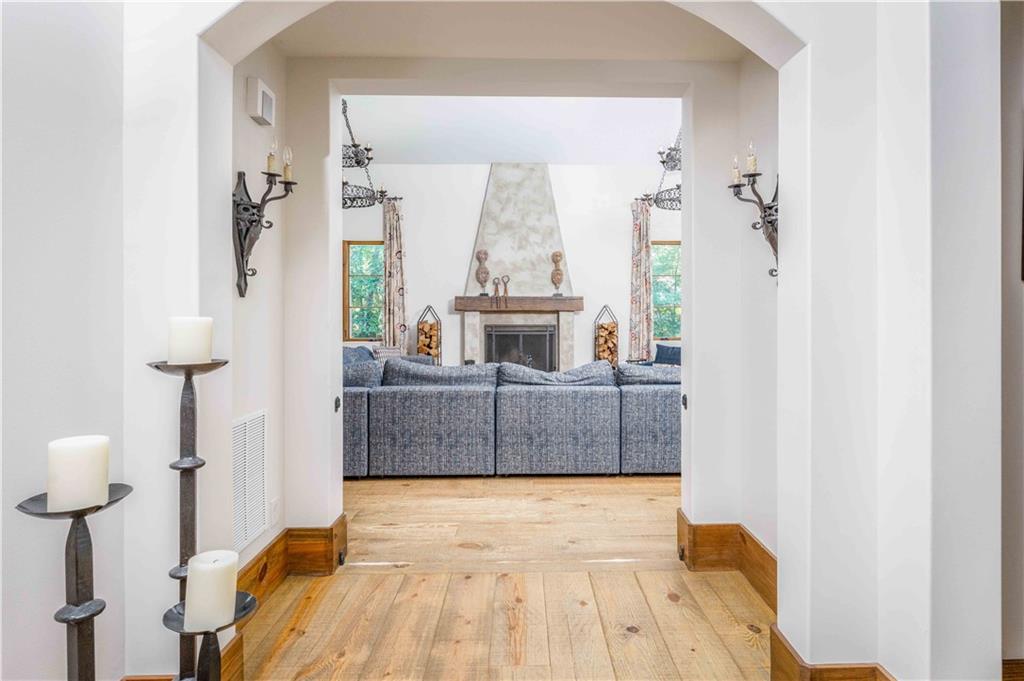
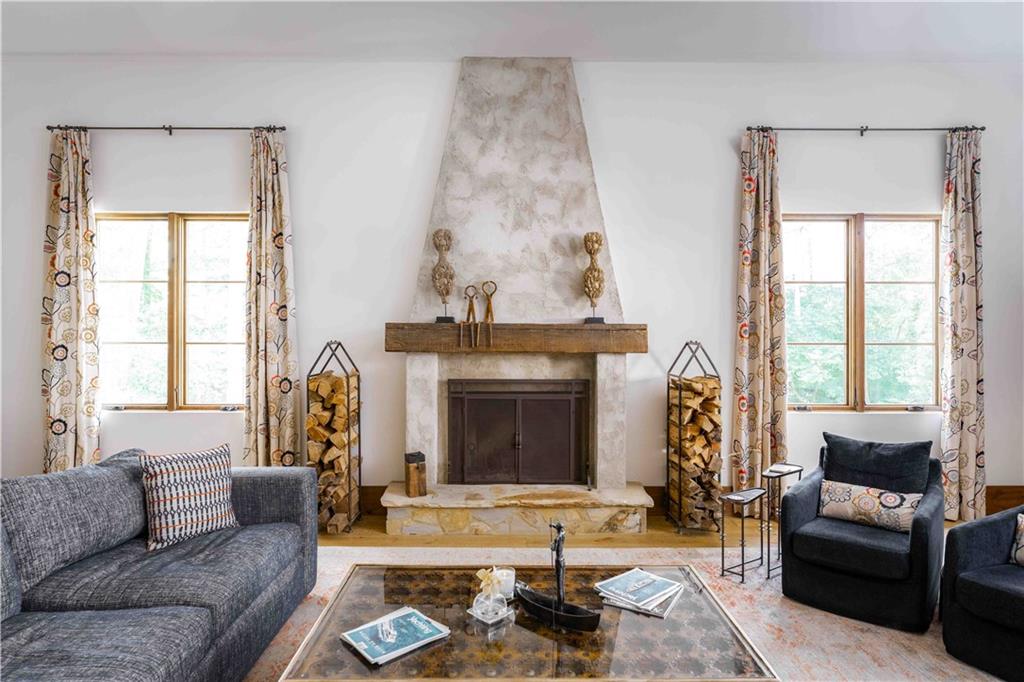
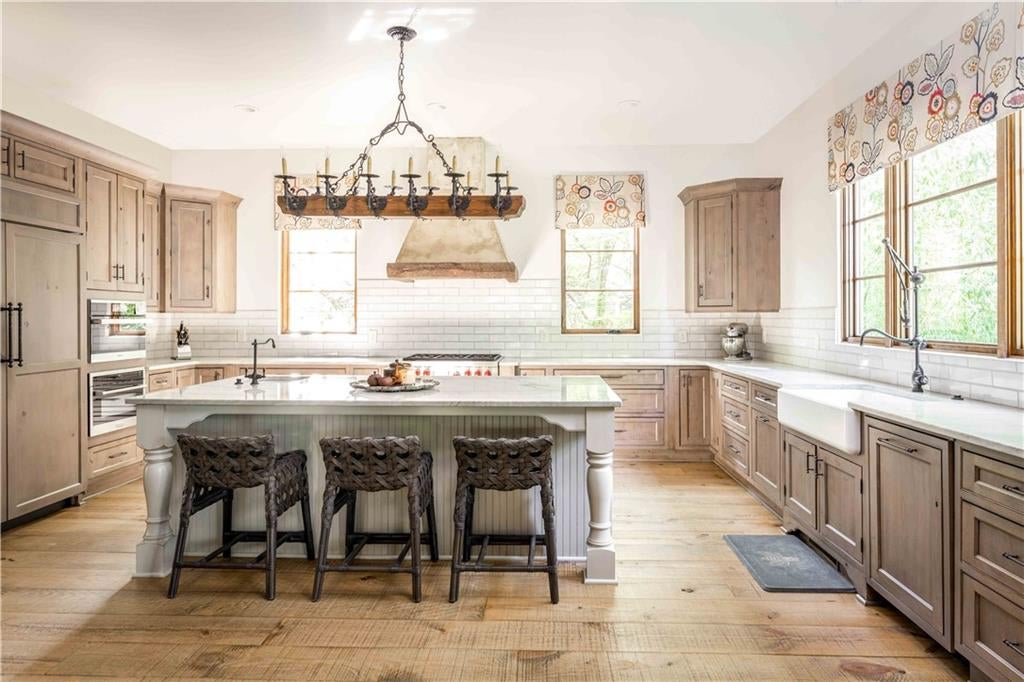
Welcome to this one-of-a-kind, Tuscan-Inspired Chateau in Prestigious Pine Hills/Brookhaven! Nestled on a quiet, tree-lined street in one of Buckhead’s most desirable neighborhoods, this breathtaking European chateau offers a rare blend of European countryside elegance and modern luxury in the shadows of downtown Buckhead. Boasting five spacious bedrooms, four and a half baths, and a fully finished basement, this custom estate was built for refined living and effortless entertaining. From the arched doorways and hand-picked details to the wrought iron accents and warm stone finishes, every detail evokes the charm of an Old World villa—while embracing the sophistication of a modern Atlanta lifestyle. The gourmet chef’s kitchen is the heart of the home, featuring premium appliances, a large central island, and seamless flow into both living and dining spaces. French doors open onto a private, beautiful stone patio—perfect for entertaining under the stars. The oversized primary suite is a true retreat, complete with a spa-like bath, custom walk-in his/her closets, and serene views of the grounds. Additional bedrooms are generously sized and thoughtfully designed for comfort and privacy. Downstairs, the fully finished basement offers a world of possibilities—including a custom home theater, office, home gym, wine cellar, and/or in-law suite. The large garage doors offer you wide open access to the large flat backyard, perfect for a future pool. This remarkable residence is one you have to see to believe, the perfect combination of peaceful vineyard-style living with the convenience of everything to love about living in the city—just minutes from Buckhead’s top schools, shopping, dining, and parks.
Save
Ask
Tour
Hide
Listing Snapshot
Price
$2,499,900
Days On Site
80 Days
Bedrooms
5
Inside Area (SqFt)
6,569 sqft
Total Baths
5
Full Baths
4
Partial Baths
1
Lot Size
0.5005 Acres
Year Built
2015
MLS® Number
7809341
Status
Active
Property Tax
$20,482
HOA/Condo/Coop Fees
N/A
Sq Ft Source
Owner
Friends & Family
Recent Activity
| 3 months ago | Listing first seen on site | |
| 3 months ago | Listing updated with changes from the MLS® |
General Features
Acres
0.5005
Foundation
Slab
Garage
Yes
Garage Spaces
2
Land Lease
No
Levels
Three Or More
Parking
Garage
Property Sub Type
Single Family Residence
Security
Smoke Detector(s)
Sewer
Public Sewer
SqFt Above
4575
SqFt Below
1994
SqFt Total
6569
Style
EuropeanRustic
Utilities
Cable AvailableElectricity AvailableNatural Gas AvailablePhone AvailableSewer AvailableUnderground UtilitiesWater Available
Water Source
Public
Interior Features
Appliances
DishwasherDisposalGas RangeRange HoodRefrigerator
Basement
DaylightExterior EntryFinishedFullInterior Entry
Cooling
Ceiling Fan(s)Central Air
Electric
220 Volts
Fireplace
Yes
Fireplace Features
Gas StarterGreat Room
Fireplaces
1
Flooring
HardwoodTileWood
Heating
Central
Interior
Eat-in KitchenPantryKitchen IslandDouble VanityHigh Speed InternetHis and Hers ClosetsLow Flow Plumbing FixturesVaulted Ceiling(s)Walk-In Closet(s)Wet Bar
Laundry Features
Laundry RoomUpper Level
Main Level Bedrooms
1
Window Features
Aluminum FramesInsulated WindowsWood Frames
Save
Ask
Tour
Hide
Exterior Features
Construction Details
StoneStucco
Exterior
Gas GrillPrivate Yard
Fencing
FencedPrivacyWood
Lot Features
Back YardFront YardLandscapedLevelPrivate
Other Structures
None
Patio And Porch
CoveredPatio
Pool Features
None
Road Frontage
City Street
Roof
Shingle
Spa Features
None
View
City
Waterfront Features
None
Waterview
City
Windows/Doors
Aluminum FramesInsulated WindowsWood Frames
Community Features
Accessibility Features
Therapeutic Whirlpool
Community Features
Sidewalks
Horse Property
None
Roads
Asphalt
Schools
School District
Unknown
Elementary School
Sara Rawson Smith
Middle School
Willis A. Sutton
High School
North Atlanta
Listing Courtesy Of: David Sanders of Knapp Realty
Broker: 404-468-1837
Prefer Ph#:dave@theatlsherpa.com
Listings identified with the FMLS IDX logo come from FMLS and are held by brokerage firms other than the owner of this website and the listing brokerage is identified in any listing details. Information is deemed reliable but is not guaranteed. If you believe any FMLS listing contains material that infringes your copyrighted work, please click here to review our DMCA policy and learn how to submit a takedown request.

© 2017-2026 First Multiple Listing Service, Inc.
Listings identified with the FMLS IDX logo come from FMLS and are held by brokerage firms other than the owner of this website and the listing brokerage is identified in any listing details. Information is deemed reliable but is not guaranteed. If you believe any FMLS listing contains material that infringes your copyrighted work, please click here to review our DMCA policy and learn how to submit a takedown request.
© 2017-2026 First Multiple Listing Service, Inc.
Neighborhood & Commute
Source: Walkscore
Disclosure: Community information and market data powered by Constellation Data Labs. Information is deemed reliable but not guaranteed.
Save
Ask
Tour
Hide
Did you know? You can invite friends and family to your search. They can join your search, rate and discuss listings with you.