Collette McDonald and Associates

Save
Ask
Tour
Hide
$515,000
66 Days On Site
320 Outwood Mill CourtJohns Creek, GA 30022
For Sale|Single Family Residence|Active
3
Beds
3
Total Baths
2
Full Baths
1
Partial Bath
1,934
SqFt
$266
/SqFt
1993
Built
Subdivision:
Park At Breckenridge
County:
Fulton
Listing Courtesy Of: JANICE OVERBECK of Keller Williams Realty Atl North
Broker: 770-509-0700
Prefer Ph#:offers@janiceoverbeck.com
Call Now: 770.500.8400
Is this the listing for you? We can help make it yours.
770.500.8400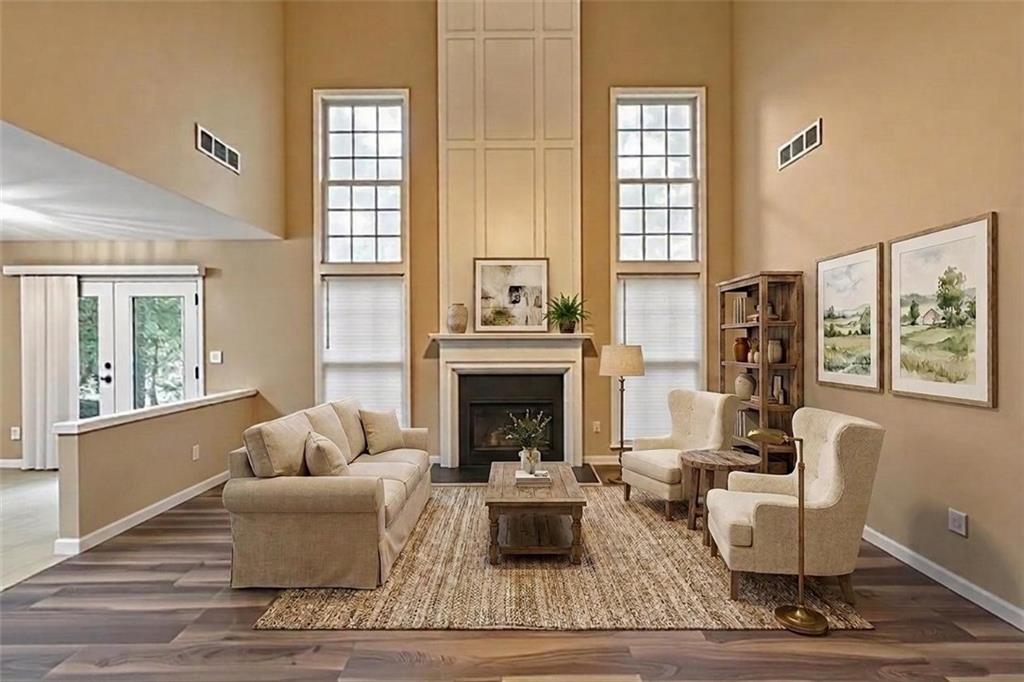
Save
Ask
Tour
Hide
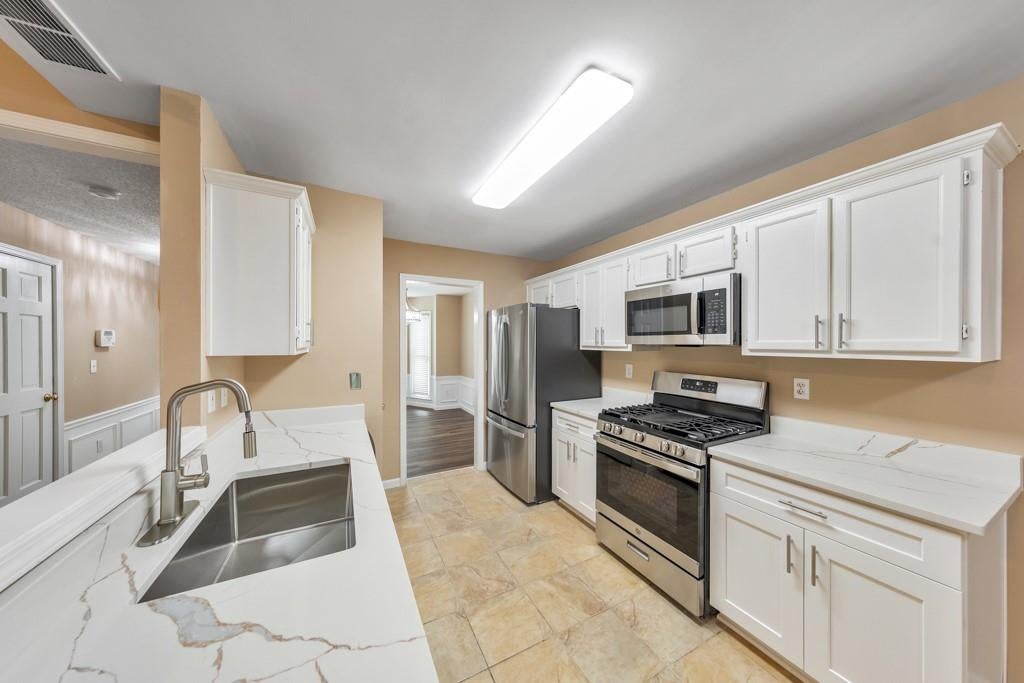
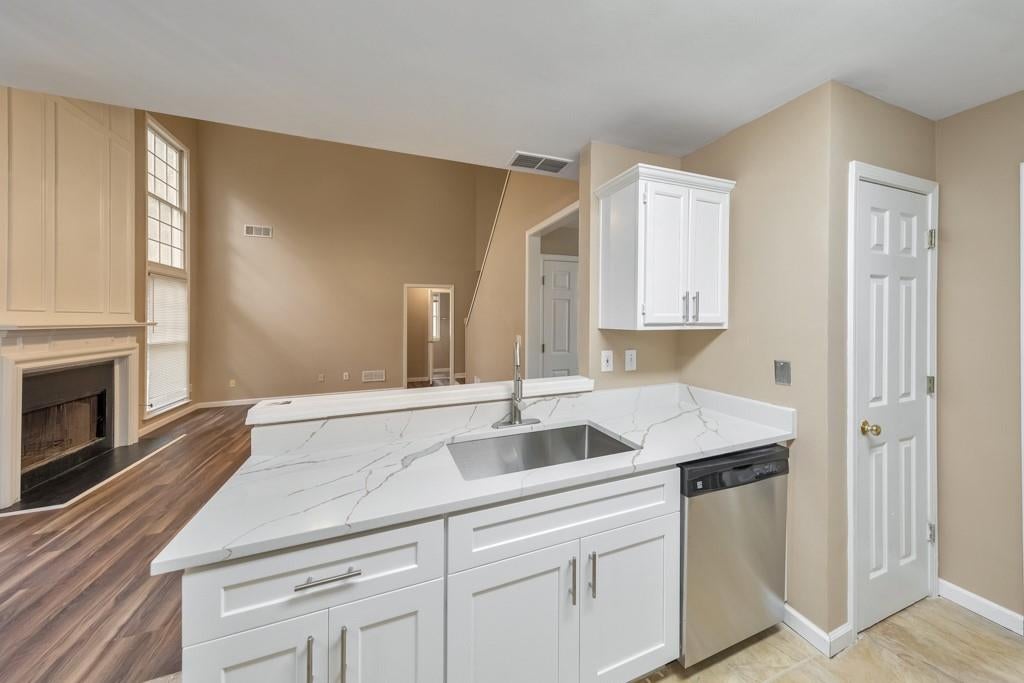
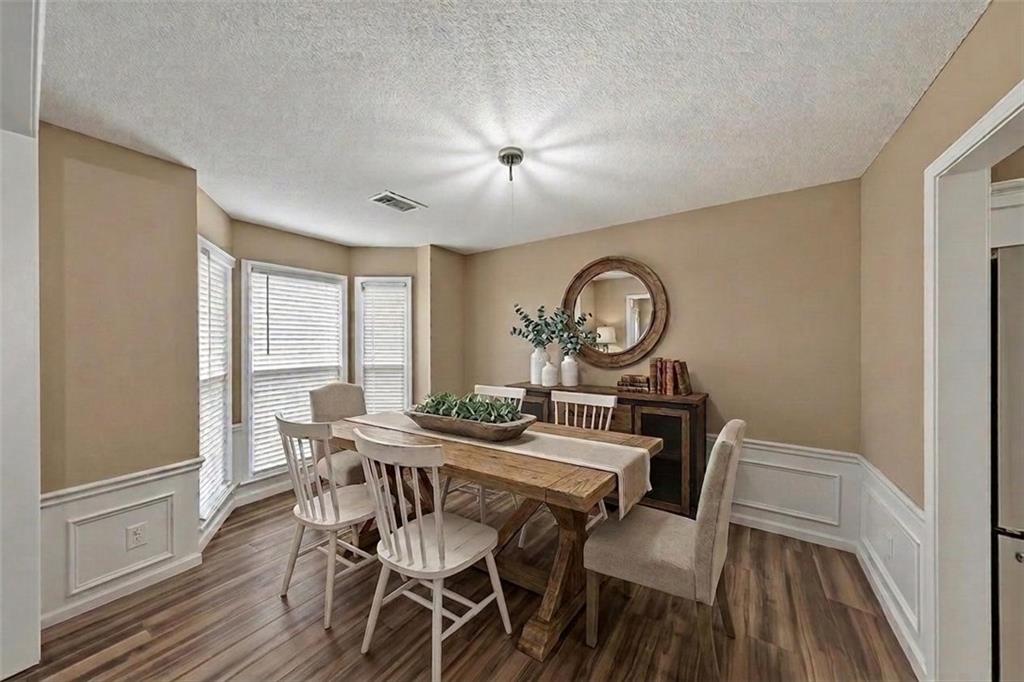
Welcome home to this beautifully updated 3 Bedroom 2.5 Bath home in the desirable Park at Breckenridge community, offering top-rated schools, exceptional amenities, and a perfect blend of modern upgrades and timeless charm. Ideally located, this family-friendly neighborhood features fantastic amenities including playgrounds, tennis courts, swimming pools, and more, creating a lifestyle of convenience and connection. Step inside to an inviting open-concept floor plan filled with natural light and designed for both everyday living and entertaining. The home has been thoughtfully refreshed with new LVP flooring. The family room features dramatic floor to ceiling windows and a fireplace providing the perfect gathering space for relaxing with family and friends. The updated kitchen showcases new quartz countertops, new cabinetry and modern finishes, making meal preparation and entertaining effortless. Upstairs, you’ll find three spacious bedrooms, including a private owner’s suite with a generous closet and ensuite bath. A newly renovated secondary bathroom adds style and functionality for family and guests. Enjoy outdoor living in the private fenced backyard, while the beautifully landscaped front yard enhances the home’s curb appeal. Move-in ready and perfectly situated, this home offers easy access to parks, top-rated schools, shopping, dining, and all that Johns Creek has to offer.
Save
Ask
Tour
Hide
Listing Snapshot
Price
$515,000
Days On Site
66 Days
Bedrooms
3
Inside Area (SqFt)
1,934 sqft
Total Baths
3
Full Baths
2
Partial Baths
1
Lot Size
0.17 Acres
Year Built
1993
MLS® Number
7811117
Status
Active
Property Tax
$6,037
HOA/Condo/Coop Fees
$50 monthly
Sq Ft Source
Owner
Friends & Family
Recent Activity
| 3 weeks ago | Price changed to $515,000 | |
| 3 weeks ago | Listing updated with changes from the MLS® | |
| 2 months ago | Listing first seen on site |
General Features
Acres
0.17
Attached Garage
Yes
Foundation
Slab
Garage
Yes
Garage Spaces
2
Land Lease
No
Levels
Two
Parking
AttachedGarageGarage Faces Front
Property Sub Type
Single Family Residence
Security
Smoke Detector(s)
Sewer
Public Sewer
SqFt Above
1934
SqFt Total
1934
Style
Traditional
Utilities
Cable AvailableElectricity AvailableNatural Gas AvailablePhone AvailableSewer AvailableUnderground UtilitiesWater Available
Water Source
Public
Interior Features
Appliances
DishwasherGas OvenGas Water HeaterMicrowave
Basement
None
Cooling
Attic FanCeiling Fan(s)Central AirElectric
Electric
220 Volts
Fireplace
Yes
Fireplace Features
DecorativeGas Starter
Fireplaces
1
Flooring
Tile
Heating
CentralForced AirHot WaterNatural Gas
Interior
Eat-in KitchenPantryDouble VanityEntrance FoyerHigh Speed InternetWalk-In Closet(s)
Laundry Features
Laundry RoomMain Level
Window Features
Bay Window(s)Double Pane Windows
Save
Ask
Tour
Hide
Exterior Features
Construction Details
Cement SidingStucco
Exterior
Private Yard
Fencing
Back Yard
Lot Features
Back YardCul-De-SacFront YardLandscapedLevelWooded
Other Structures
None
Patio And Porch
Front PorchPatio
Pool Features
None
Road Frontage
City Street
Roof
CompositionShingle
Spa Features
None
View
NeighborhoodTrees/Woods
Waterfront Features
None
Waterview
NeighborhoodTrees/Woods
Windows/Doors
Bay Window(s)Double Pane Windows
Community Features
Association Fee
$600.0
Association Fee Frequency
Annually
Community Features
ParkPlaygroundPoolSidewalksStreet LightsTennis Court(s)
Horse Property
None
Roads
AsphaltPaved
Schools
School District
Unknown
Elementary School
Barnwell
Middle School
Autrey Mill
High School
Johns Creek
Listing Courtesy Of: JANICE OVERBECK of Keller Williams Realty Atl North
Broker: 770-509-0700
Prefer Ph#:offers@janiceoverbeck.com
Listings identified with the FMLS IDX logo come from FMLS and are held by brokerage firms other than the owner of this website and the listing brokerage is identified in any listing details. Information is deemed reliable but is not guaranteed. If you believe any FMLS listing contains material that infringes your copyrighted work, please click here to review our DMCA policy and learn how to submit a takedown request.

© 2017-2026 First Multiple Listing Service, Inc.
Listings identified with the FMLS IDX logo come from FMLS and are held by brokerage firms other than the owner of this website and the listing brokerage is identified in any listing details. Information is deemed reliable but is not guaranteed. If you believe any FMLS listing contains material that infringes your copyrighted work, please click here to review our DMCA policy and learn how to submit a takedown request.
© 2017-2026 First Multiple Listing Service, Inc.
Neighborhood & Commute
Source: Walkscore
Disclosure: Community information and market data powered by Constellation Data Labs. Information is deemed reliable but not guaranteed.
Save
Ask
Tour
Hide
Did you know? You can invite friends and family to your search. They can join your search, rate and discuss listings with you.