Collette McDonald and Associates

Save
Ask
Tour
Hide
$300,000
64 Days On Site
3650 Ashford Dunwoody Road NE 918Atlanta, GA 30319
For Sale|Condominium|Active
3
Beds
2
Total Baths
2
Full Baths
1,260
SqFt
$238
/SqFt
1971
Built
Subdivision:
The Park at Ashford
County:
Dekalb
Listing Courtesy Of: Deborah Harris Race of Keller Williams Rlty, First Atlanta
Broker: 404-531-5700
Prefer Ph#:atlantarealty@kw.com
Call Now: 770.500.8400
Is this the listing for you? We can help make it yours.
770.500.8400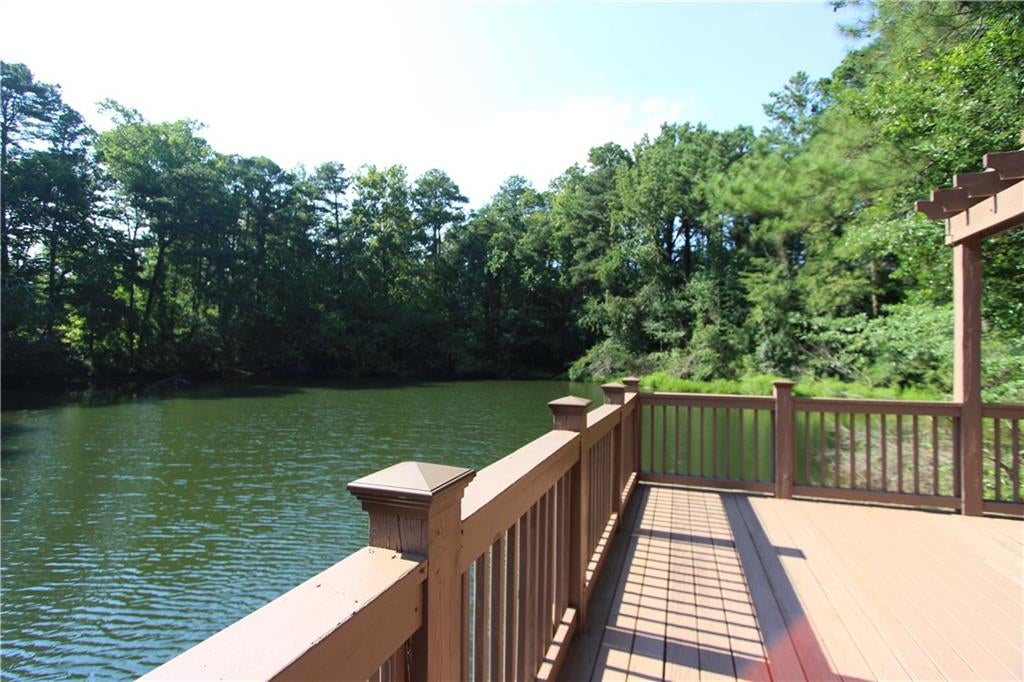
Save
Ask
Tour
Hide
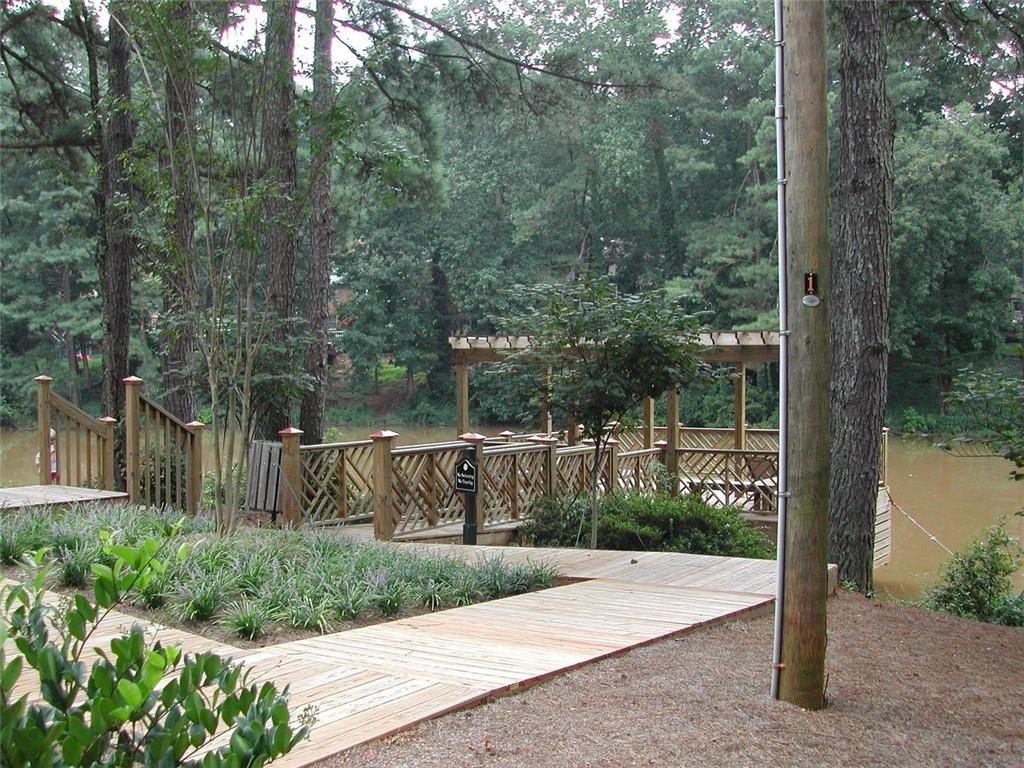
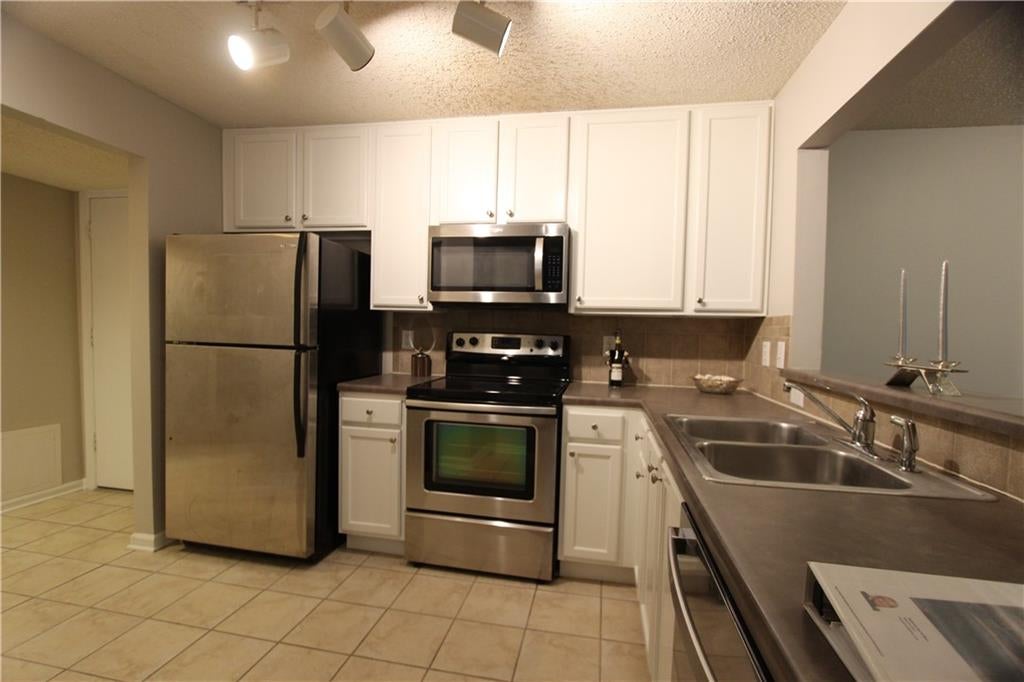
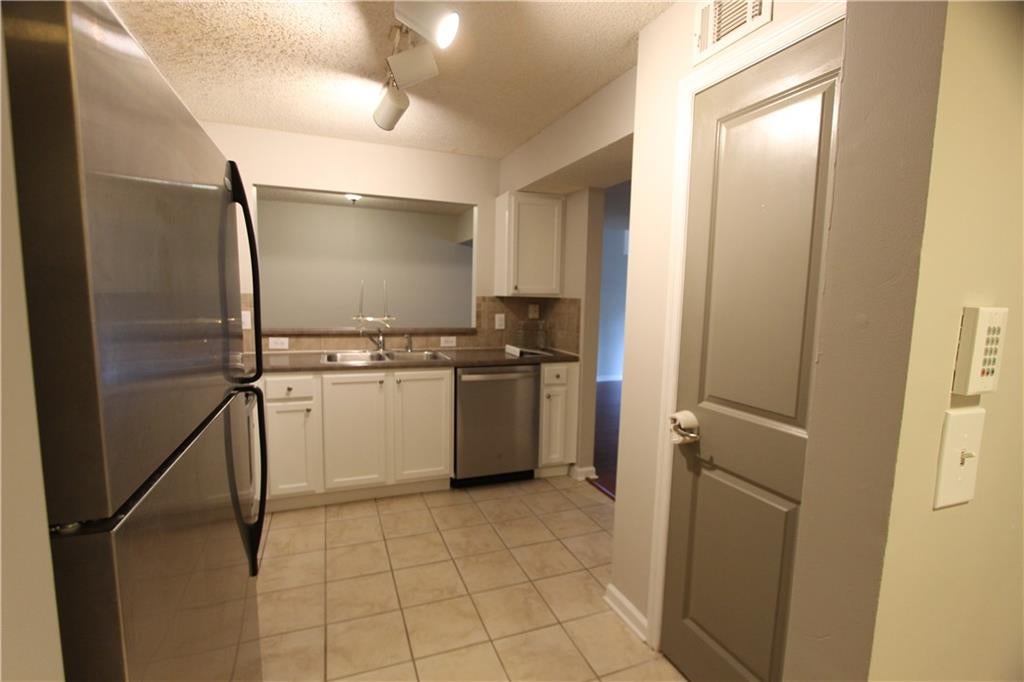
Price & Financing: Reduced by $25,000; seller motivated and considering all offers. Owner financing possible with at least 20% down. Property Layout: 3-bedroom, all-brick, main-level end unit with a tiled foyer, laminate hardwood flooring, and views of the lake many rooms. Features French doors leading out to a private balcony directly overlooking the lake. Updated Kitchen & Interior: Features newly painted walls and trim, updated white cabinets, and stainless steel appliances. Accessibility & Security: Main-level living provides easy handicapped access, paired with a keyed side entrance and second-floor security. Community Amenities: Set in The Park at Ashford, an 18-acre gated complex inside the Perimeter featuring a pool overlooking the lake, a gazebo, and a bath house. Location & Proximity: Direct access/views of the fishing lake and pool. Walking distance to Marist School, Blackburn Park (tennis center, soccer fields, baseball/softball fields), and Cambridge Shopping Center. Located near Perimeter Mall and Northside Hospital.
Save
Ask
Tour
Hide
Listing Snapshot
Price
$300,000
Days On Site
64 Days
Bedrooms
3
Inside Area (SqFt)
1,260 sqft
Total Baths
2
Full Baths
2
Partial Baths
N/A
Lot Size
0.03 Acres
Year Built
1971
MLS® Number
7814448
Status
Active
Property Tax
$4,827
HOA/Condo/Coop Fees
$469 monthly
Sq Ft Source
Public Records
Friends & Family
Recent Activity
| a month ago | Price changed to $300,000 | |
| a month ago | Listing updated with changes from the MLS® | |
| 2 months ago | Listing first seen on site |
General Features
Acres
0.03
Foundation
BlockSlab
Land Lease
No
Levels
One
Parking
Parking LotDriveway
Property Sub Type
Condominium
Security
Smoke Detector(s)
Sewer
Public Sewer
SqFt Above
1260
SqFt Total
1260
Style
Traditional
Utilities
Cable AvailableElectricity AvailablePhone AvailableSewer AvailableWater Available
Water Source
Public
Interior Features
Appliances
DishwasherDisposalDryerElectric CooktopElectric OvenElectric RangeElectric Water HeaterRefrigeratorWasher
Basement
None
Cooling
Central AirElectric
Fireplace Features
None
Flooring
Ceramic TileHardwoodLaminate
Heating
CentralElectric
Interior
PantryEntrance FoyerMaster Downstairs
Laundry Features
In HallLaundry ClosetMain Level
Main Level Bedrooms
3
Window Features
Double Pane Windows
Save
Ask
Tour
Hide
Exterior Features
Exterior
Balcony
Fencing
None
Lot Features
LevelWooded
Other Structures
Pool House
Patio And Porch
Covered
Pool Features
FencedIn Ground
Road Frontage
City Street
Roof
Composition
Spa Features
None
View
LakePoolTrees/Woods
Waterfront Features
Pond
Waterview
LakePoolTrees/Woods
Windows/Doors
Double Pane Windows
Community Features
Accessibility Features
Accessible BedroomAccessible Kitchen
Association Fee
$469.0
Association Fee Frequency
Monthly
Community Features
ClubhouseGatedParkPoolSidewalks
Horse Property
None
Financing Terms Available
CashConventionalFHAOwner May Carry
Roads
Asphalt
Schools
School District
Unknown
Elementary School
Montgomery
Middle School
Chamblee
High School
Chamblee
Listing Courtesy Of: Deborah Harris Race of Keller Williams Rlty, First Atlanta
Broker: 404-531-5700
Prefer Ph#:atlantarealty@kw.com
Listings identified with the FMLS IDX logo come from FMLS and are held by brokerage firms other than the owner of this website and the listing brokerage is identified in any listing details. Information is deemed reliable but is not guaranteed. If you believe any FMLS listing contains material that infringes your copyrighted work, please click here to review our DMCA policy and learn how to submit a takedown request.

© 2017-2026 First Multiple Listing Service, Inc.
Listings identified with the FMLS IDX logo come from FMLS and are held by brokerage firms other than the owner of this website and the listing brokerage is identified in any listing details. Information is deemed reliable but is not guaranteed. If you believe any FMLS listing contains material that infringes your copyrighted work, please click here to review our DMCA policy and learn how to submit a takedown request.
© 2017-2026 First Multiple Listing Service, Inc.
Neighborhood & Commute
Source: Walkscore
Disclosure: Community information and market data powered by Constellation Data Labs. Information is deemed reliable but not guaranteed.
Save
Ask
Tour
Hide
Did you know? You can invite friends and family to your search. They can join your search, rate and discuss listings with you.