Collette McDonald and Associates

Save
Ask
Tour
Hide
$675,000
45 Days On Site
1303 Faraday PlaceDecatur, GA 30033
For Sale|Single Family Residence|Active
4
Beds
3
Total Baths
3
Full Baths
1,900
SqFt
$355
/SqFt
1963
Built
Subdivision:
Pine Glen
County:
Dekalb
Listing Courtesy Of: SARA LEE PARKER of Keller Williams Realty Intown ATL
Broker: 404-541-3500
Prefer Ph#:saralee@soldbysaralee.com
Call Now: 770.500.8400
Is this the listing for you? We can help make it yours.
770.500.8400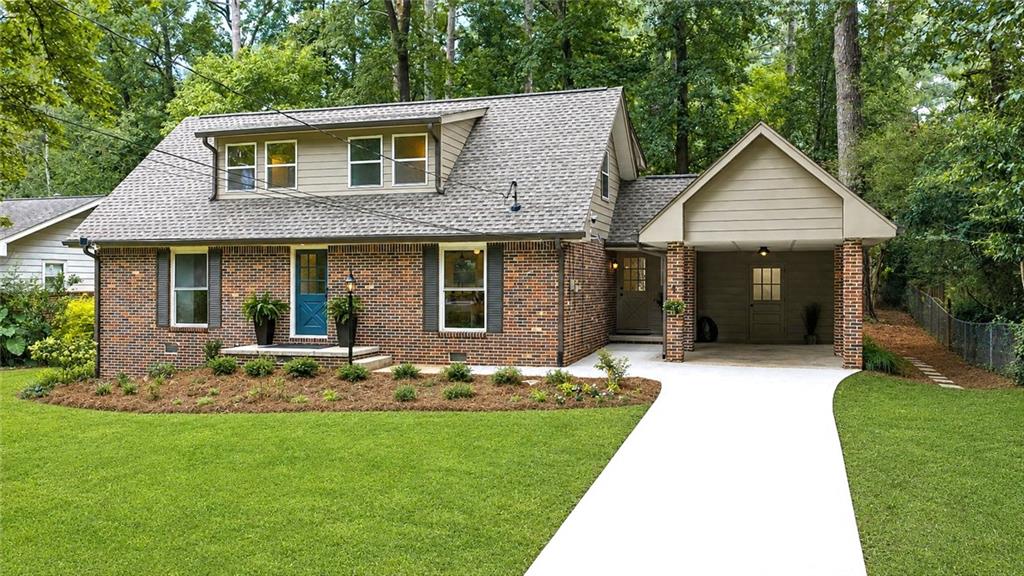
Save
Ask
Tour
Hide
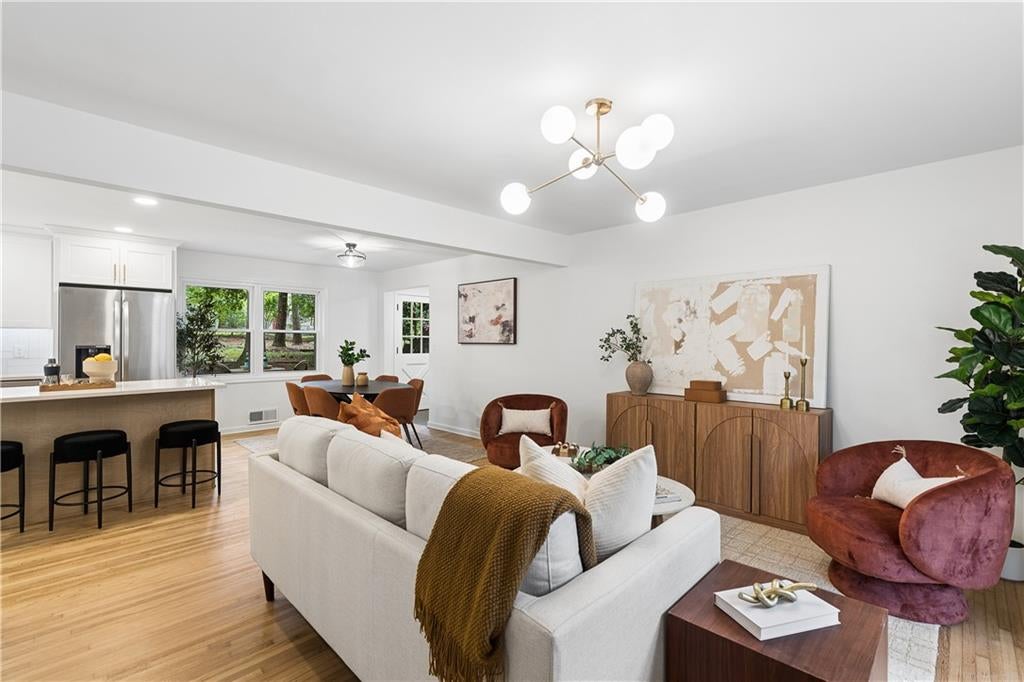
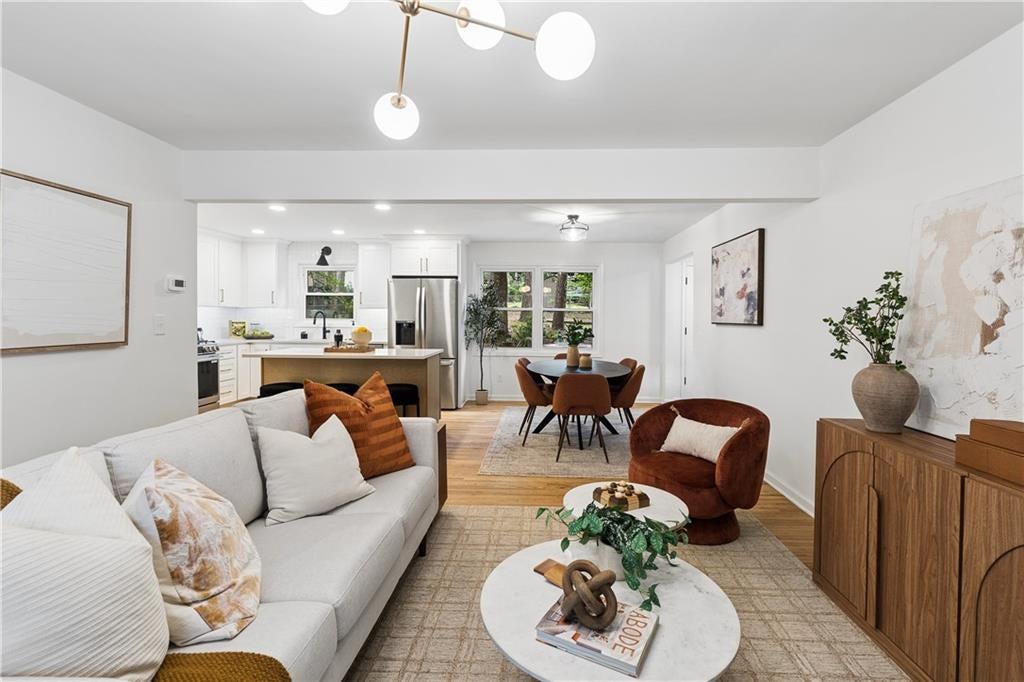
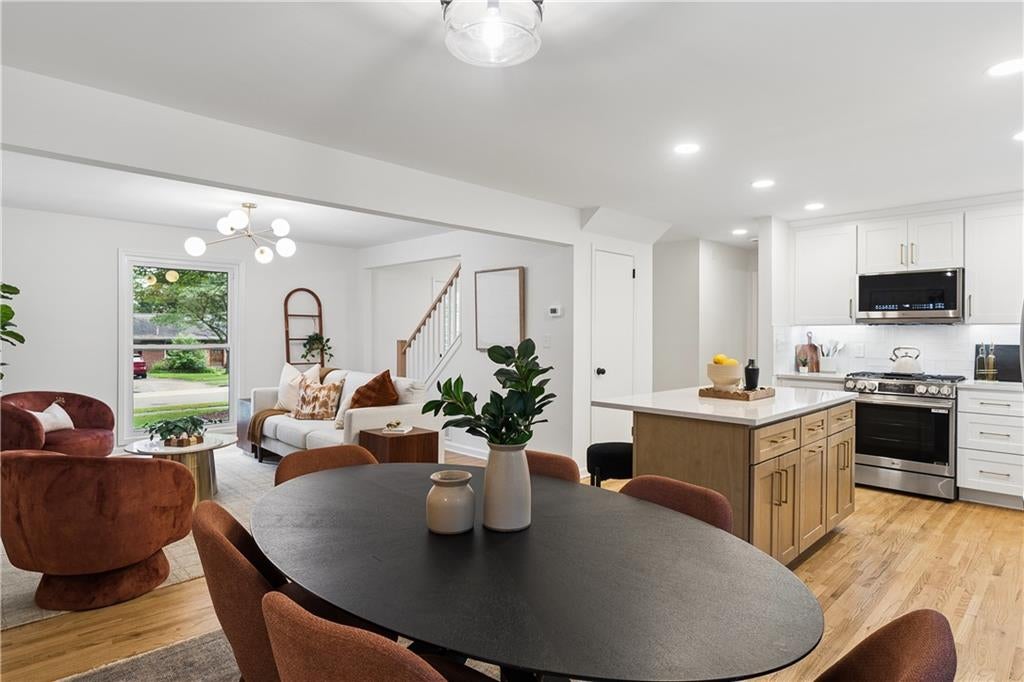
A beautifully renovated and expanded home in one of North Decatur’s most exciting areas for growth! Just minutes from Downtown Decatur, Emory, CHOA, CDC and Toco Hills, and less than a mile from the transformative Lulah Hills mixed-use development now taking shape. This is a PRIME time to put down roots in an already established neighborhood with even more on the horizon! Timeless four-sided brick meets a fully reimagined interior at this move-in-ready home, where every major system has been replaced or updated, including the roof, HVAC, plumbing, electrical, windows, insulation and more. Inside, the brand new kitchen anchors a bright, open living space with quartz counters, tiled backsplash, a full LG stainless appliance package, gas cooking and a large center island overlooking the living and dining areas. Original hardwood floors were preserved and beautifully extended with matching new flooring, bringing warmth and character to the expanded floor plan. Upstairs, TWO oversized bedrooms offer rare flexibility, each with a walk-in closet and private en-suite bath. The primary suite features double vanities and a gorgeous frameless glass tiled shower, while the second offers an equally polished tub/shower bath, perfect for family, guests, multigenerational living or a roommate. A third bedroom and full bath on the main level, plus an oversized flex room, provide even more options for a home office, family room or the fourth bedroom. A stylish mudroom off the carport makes everyday entry easy and opens directly to the newly built rear deck, perfect for grilling, entertaining or simply enjoying the private, tree-shaded backyard. Mature landscaping has been enhanced with Japanese maple, hydrangeas, azaleas and other thoughtful plantings, with additional utility/storage space in the carport for tools and gear. And LOCATION! Enjoy lower unincorporated DeKalb County taxes while staying close to everything that makes this pocket of North Decatur so desirable. Walk or bike to Laurel Ridge Elementary and Druid Hills Middle, with parks, trails, shopping, dining and Your DeKalb Farmers Market nearby. Even more is coming with Lulah Hills, bringing new dining, retail, entertainment, greenspace, bike trails and gathering places practically to your doorstep (check out LulahHills.com for more info on the anchor tenants coming soon including Publix, Anthropology, LL Bean, and more!). Beautifully renovated, incredibly convenient and positioned in the path of exciting neighborhood investment — welcome home!
Save
Ask
Tour
Hide
Listing Snapshot
Price
$675,000
Days On Site
45 Days
Bedrooms
4
Inside Area (SqFt)
1,900 sqft
Total Baths
3
Full Baths
3
Partial Baths
N/A
Lot Size
0.23 Acres
Year Built
1963
MLS® Number
7815764
Status
Active
Property Tax
$7,982
HOA/Condo/Coop Fees
N/A
Sq Ft Source
Owner
Friends & Family
Recent Activity
| an hour ago | Price changed to $675,000 | |
| an hour ago | Listing updated with changes from the MLS® | |
| 2 months ago | Listing first seen on site |
General Features
Acres
0.23
Carport
1
Foundation
Brick/MortarPillar/Post/Pier
Green Energy Efficient
HVACInsulationLightingThermostat
Land Lease
No
Levels
Two
Parking
AttachedCarportCoveredDrivewayKitchen Level
Parking Spaces
2
Property Condition
Updated/Remodeled
Property Sub Type
Single Family Residence
Security
Smoke Detector(s)
Sewer
Public Sewer
SqFt Above
1900
SqFt Total
1900
Style
Traditional
Utilities
Cable AvailableElectricity AvailableNatural Gas AvailableSewer AvailableWater Available
Water Source
Public
Interior Features
Appliances
DishwasherDisposalGas RangeGas Water HeaterMicrowaveRefrigerator
Basement
Crawl SpaceExterior Entry
Cooling
Ceiling Fan(s)Central Air
Fireplace Features
None
Flooring
HardwoodTileWood
Heating
CentralForced Air
Interior
Breakfast BarEat-in KitchenPantryKitchen IslandDouble VanityLow Flow Plumbing FixturesRecessed LightingWalk-In Closet(s)
Laundry Features
Electric Dryer HookupLaundry RoomUpper Level
Main Level Bedrooms
2
Window Features
Double Pane Windows
Save
Ask
Tour
Hide
Exterior Features
Construction Details
Blown-In InsulationMetal Siding
Exterior
Private EntrancePrivate YardRain Gutters
Fencing
Back YardChain Link
Lot Features
Back YardFront YardLandscapedLevelWooded
Other Structures
None
Patio And Porch
DeckFront Porch
Pool Features
None
Road Frontage
County Road
Roof
Composition
Spa Features
None
View
Neighborhood
Waterfront Features
None
Waterview
Neighborhood
Windows/Doors
Double Pane Windows
Community Features
Community Features
ParkPlaygroundPoolRestaurantSidewalks
Horse Property
None
Roads
Asphalt
Schools
School District
Unknown
Elementary School
Laurel Ridge
Middle School
Druid Hills
High School
Druid Hills
Listing Courtesy Of: SARA LEE PARKER of Keller Williams Realty Intown ATL
Broker: 404-541-3500
Prefer Ph#:saralee@soldbysaralee.com
Listings identified with the FMLS IDX logo come from FMLS and are held by brokerage firms other than the owner of this website and the listing brokerage is identified in any listing details. Information is deemed reliable but is not guaranteed. If you believe any FMLS listing contains material that infringes your copyrighted work, please click here to review our DMCA policy and learn how to submit a takedown request.

© 2017-2026 First Multiple Listing Service, Inc.
Listings identified with the FMLS IDX logo come from FMLS and are held by brokerage firms other than the owner of this website and the listing brokerage is identified in any listing details. Information is deemed reliable but is not guaranteed. If you believe any FMLS listing contains material that infringes your copyrighted work, please click here to review our DMCA policy and learn how to submit a takedown request.
© 2017-2026 First Multiple Listing Service, Inc.
Neighborhood & Commute
Source: Walkscore
Disclosure: Community information and market data powered by Constellation Data Labs. Information is deemed reliable but not guaranteed.
Save
Ask
Tour
Hide
Did you know? You can invite friends and family to your search. They can join your search, rate and discuss listings with you.