Collette McDonald and Associates

Save
Ask
Tour
Hide
$499,900
68 Days On Site
715 Babbling Creek PlaceJohns Creek, GA 30022
For Sale|Single Family Residence|Active
3
Beds
2
Total Baths
2
Full Baths
1,886
SqFt
$265
/SqFt
1987
Built
County:
Fulton
Listing Courtesy Of: John Adegbuji of TBOJ Solutions, LLC
Broker: john.adegbuji@tbojsolutions.com
Prefer Ph#:john.adegbuji@tbojsolutions.com
Call Now: 770.500.8400
Is this the listing for you? We can help make it yours.
770.500.8400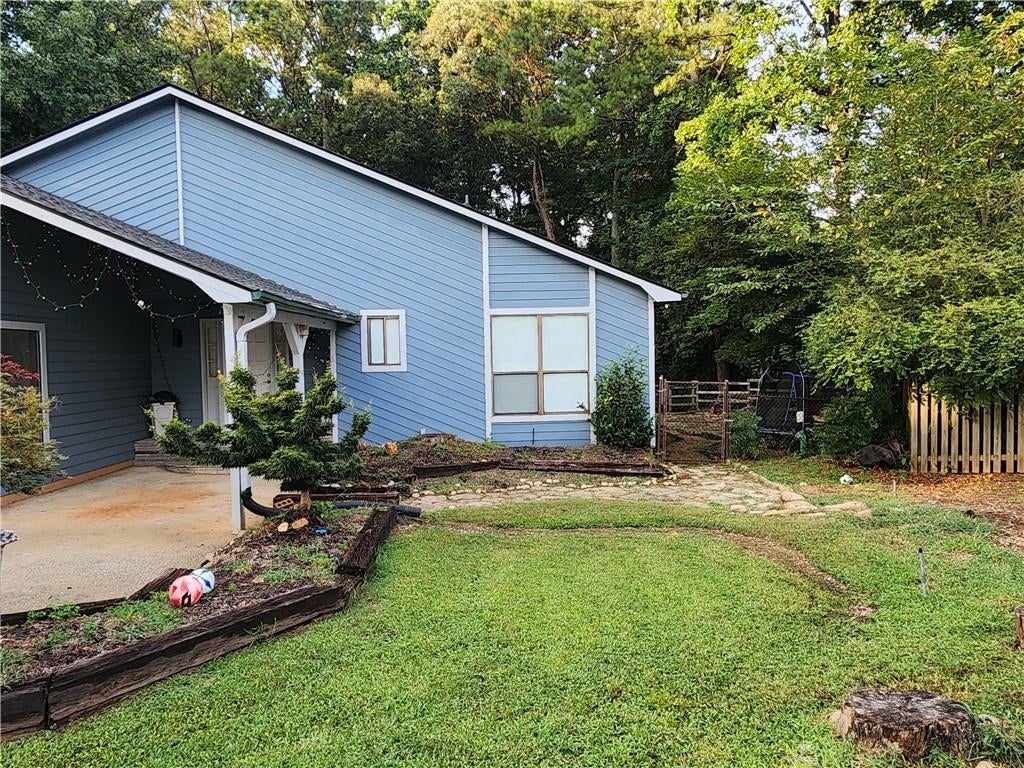
Save
Ask
Tour
Hide
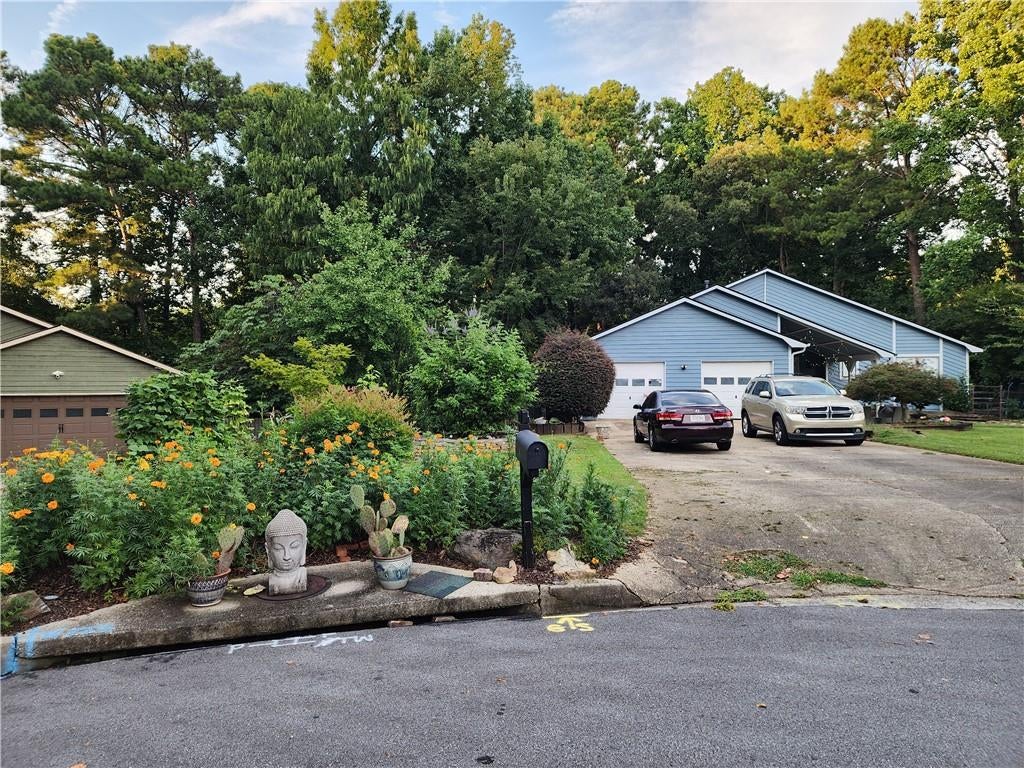
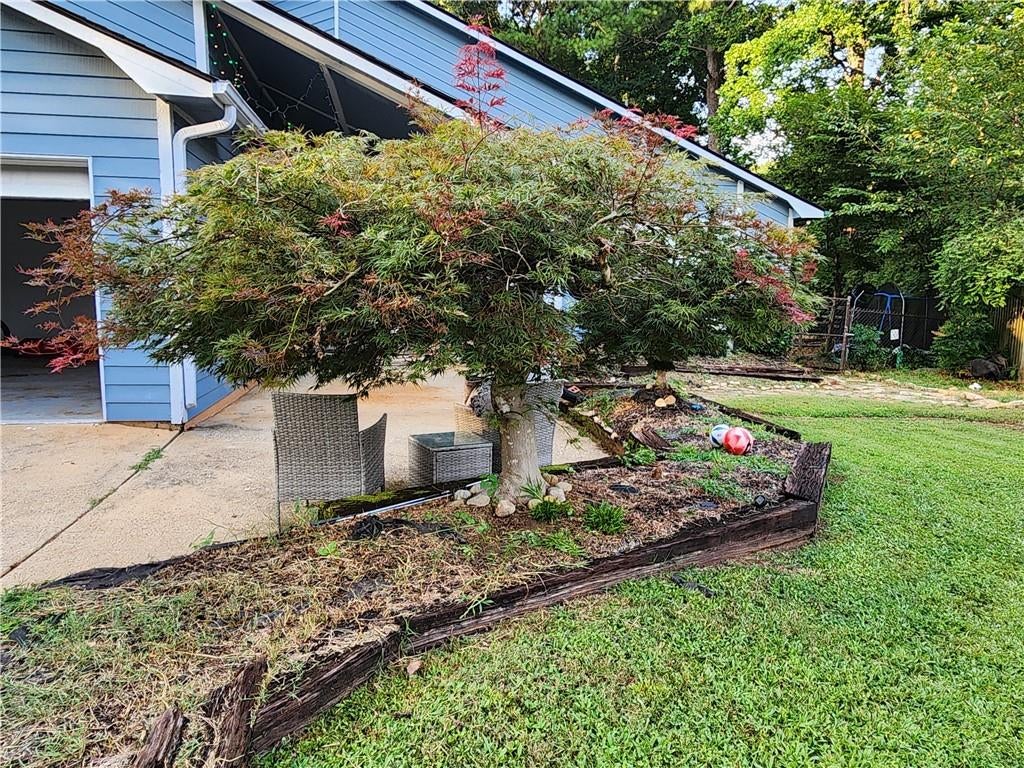
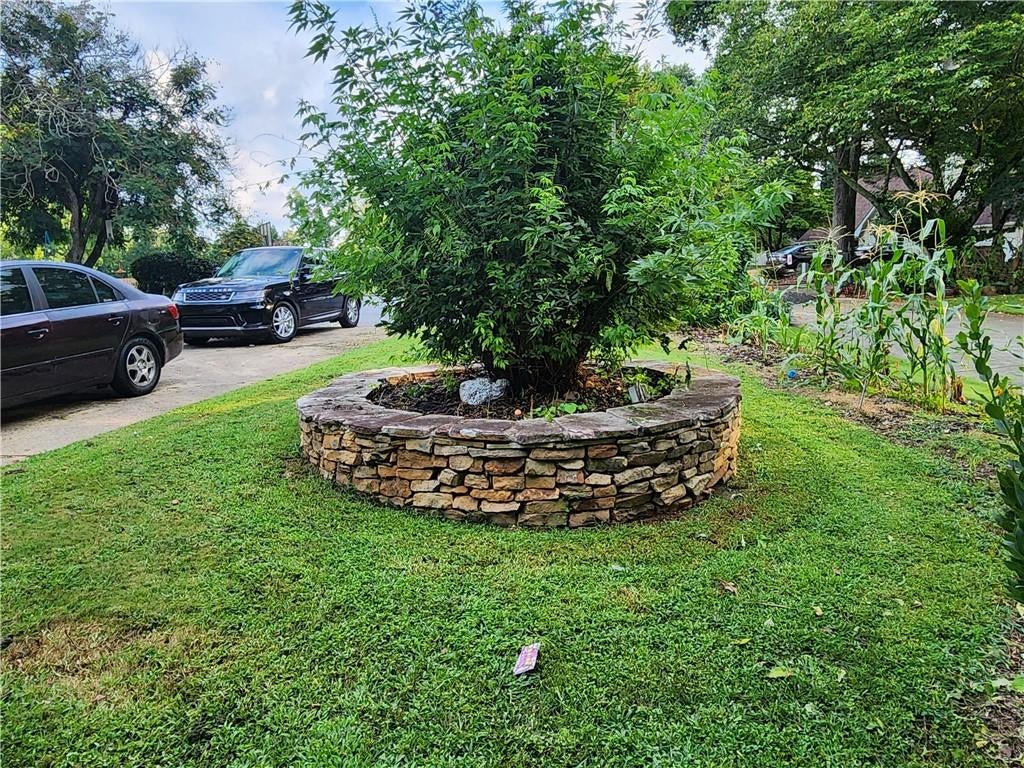
Discover an exceptional opportunity for single-level living in the desirable Long Indian Creek community of Johns Creek-with no HOA. Situated on an expansive 0.79-acre cul-de-sac lot, this contemporary ranch offers 3 bedrooms, 2 full bathrooms and approximately 1,886 square feet of comfortable living space. The inviting interior features vaulted ceilings, a spacious fireside great room, separate dining room, breakfast area and a functional kitchen with pantry and whole house filtration system. The primary suite is conveniently located on the main level and includes a walk-in closet, double vanity, soaking tub and separate shower. Two additional bedrooms provide flexibility for guests, a home office or other needs. Outside, the large, fenced backyard offers outstanding possibilities for recreation, gardening and outdoor entertaining, with existing features that include a gazebo, koi pond with waterfall, firepit and extensive hardscaping. Additional highlights include an attached two-car garage, kitchen-level entry and a private setting convenient to shopping, dining, parks, trails and major commuter routes. Bring your personal vision and unlock the full potential of this distinctive Johns Creek property!
Save
Ask
Tour
Hide
Listing Snapshot
Price
$499,900
Days On Site
68 Days
Bedrooms
3
Inside Area (SqFt)
1,886 sqft
Total Baths
2
Full Baths
2
Partial Baths
N/A
Lot Size
0.792 Acres
Year Built
1987
MLS® Number
7816187
Status
Active
Property Tax
$7,735
HOA/Condo/Coop Fees
N/A
Sq Ft Source
Appraiser
Friends & Family
Recent Activity
| a month ago | Price changed to $499,900 | |
| a month ago | Listing updated with changes from the MLS® | |
| 2 months ago | Status changed to Active | |
| 2 months ago | Listing first seen on site |
General Features
Acres
0.792
Attached Garage
Yes
Foundation
Block
Garage
Yes
Garage Spaces
2
Green Energy Efficient
AppliancesInsulationRoofThermostatWater HeaterWindows
Land Lease
No
Levels
Two
Parking
AttachedGarageStorageDriveway
Parking Spaces
2
Property Sub Type
Single Family Residence
Security
Smoke Detector(s)
Sewer
Public Sewer
SqFt Above
1886
SqFt Total
1886
Style
Patio HomeRanchTraditional
Utilities
Cable AvailableElectricity AvailableNatural Gas AvailableSewer AvailableUnderground UtilitiesWater Available
Water Source
Public
Interior Features
Appliances
DishwasherDisposalDryerElectric Water HeaterENERGY STAR Qualified AppliancesENERGY STAR Qualified Water HeaterMicrowaveWasher
Basement
Crawl SpaceFullUnfinished
Cooling
Ceiling Fan(s)Central AirElectric
Electric
220 Volts
Fireplace
Yes
Fireplace Features
Family Room
Fireplaces
1
Flooring
CarpetHardwoodLaminate
Heating
CentralForced AirNatural Gas
Interior
Breakfast BarEat-in KitchenPantryBeamed CeilingsDouble VanityEntrance FoyerHigh CeilingsLow Flow Plumbing FixturesVaulted Ceiling(s)Walk-In Closet(s)Wet BarMaster Downstairs
Laundry Features
In HallLaundry Room
Main Level Bedrooms
3
Window Features
Double Pane WindowsENERGY STAR Qualified WindowsInsulated Windows
Save
Ask
Tour
Hide
Exterior Features
Construction Details
BrickCement SidingWood Siding
Exterior
GardenLightingOtherPrivate YardStorage
Fencing
Back YardChain LinkFencedPrivacyWood
Frontage
0
Lot Features
Corner LotCul-De-SacLevelPrivate
Other Structures
Garage(s)GazeboOther
Patio And Porch
DeckFront PorchPatio
Pool Features
None
Road Frontage
City StreetPrivate Road
Roof
Composition
Spa Features
None
View
CityOtherTrees/Woods
Waterfront Features
None
Waterview
CityOtherTrees/Woods
Windows/Doors
Double Pane WindowsENERGY STAR Qualified WindowsInsulated Windows
Community Features
Accessibility Features
Accessible EntranceAccessible Full Bath
Community Features
RestaurantSidewalksStreet Lights
Horse Property
None
Roads
AsphaltConcretePaved
Schools
School District
Unknown
Elementary School
Dolvin
Middle School
Autrey Mill
High School
Johns Creek
Listing Courtesy Of: John Adegbuji of TBOJ Solutions, LLC
Broker: john.adegbuji@tbojsolutions.com
Prefer Ph#:john.adegbuji@tbojsolutions.com
Listings identified with the FMLS IDX logo come from FMLS and are held by brokerage firms other than the owner of this website and the listing brokerage is identified in any listing details. Information is deemed reliable but is not guaranteed. If you believe any FMLS listing contains material that infringes your copyrighted work, please click here to review our DMCA policy and learn how to submit a takedown request.

© 2017-2026 First Multiple Listing Service, Inc.
Listings identified with the FMLS IDX logo come from FMLS and are held by brokerage firms other than the owner of this website and the listing brokerage is identified in any listing details. Information is deemed reliable but is not guaranteed. If you believe any FMLS listing contains material that infringes your copyrighted work, please click here to review our DMCA policy and learn how to submit a takedown request.
© 2017-2026 First Multiple Listing Service, Inc.
Neighborhood & Commute
Source: Walkscore
Disclosure: Community information and market data powered by Constellation Data Labs. Information is deemed reliable but not guaranteed.
Save
Ask
Tour
Hide
Did you know? You can invite friends and family to your search. They can join your search, rate and discuss listings with you.