Collette McDonald and Associates

Save
Ask
Tour
Hide
$495,000
64 Days On Site
150 Ocee View CourtJohns Creek, GA 30022
For Sale|Single Family Residence|Active
3
Beds
2
Total Baths
2
Full Baths
2,060
SqFt
$240
/SqFt
1988
Built
Subdivision:
Hampton Square
County:
Fulton
Listing Courtesy Of: Yu Zhou of Upwards Real Estate, LLC
Broker: 678-926-8895
Prefer Ph#:upwardsrealestate@gmail.com
Call Now: 770.500.8400
Is this the listing for you? We can help make it yours.
770.500.8400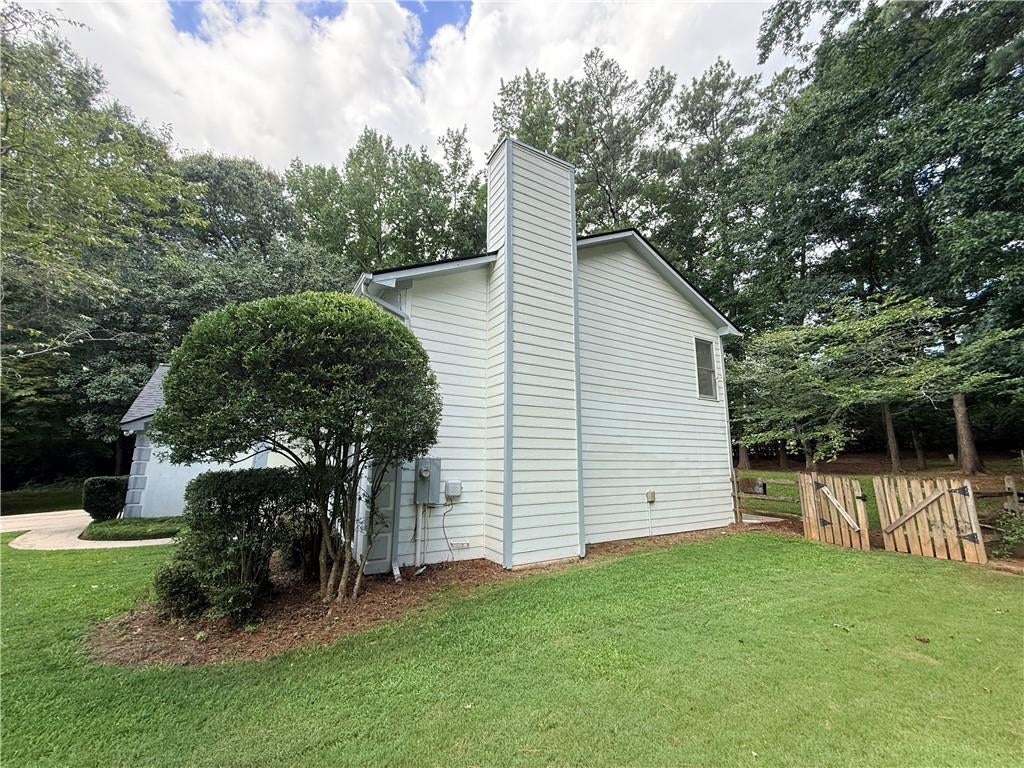
Save
Ask
Tour
Hide
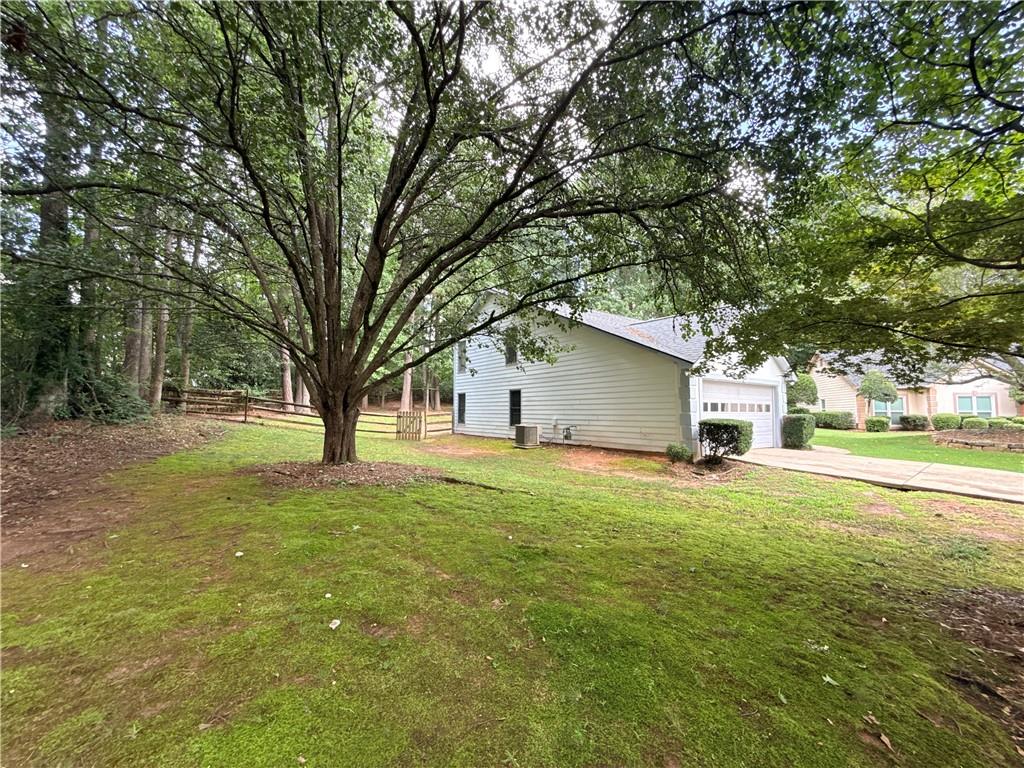
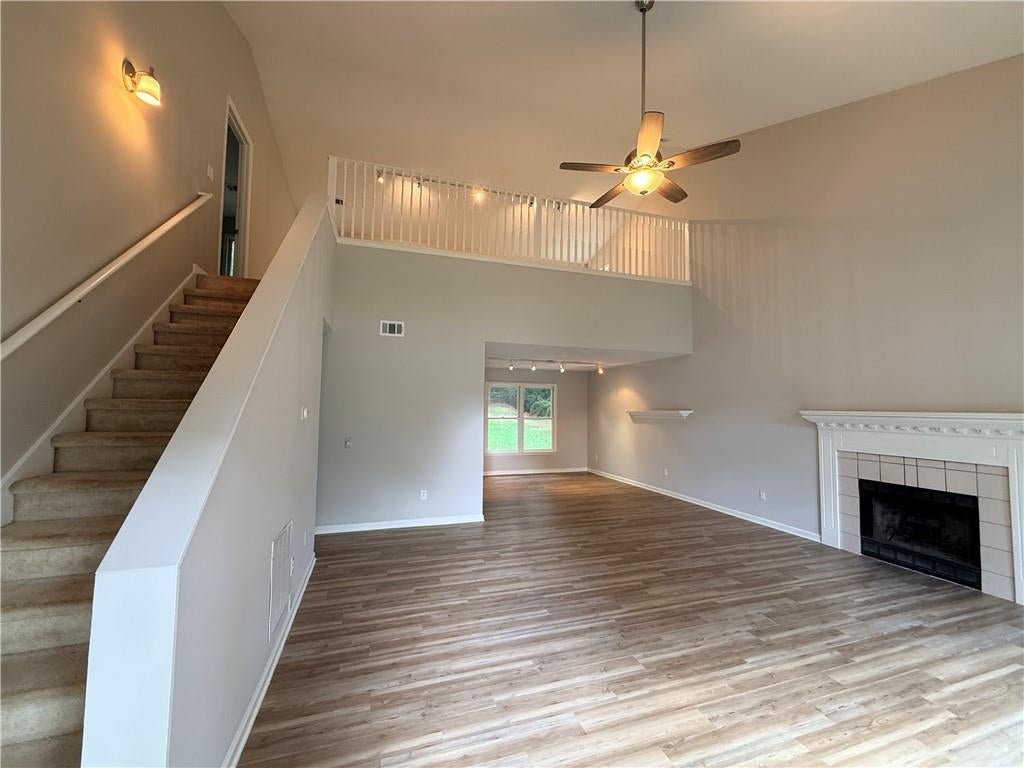
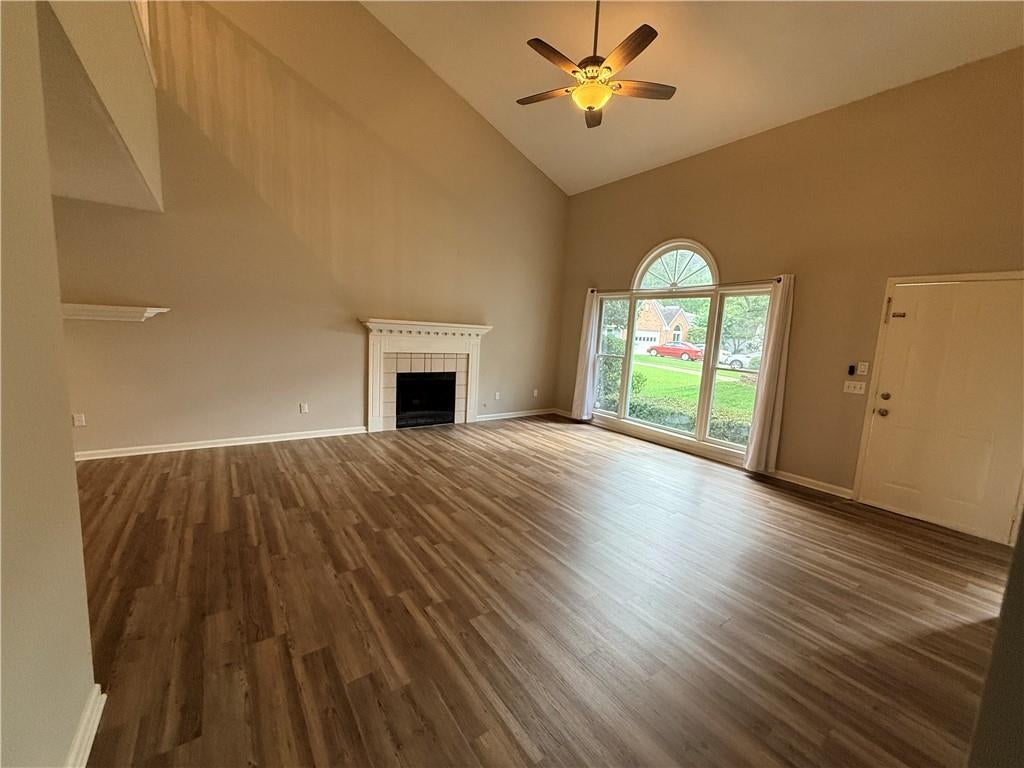
Welcome to this spacious 3-bedroom, 2-bath home with over 2,000 sq. ft. in a desirable Johns Creek location and highly sought-after school district. Fresh interior paint, new flooring in the main living areas, and new light fixtures create a bright and welcoming setting. The open main-level floor plan features soaring two-story vaulted ceilings, a great room with fireplace, and abundant windows for plenty of natural light. The spacious primary suite offers a double vanity, Jacuzzi tub, and large walk-in closet. An oversized loft overlooks the great room and provides flexible space for an office, media area, or playroom. Two additional bedrooms are located on the main level. Enjoy over half an acre of fenced, level backyard in a quiet cul-de-sac—ideal for play, entertaining, and family gatherings. A great opportunity to make this home your own in a fantastic location!
Save
Ask
Tour
Hide
Listing Snapshot
Price
$495,000
Days On Site
64 Days
Bedrooms
3
Inside Area (SqFt)
2,060 sqft
Total Baths
2
Full Baths
2
Partial Baths
N/A
Lot Size
0.6256 Acres
Year Built
1988
MLS® Number
7818214
Status
Active
Property Tax
$4,300
HOA/Condo/Coop Fees
$4.17 monthly
Sq Ft Source
Public Records
Friends & Family
Recent Activity
| 3 days ago | Status changed to Active | |
| 3 days ago | Listing updated with changes from the MLS® | |
| 2 months ago | Listing first seen on site |
General Features
Acres
0.6256
Foundation
Slab
Garage
Yes
Garage Spaces
1
Land Lease
No
Levels
One and One Half
Parking
GarageGarage Door Opener
Parking Spaces
2
Property Sub Type
Single Family Residence
Security
Smoke Detector(s)
Sewer
Public Sewer
SqFt Total
2060
Style
Traditional
Utilities
Cable AvailableElectricity AvailableNatural Gas AvailableSewer AvailableWater Available
Water Source
Public
Interior Features
Appliances
DishwasherDisposalMicrowave
Basement
None
Cooling
Ceiling Fan(s)Central Air
Electric
220 Volts in Laundry
Fireplace
Yes
Fireplace Features
Great Room
Fireplaces
1
Flooring
CarpetTileVinyl
Heating
Central
Interior
Eat-in KitchenKitchen IslandVaulted Ceiling(s)Walk-In Closet(s)
Laundry Features
Laundry RoomMain Level
Main Level Bedrooms
2
Window Features
Bay Window(s)Insulated Windows
Save
Ask
Tour
Hide
Exterior Features
Construction Details
StuccoVinyl SidingWood Siding
Exterior
None
Fencing
Back Yard
Lot Features
Back YardCul-De-SacLandscapedLevelWooded
Other Structures
None
Patio And Porch
PatioRear Porch
Pool Features
None
Road Frontage
City Street
Roof
Composition
Spa Features
None
View
Trees/Woods
Waterfront Features
None
Waterview
Trees/Woods
Windows/Doors
Bay Window(s)Insulated Windows
Community Features
Association Fee
$50.0
Association Fee Frequency
Annually
Community Features
None
Horse Property
None
Financing Terms Available
CashConventional
Roads
None
Schools
School District
Unknown
Elementary School
Ocee
Middle School
Taylor Road
High School
Chattahoochee
Listing Courtesy Of: Yu Zhou of Upwards Real Estate, LLC
Broker: 678-926-8895
Prefer Ph#:upwardsrealestate@gmail.com
Listings identified with the FMLS IDX logo come from FMLS and are held by brokerage firms other than the owner of this website and the listing brokerage is identified in any listing details. Information is deemed reliable but is not guaranteed. If you believe any FMLS listing contains material that infringes your copyrighted work, please click here to review our DMCA policy and learn how to submit a takedown request.

© 2017-2026 First Multiple Listing Service, Inc.
Listings identified with the FMLS IDX logo come from FMLS and are held by brokerage firms other than the owner of this website and the listing brokerage is identified in any listing details. Information is deemed reliable but is not guaranteed. If you believe any FMLS listing contains material that infringes your copyrighted work, please click here to review our DMCA policy and learn how to submit a takedown request.
© 2017-2026 First Multiple Listing Service, Inc.
Neighborhood & Commute
Source: Walkscore
Disclosure: Community information and market data powered by Constellation Data Labs. Information is deemed reliable but not guaranteed.
Save
Ask
Tour
Hide