Collette McDonald and Associates

Save
Ask
Tour
Hide
$495,000
52 Days On Site
2294 Limehurst Drive NE 17Atlanta, GA 30319
For Sale|Townhouse|Active
3
Beds
4
Total Baths
3
Full Baths
1
Partial Bath
1,857
SqFt
$267
/SqFt
2006
Built
Subdivision:
The Views At Lenox Crossing
County:
Dekalb
Listing Courtesy Of: Maria Licata of REMAX Around Atlanta
Broker: 404-316-8531
Prefer Ph#:maria@marialicata.com
Call Now: 770.500.8400
Is this the listing for you? We can help make it yours.
770.500.8400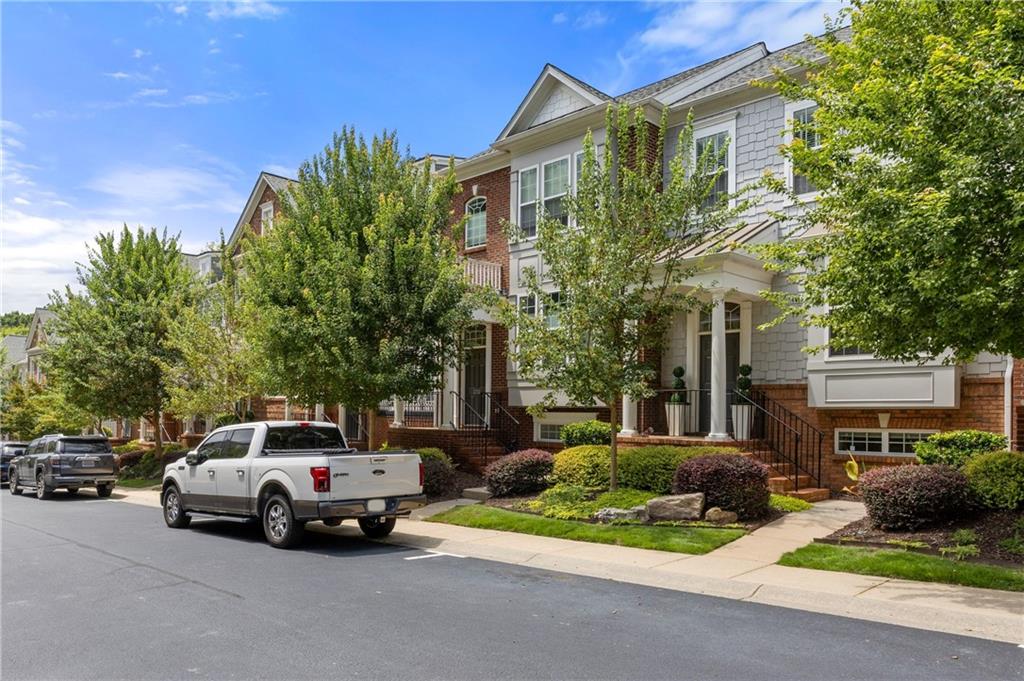
Save
Ask
Tour
Hide
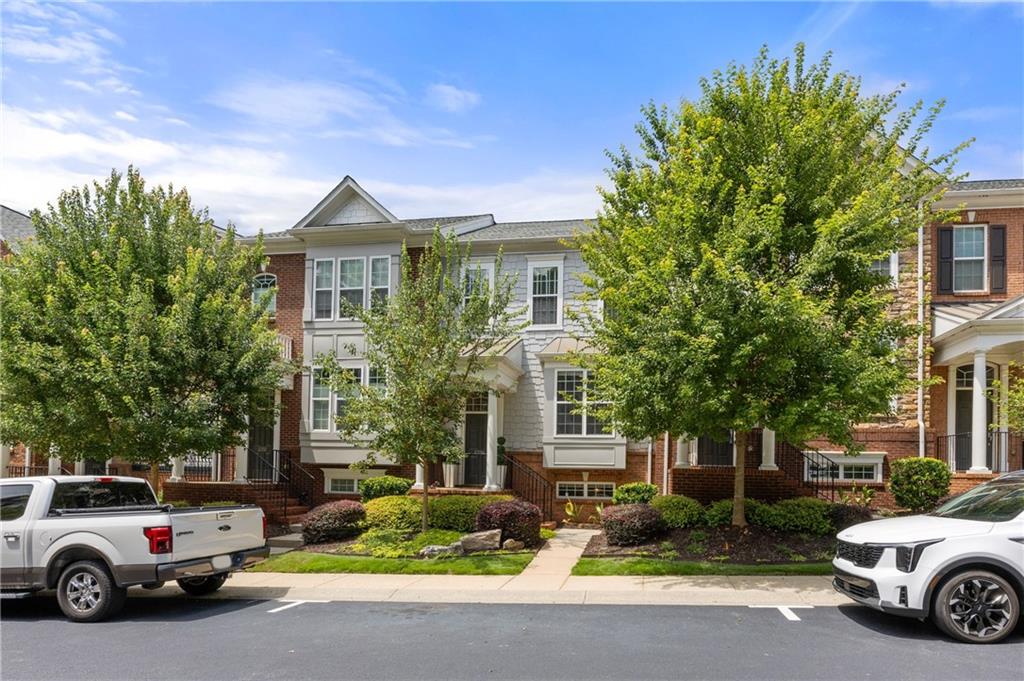
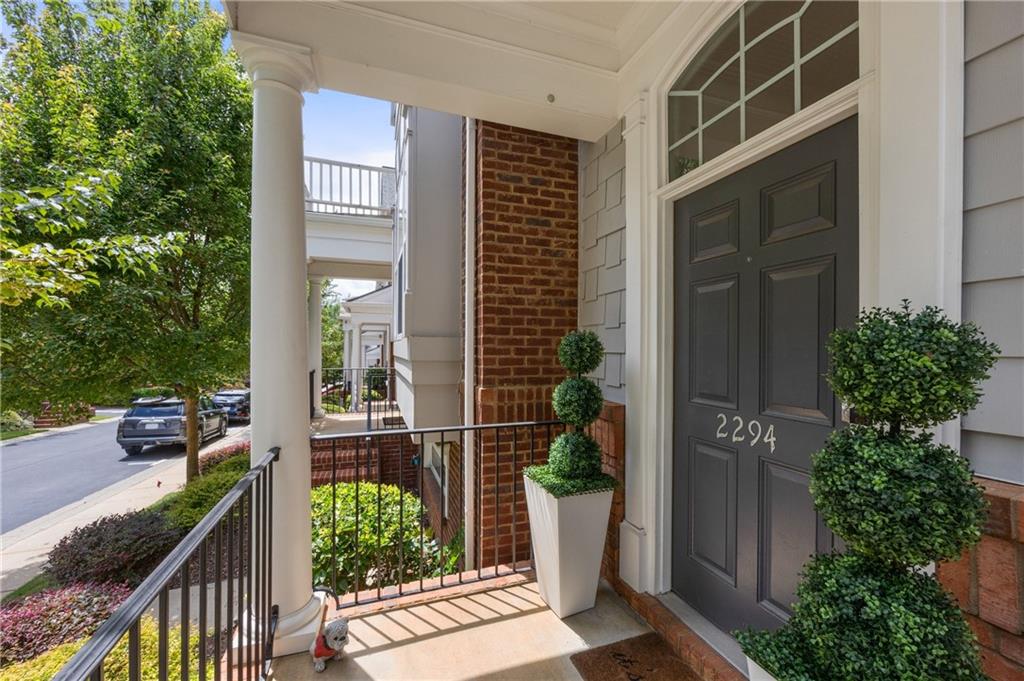
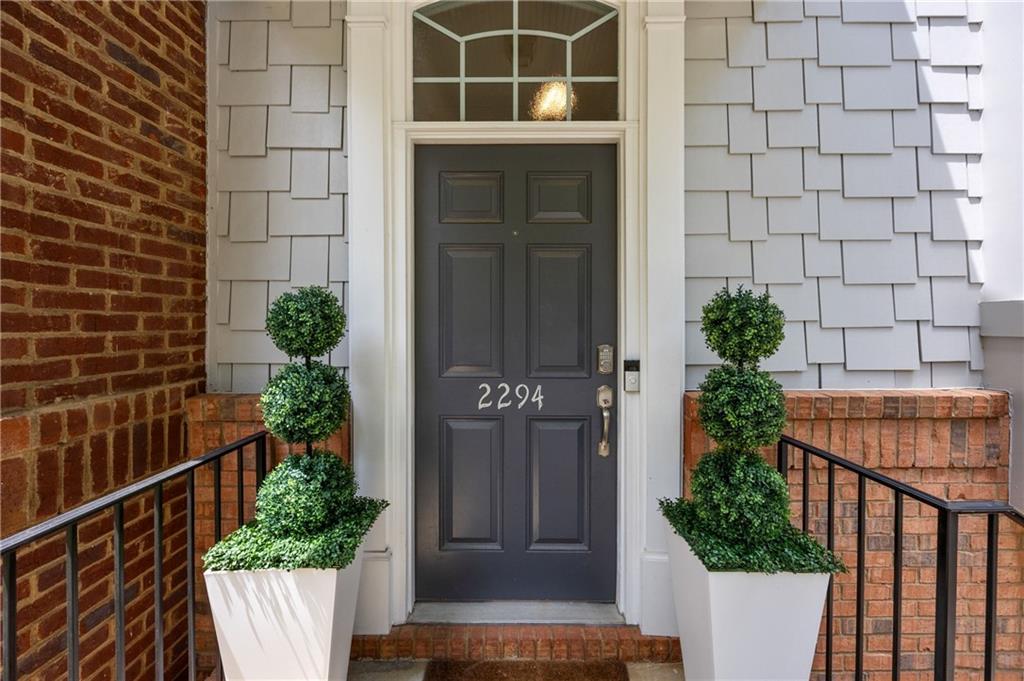
Immaculate, move-in ready, and beautifully updated, this home offers an open floor plan in a sought-after Brookhaven location! Enjoy low-maintenance living in a gated community featuring a pool, sidewalks, dog park, common garden, and green space, all conveniently located near schools, shopping, restaurants, and everyday amenities. Freshly painted throughout, this beautifully maintained home features hardwood flooring on the main level, updated light fixtures, crown molding, and an inviting entry foyer. Major improvements include a new roof in 2023, complete HVAC replacement in 2025, and a new water heater in 2023. The main level features a fireside family room, dining area, powder room with wainscoting, and a well-appointed kitchen with white cabinetry, granite countertops, and stainless steel appliances, including a gas range, microwave, and dishwasher.Upstairs, the spacious primary suite offers a tray ceiling, walk-in closet, and newly renovated ensuite bath. A generously sized secondary bedroom also features a tray ceiling and private ensuite bath. The terrace level provides a third bedroom with its own ensuite bath, making it ideal for guests, a home office, or private living space, along with full size two-car garage. With three bedrooms, each offering its own private bath, stylish updates throughout, and an unbeatable Brookhaven location, this home offers the perfect combination of comfort, convenience, and easy living. The HOA fee covers landscaping, pool, dog park, termite bond, gated entry, roof, and exterior painting.
Save
Ask
Tour
Hide
Listing Snapshot
Price
$495,000
Days On Site
52 Days
Bedrooms
3
Inside Area (SqFt)
1,857 sqft
Total Baths
4
Full Baths
3
Partial Baths
1
Lot Size
0.02 Acres
Year Built
2006
MLS® Number
7818757
Status
Active
Property Tax
$5,620
HOA/Condo/Coop Fees
$445 monthly
Sq Ft Source
Public Records
Friends & Family
Recent Activity
| a month ago | Price changed to $495,000 | |
| a month ago | Listing updated with changes from the MLS® | |
| 2 months ago | Listing first seen on site |
General Features
Acres
0.02
Foundation
Concrete Perimeter
Garage
Yes
Garage Spaces
2
Green Energy Efficient
Windows
Land Lease
No
Levels
Multi/Split
Parking
Garage
Property Sub Type
Townhouse
Security
Smoke Detector(s)
Sewer
Public Sewer
SqFt Above
1857
SqFt Total
1857
Style
EuropeanTraditional
Utilities
Cable AvailableElectricity AvailableNatural Gas AvailableSewer AvailableUnderground UtilitiesWater Available
Water Source
Public
Interior Features
Appliances
DishwasherGas RangeMicrowave
Basement
DaylightExterior EntryFinishedInterior Entry
Cooling
Ceiling Fan(s)Central AirZoned
Fireplace
Yes
Fireplace Features
Family Room
Fireplaces
1
Flooring
CarpetHardwood
Heating
CentralForced AirZoned
Interior
Double VanityEntrance FoyerHigh Speed Internet
Laundry Features
In Hall
Window Features
Double Pane Windows
Save
Ask
Tour
Hide
Exterior Features
Construction Details
BrickHardiPlank Type
Exterior
Private Entrance
Fencing
None
Lot Features
Landscaped
Other Structures
None
Patio And Porch
Deck
Pool Features
None
Road Frontage
Private Road
Roof
Composition
Spa Features
None
View
Other
Waterfront Features
None
Waterview
Other
Windows/Doors
Double Pane Windows
Community Features
Association Fee
$445.0
Association Fee Frequency
Monthly
Additional Association Fee Frequency
Annually
Community Features
GatedParkPoolSidewalksStreet Lights
Horse Property
None
Financing Terms Available
CashConventionalVA Loan
Roads
Asphalt
Schools
School District
Unknown
Elementary School
Woodward
Middle School
Sequoyah - DeKalb
High School
Cross Keys
Listing Courtesy Of: Maria Licata of REMAX Around Atlanta
Broker: 404-316-8531
Prefer Ph#:maria@marialicata.com
Listings identified with the FMLS IDX logo come from FMLS and are held by brokerage firms other than the owner of this website and the listing brokerage is identified in any listing details. Information is deemed reliable but is not guaranteed. If you believe any FMLS listing contains material that infringes your copyrighted work, please click here to review our DMCA policy and learn how to submit a takedown request.

© 2017-2026 First Multiple Listing Service, Inc.
Listings identified with the FMLS IDX logo come from FMLS and are held by brokerage firms other than the owner of this website and the listing brokerage is identified in any listing details. Information is deemed reliable but is not guaranteed. If you believe any FMLS listing contains material that infringes your copyrighted work, please click here to review our DMCA policy and learn how to submit a takedown request.
© 2017-2026 First Multiple Listing Service, Inc.
Neighborhood & Commute
Source: Walkscore
Disclosure: Community information and market data powered by Constellation Data Labs. Information is deemed reliable but not guaranteed.
Save
Ask
Tour
Hide