Collette McDonald and Associates

Save
Ask
Tour
Hide
$484,900
46 Days On Site
1493 Ashford Place NEAtlanta, GA 30319
For Sale|Condominium|Active
3
Beds
4
Total Baths
3
Full Baths
1
Partial Bath
2,744
SqFt
$177
/SqFt
1974
Built
Subdivision:
Ashford Place
County:
Dekalb
Listing Courtesy Of: Harrison Watson of Century 21 Results
Broker: 770-889-6090
Prefer Ph#:hwatson@youneedresults.com
Call Now: 770.500.8400
Is this the listing for you? We can help make it yours.
770.500.8400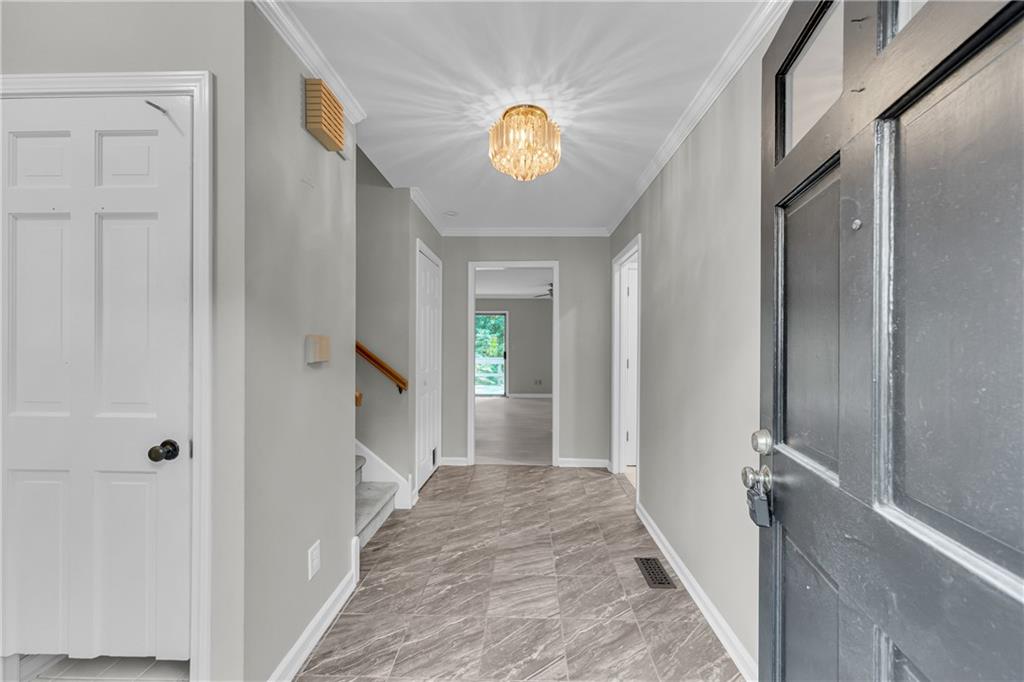
Save
Ask
Tour
Hide
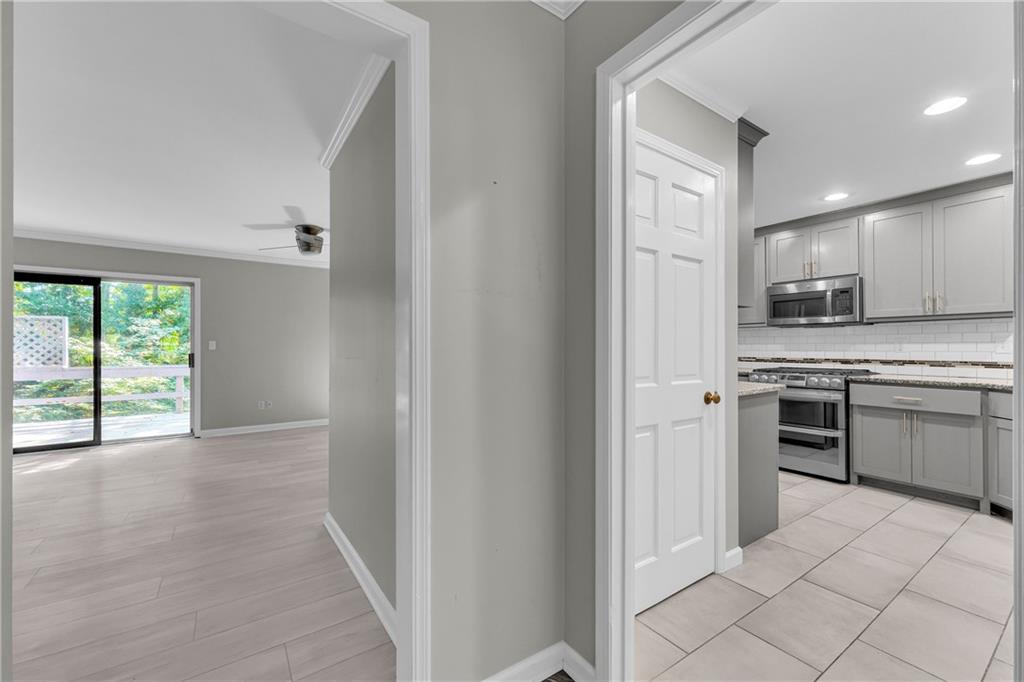
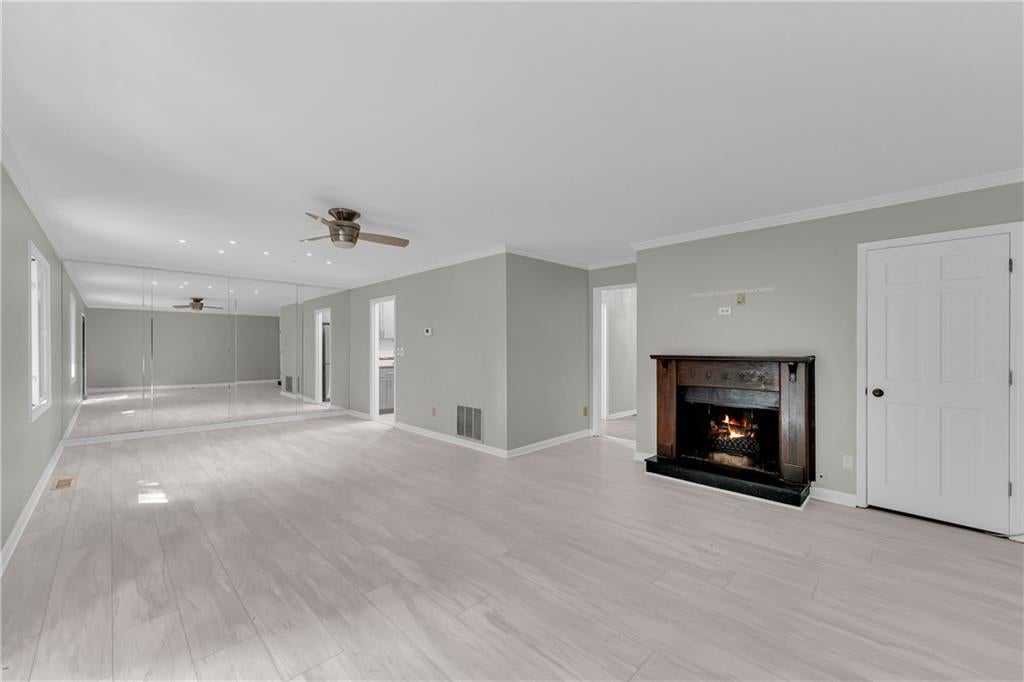
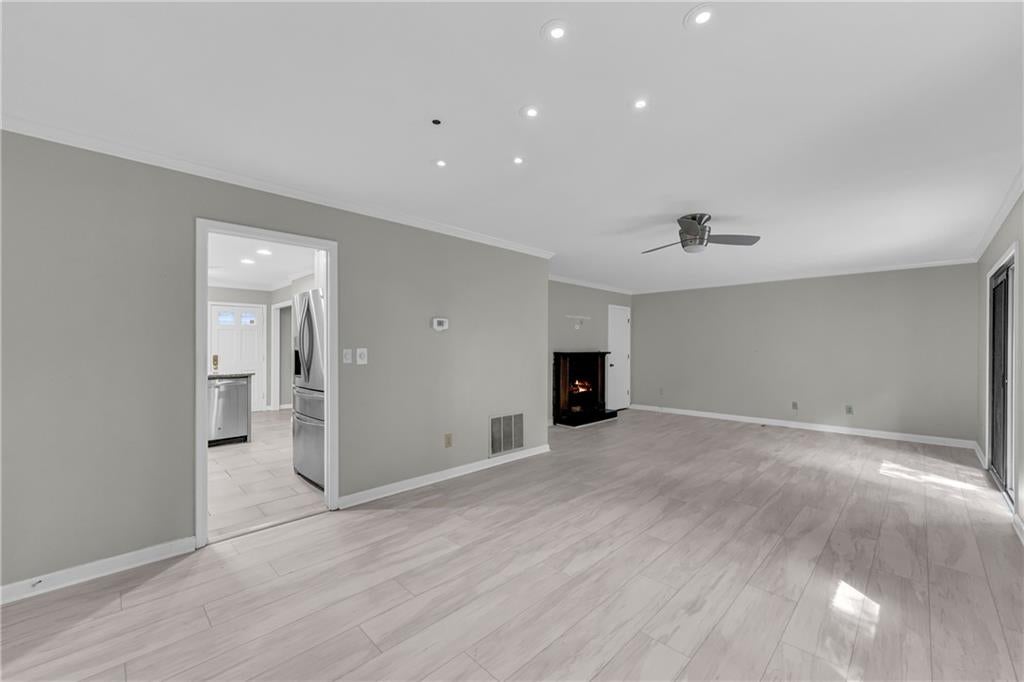
Tucked away on a peaceful, tree-lined street in Brookhaven's coveted Ashford Place community, 1493 Ashford Place NE presents a rare opportunity to enjoy private, low-maintenance living without sacrificing an ounce of convenience. This spacious 2,744-square-foot residence offers three generous bedrooms and three full bathrooms, thoughtfully designed to maximize both comfort and functionality. From the moment you arrive, the private courtyard entrance welcomes you home. The renovated kitchen is a chef's delight, featuring sleek quartz countertops, stainless steel appliances, and a breakfast bar perfect for casual dining, while the expansive owner's suite serves as a true retreat complete with a cozy sitting area, a fireplace, built-in bookcases, and a spa-inspired ensuite bath with dual vanities and a walk-in shower. Outside, a private fenced patio provides a serene backdrop for morning coffee or evening grilling, and the detached two-car garage ensures ample parking and storage for all your needs. Residents of Ashford Place also enjoy access to a sparkling community pool offering a tranquil escape from the city's hustle and bustle. Location is everything, and this home delivers on every front. Situated just inside the perimeter with instant access to I-285, you are minutes from the vibrant Town Brookhaven, where local favorites like HOBNOB Neighborhood Tavern and Valenza Italian await, as well as the premier shopping and dining destinations of Buckhead, Lenox Square, and Phipps Plaza. Outdoor enthusiasts will delight in having the expansive 135-acre Murphey Candler Park, featuring a serene lake, walking trails, tennis courts, and picnic areas, practically at their doorstep, alongside Blackburn Park, Ashford Park, and the Peachtree Creek Greenway for even more recreation. Commuters will appreciate the close proximity to MARTA, the CDC (just one mile away), Emory University, and the quick drive to Midtown and Downtown Atlanta, putting the Georgia Aquarium and the city's cultural core within easy reach. For families, the home is served by highly regarded DeKalb County schools, including Montgomery Elementary (rated 7/10) and Chamblee Middle (rated 7/10), along with Chamblee Charter High School, and prestigious private options like Marist School are just minutes away. Don't forget the Saturday morning Brookhaven Farmers Market for fresh local finds, or the easy access to Perimeter Mall for world-class shopping. Combining a peaceful residential feel with unmatched connectivity to Atlanta's best amenities, 1493 Ashford Place is more than just a house, it is a lifestyle waiting to be embraced. Schedule your private tour today and discover your new home in the heart of Brookhaven.
Save
Ask
Tour
Hide
Listing Snapshot
Price
$484,900
Days On Site
46 Days
Bedrooms
3
Inside Area (SqFt)
2,744 sqft
Total Baths
4
Full Baths
3
Partial Baths
1
Lot Size
0.03 Acres
Year Built
1974
MLS® Number
7823967
Status
Active
Property Tax
$817
HOA/Condo/Coop Fees
$495 monthly
Sq Ft Source
Owner
Friends & Family
Recent Activity
| a month ago | Price changed to $484,900 | |
| a month ago | Listing updated with changes from the MLS® | |
| 2 months ago | Listing first seen on site |
General Features
Acres
0.03
Foundation
None
Garage
Yes
Garage Spaces
2
Land Lease
No
Levels
Three Or More
Parking
Garage
Property Sub Type
Condominium
Security
Security Service
Sewer
Public Sewer
Special Circumstances
Real Estate Owned
SqFt Above
1848
SqFt Below
896
SqFt Total
2744
Style
Traditional
Utilities
Other
Water Source
Public
Interior Features
Appliances
Other
Basement
DaylightExterior EntryFinishedFull
Cooling
Other
Fireplace
Yes
Fireplace Features
Gas Starter
Fireplaces
1
Flooring
Other
Heating
Other
Interior
PantryDouble VanityHis and Hers Closets
Laundry Features
In Kitchen
Save
Ask
Tour
Hide
Exterior Features
Exterior
Gas GrillPrivate EntranceStorage
Fencing
Back Yard
Lot Features
Back Yard
Other Structures
Garage(s)
Patio And Porch
None
Pool Features
None
Road Frontage
Other
Roof
Other
Spa Features
None
View
Park/Greenbelt
Waterfront Features
None
Waterview
Park/Greenbelt
Community Features
Association Fee
$495.0
Association Fee Frequency
Monthly
Community Features
Pool
Horse Property
None
Roads
Asphalt
Schools
School District
Unknown
Elementary School
Montgomery
Middle School
Chamblee
High School
Chamblee
Listing Courtesy Of: Harrison Watson of Century 21 Results
Broker: 770-889-6090
Prefer Ph#:hwatson@youneedresults.com
Listings identified with the FMLS IDX logo come from FMLS and are held by brokerage firms other than the owner of this website and the listing brokerage is identified in any listing details. Information is deemed reliable but is not guaranteed. If you believe any FMLS listing contains material that infringes your copyrighted work, please click here to review our DMCA policy and learn how to submit a takedown request.

© 2017-2026 First Multiple Listing Service, Inc.
Listings identified with the FMLS IDX logo come from FMLS and are held by brokerage firms other than the owner of this website and the listing brokerage is identified in any listing details. Information is deemed reliable but is not guaranteed. If you believe any FMLS listing contains material that infringes your copyrighted work, please click here to review our DMCA policy and learn how to submit a takedown request.
© 2017-2026 First Multiple Listing Service, Inc.
Neighborhood & Commute
Source: Walkscore
Disclosure: Community information and market data powered by Constellation Data Labs. Information is deemed reliable but not guaranteed.
Save
Ask
Tour
Hide
Did you know? You can invite friends and family to your search. They can join your search, rate and discuss listings with you.