Collette McDonald and Associates

Save
Ask
Tour
Hide
$1,060,000
33 Days On Site
261 Powers Park Way NEMarietta, GA 30067
For Sale|Single Family Residence|Active
5
Beds
5
Total Baths
4
Full Baths
1
Partial Bath
5,250
SqFt
$202
/SqFt
1994
Built
Subdivision:
Powers Park
County:
Cobb
Listing Courtesy Of: Fatima Mitha of Keller Williams Realty Atl North
Broker: 770-509-0700
Prefer Ph#:fatima.mitha@kw.com
Call Now: 770.500.8400
Is this the listing for you? We can help make it yours.
770.500.8400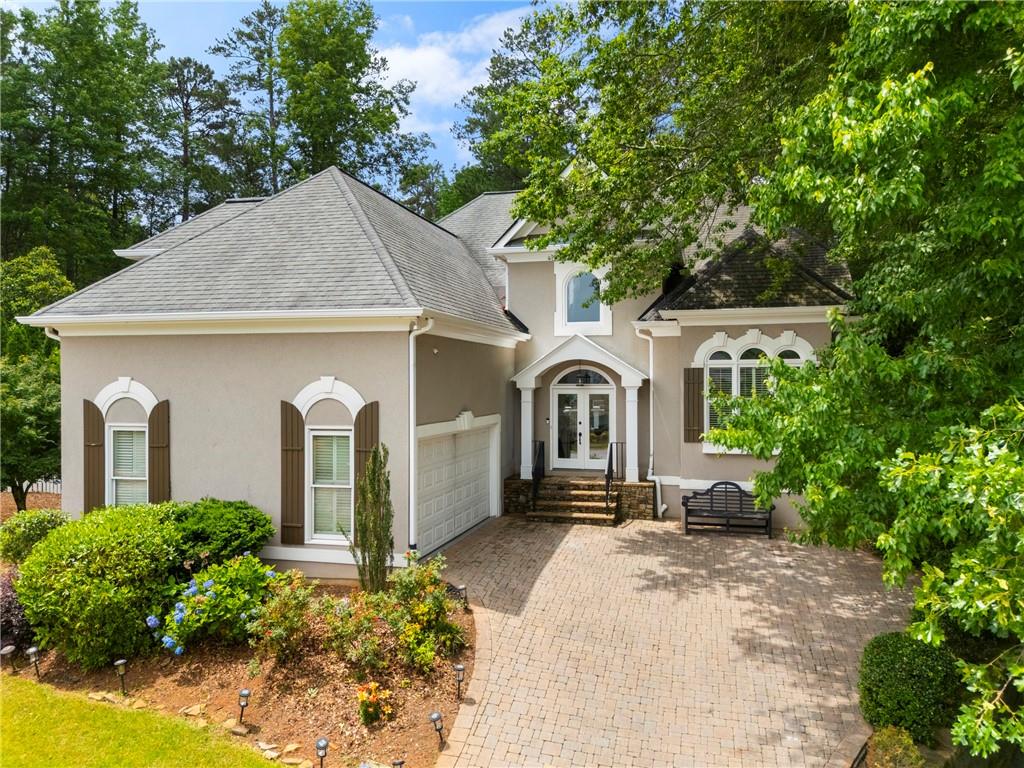
Save
Ask
Tour
Hide
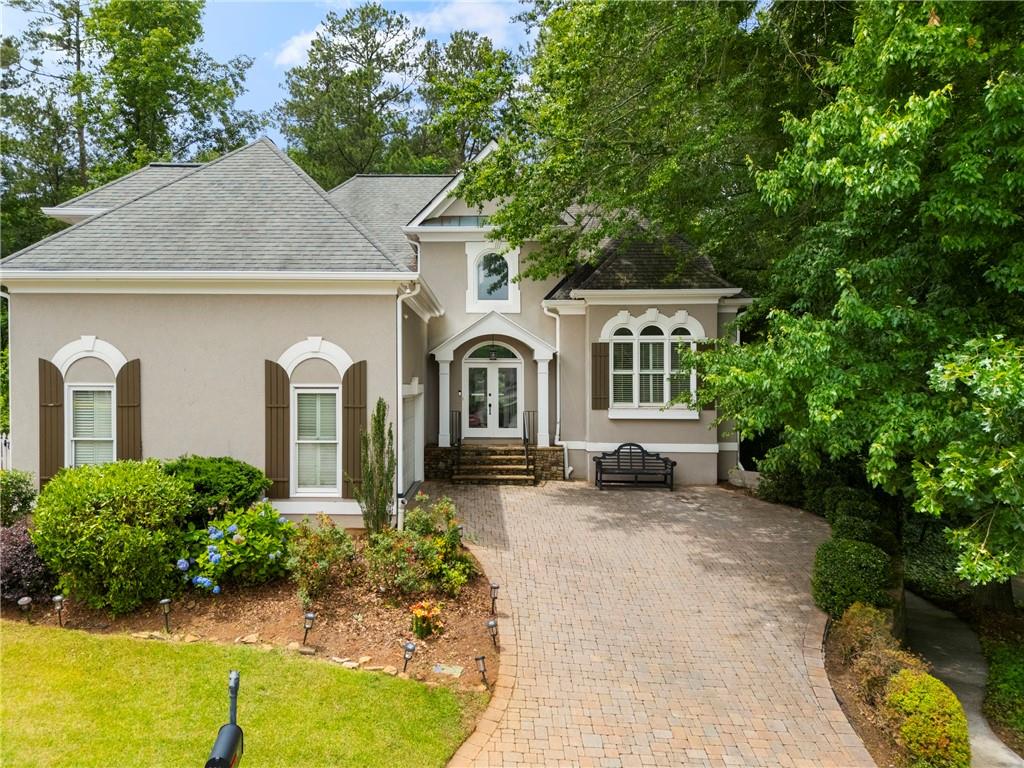
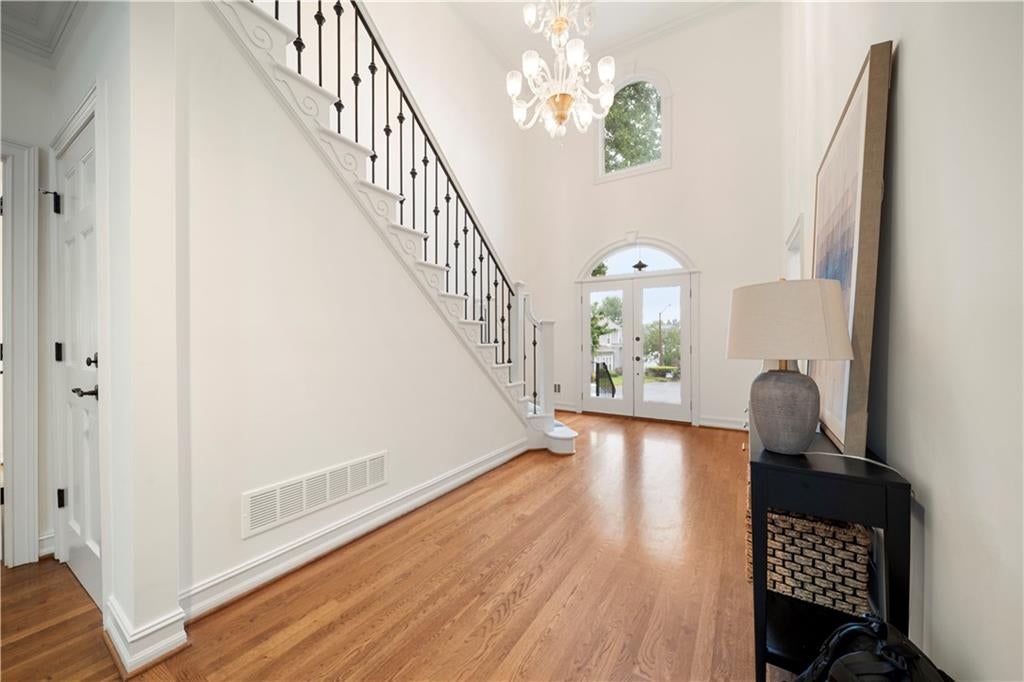
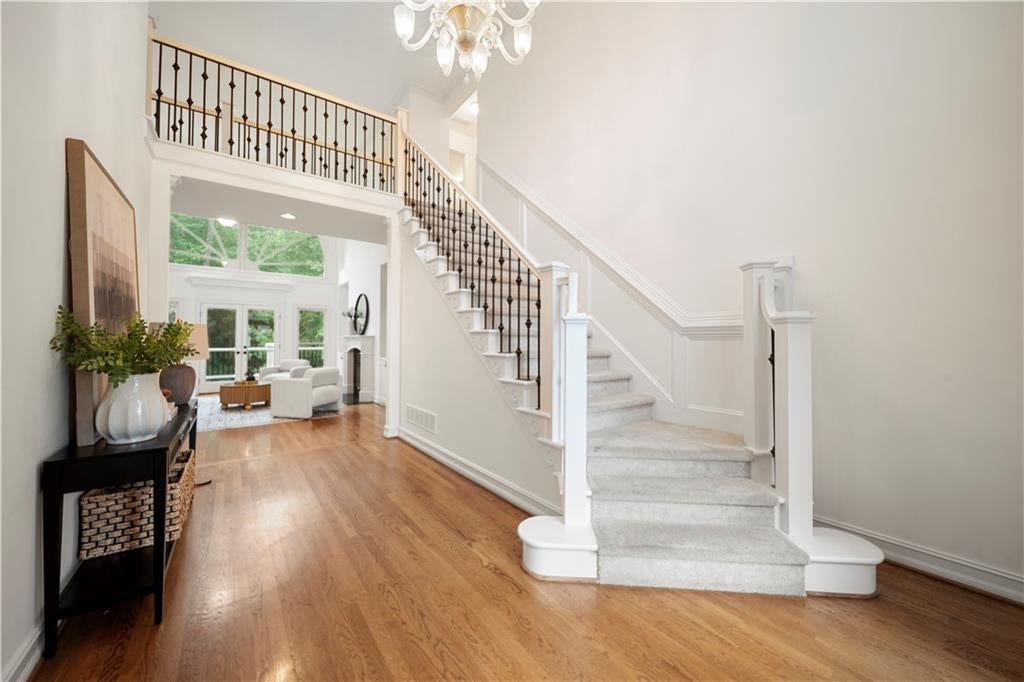
NEW PRICE & FRESH OPPORTUNITY! Beautifully maintained 5-bedroom, 4.5-bath home situated on a quiet cul-de-sac in sought-after East Cobb and the Walton High School District. Thoughtfully designed for both everyday living and entertaining, this home features a desirable primary suite on the main level, open-concept living spaces, abundant natural light, and a finished basement offering flexible space for a media room, recreation area, home gym, playroom, or guest suite. Freshly painted and move-in ready, the home offers an exceptional outdoor lifestyle with a private, flat backyard featuring an artificial turf soccer field and basketball court—perfect for recreation, entertaining, and family enjoyment. The primary suite includes an enclosed deck overlooking the backyard, creating a peaceful space to enjoy the outdoors. Additional features include a 3-zone HVAC system, tankless water heater, whole-house water filtration system, Trex decking with invisible retractable screens, large cedar closet, irrigation system, paver driveway, and EV charging station in the garage. With spacious living areas, a private setting, and unique recreational features rarely found in East Cobb, this home offers an exceptional lifestyle opportunity for its next owners.
Save
Ask
Tour
Hide
Listing Snapshot
Price
$1,060,000
Days On Site
33 Days
Bedrooms
5
Inside Area (SqFt)
5,250 sqft
Total Baths
5
Full Baths
4
Partial Baths
1
Lot Size
0.22 Acres
Year Built
1994
MLS® Number
7830516
Status
Active
Property Tax
$7,364
HOA/Condo/Coop Fees
$41.67 monthly
Sq Ft Source
Appraiser
Friends & Family
Recent Activity
| a month ago | Listing first seen on site | |
| a month ago | Listing updated with changes from the MLS® |
General Features
Acres
0.22
Foundation
Combination
Garage
Yes
Garage Spaces
2
Land Lease
No
Levels
Three Or More
Parking
DrivewayGarageGarage Door OpenerGarage Faces SideKitchen LevelElectric Vehicle Charging Station(s)
Parking Spaces
2
Property Sub Type
Single Family Residence
Security
Carbon Monoxide Detector(s)Smoke Detector(s)
Sewer
Public Sewer
SqFt Above
3526
SqFt Below
1724
SqFt Total
5723
Style
EuropeanTraditional
Utilities
Cable AvailableElectricity AvailableNatural Gas AvailablePhone AvailableWater Available
Water Source
Public
Interior Features
Appliances
DishwasherDouble OvenDryerElectric OvenGas CooktopGas RangeGas Water HeaterMicrowaveRange HoodRefrigeratorTankless Water HeaterWasher
Basement
DaylightExterior EntryFinishedFullWalk-Out Access
Cooling
Ceiling Fan(s)Central AirZoned
Electric
220 Volts
Fireplace
Yes
Fireplace Features
Family RoomLiving RoomMaster Bedroom
Fireplaces
3
Flooring
CarpetHardwood
Heating
CentralZoned
Interior
Breakfast BarEat-in KitchenPantryKitchen IslandBeamed CeilingsCrown MoldingDouble VanityEntrance FoyerRecessed LightingSmart HomeWalk-In Closet(s)Master Downstairs
Laundry Features
In BasementLaundry RoomMain Level
Main Level Bedrooms
1
Window Features
Double Pane WindowsInsulated WindowsWood Frames
Save
Ask
Tour
Hide
Exterior Features
Construction Details
Stucco
Exterior
BalconyGardenLightingPrivate EntrancePrivate Yard
Fencing
Back YardFencedPrivacy
Lot Features
Back YardCul-De-SacFront YardLandscapedLevelPrivate
Other Structures
None
Patio And Porch
CoveredDeckPatioWrap Around
Pool Features
None
Road Frontage
City StreetPrivate Road
Roof
Composition
Spa Features
None
View
Neighborhood
Waterfront Features
None
Waterview
Neighborhood
Windows/Doors
Double Pane WindowsInsulated WindowsWood Frames
Community Features
Association Fee
$500.0
Association Fee Frequency
Annually
Community Features
ParkRestaurantSidewalksStreet Lights
Horse Property
None
Financing Terms Available
CashConventionalFHA
Roads
Paved
Schools
School District
Unknown
Elementary School
Sope Creek
Middle School
Dickerson
High School
Walton
Listing Courtesy Of: Fatima Mitha of Keller Williams Realty Atl North
Broker: 770-509-0700
Prefer Ph#:fatima.mitha@kw.com
Listings identified with the FMLS IDX logo come from FMLS and are held by brokerage firms other than the owner of this website and the listing brokerage is identified in any listing details. Information is deemed reliable but is not guaranteed. If you believe any FMLS listing contains material that infringes your copyrighted work, please click here to review our DMCA policy and learn how to submit a takedown request.

© 2017-2026 First Multiple Listing Service, Inc.
Listings identified with the FMLS IDX logo come from FMLS and are held by brokerage firms other than the owner of this website and the listing brokerage is identified in any listing details. Information is deemed reliable but is not guaranteed. If you believe any FMLS listing contains material that infringes your copyrighted work, please click here to review our DMCA policy and learn how to submit a takedown request.
© 2017-2026 First Multiple Listing Service, Inc.
Neighborhood & Commute
Source: Walkscore
Disclosure: Community information and market data powered by Constellation Data Labs. Information is deemed reliable but not guaranteed.
Save
Ask
Tour
Hide
Did you know? You can invite friends and family to your search. They can join your search, rate and discuss listings with you.