Collette McDonald and Associates

Save
Ask
Tour
Hide
$2,782,955
3 Days On Site
87 Sheridan DriveAtlanta, GA 30305
For Sale|Single Family Residence|Active
4
Beds
6
Total Baths
4
Full Baths
2
Partial Baths
4,566
SqFt
$609
/SqFt
2026
Built
Subdivision:
Garden Hills
County:
Fulton
Listing Courtesy Of: ALLYSON GOLIGHTLY of Compass
Broker: 404-668-6621
Prefer Ph#:allyson.golightly@compass.com
Call Now: 770.500.8400
Is this the listing for you? We can help make it yours.
770.500.8400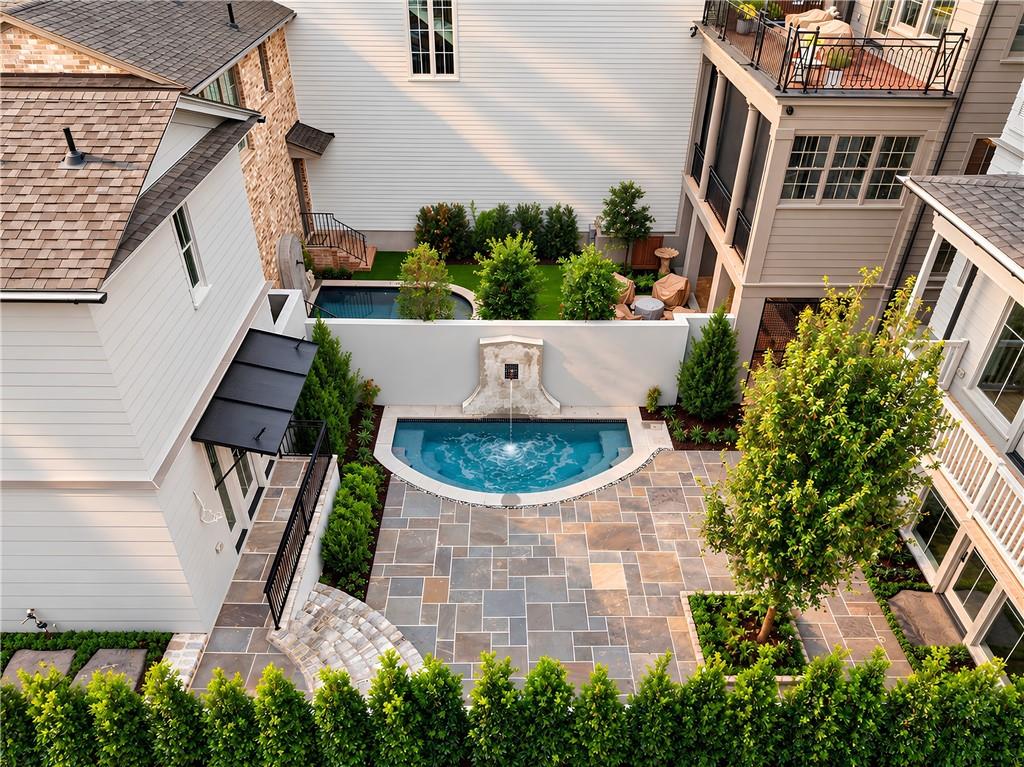
Save
Ask
Tour
Hide
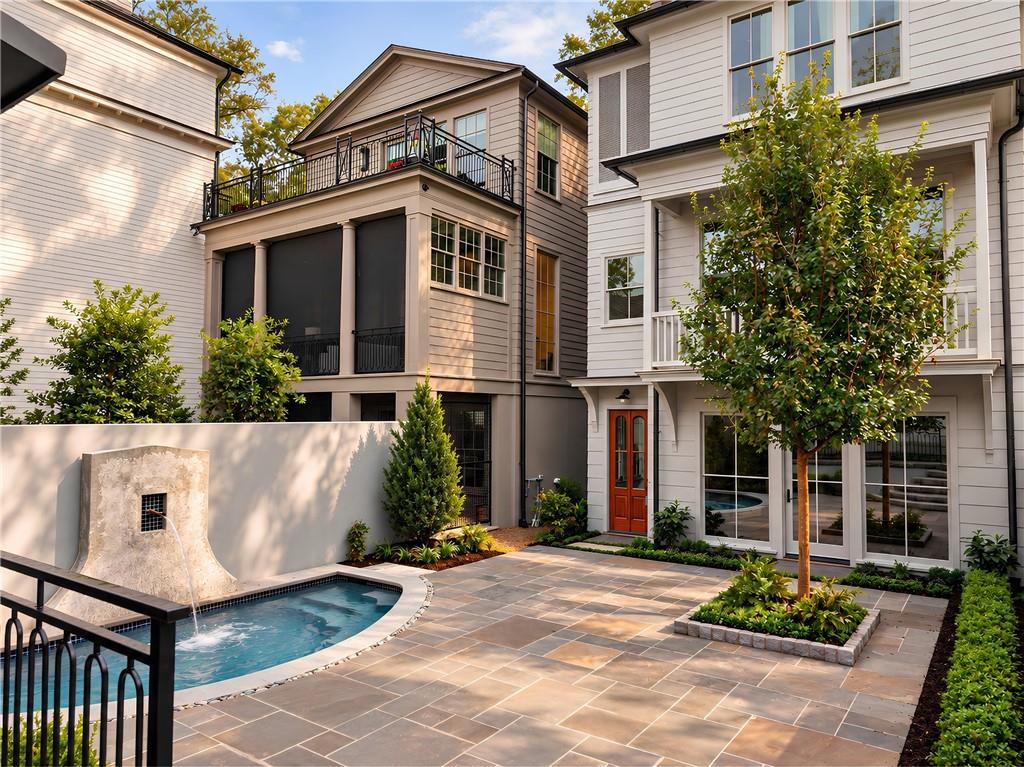
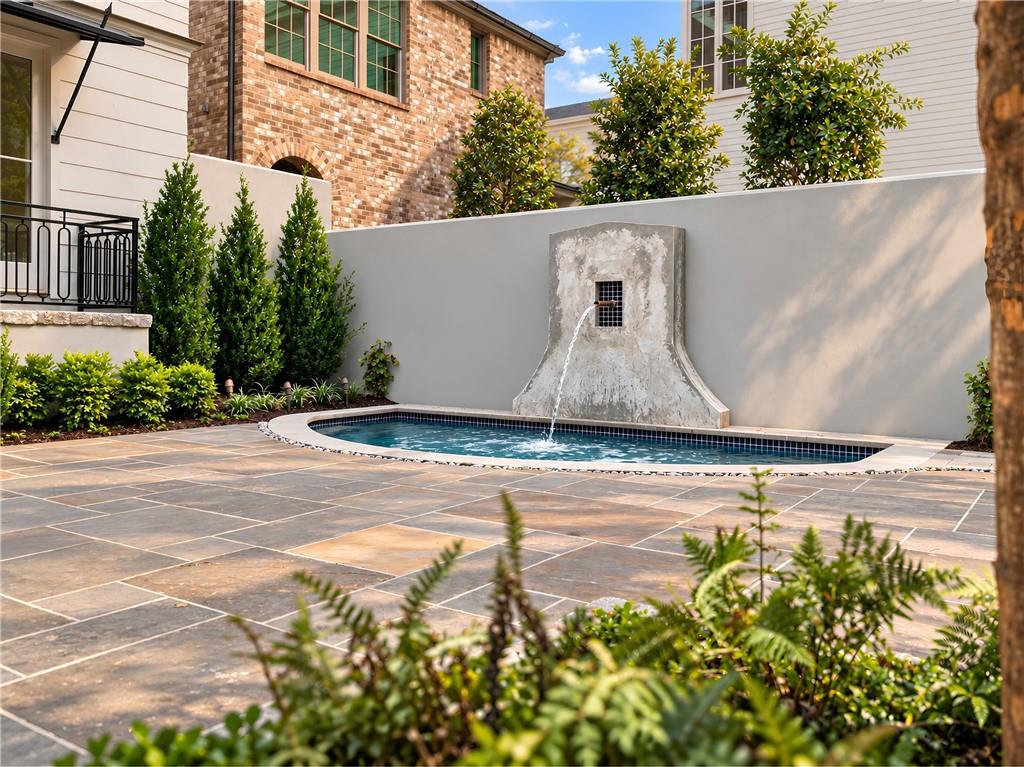
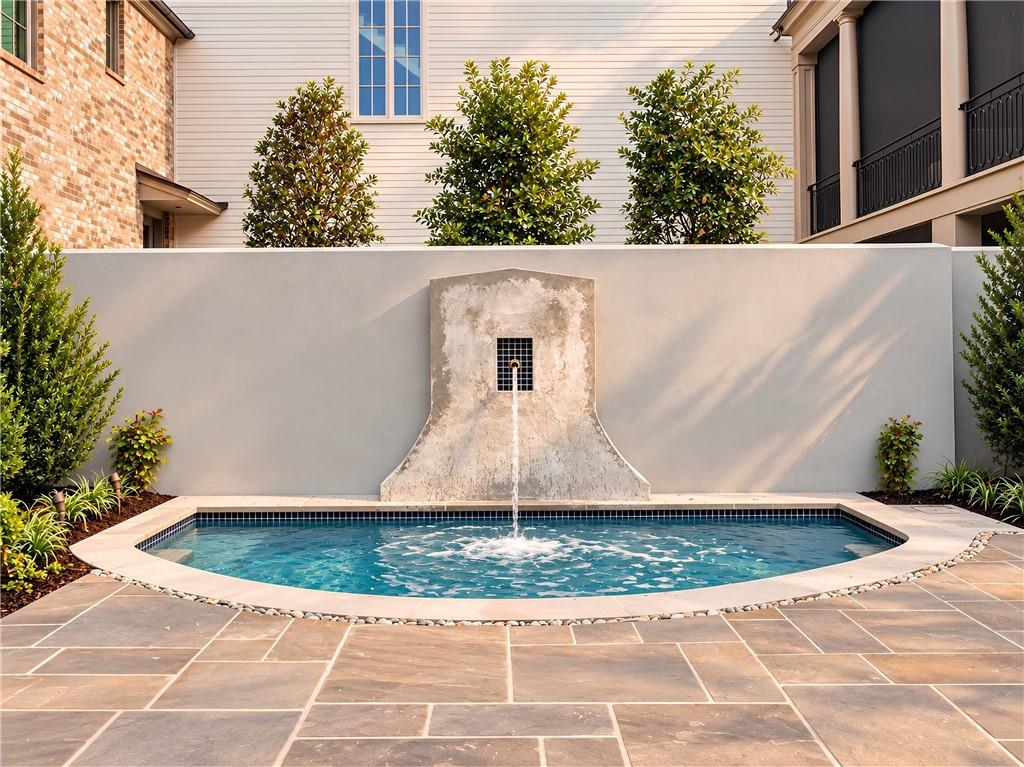
Some of Buckhead’s most extraordinary addresses reveal themselves slowly. Such is the allure of this newly completed residence at Sheridan by Hedgewood Homes. From the street, a beautifully appointed guest cottage introduces an unexpected sense of privacy, giving way to a secluded courtyard where professionally tended gardens surround a heated plunge pool, creating an intimate setting for afternoons in the sun and evenings beneath the stars. Beyond the courtyard, the main residence unfolds through gracious, light-filled interiors, where exquisite millwork, site-finished white oak floors, and a custom Indiana limestone fireplace establish an atmosphere of quiet distinction. A beautifully composed kitchen pairs honed Michelangelo marble with elegant custom cabinetry, complemented by an adjoining scullery with secondary prep sink and a generous balcony for grilling and cultivating fresh herbs. A separate terrace overlooking the courtyard and pool, a dedicated main-level library, a versatile upper-level loft, and a four-stop elevator bring exceptional dimension to daily living. Crowning the residence, a rooftop terrace commands panoramic Buckhead skyline views, accompanied by an adjoining entertaining suite that sets the stage for sunset cocktails and evenings that linger long after dark. Directly across from Atlanta International School and moments from Buckhead Village, the Garden Hills Duck Pond, and celebrated dining and shopping, this address offers a rare convergence of architectural character, urban sophistication, and residential tranquility. Move-in ready and among the final opportunities within Sheridan's intimate collection of just ten residences, this is a home conceived not simply as a place to live, but as an experience to be discovered.
Save
Ask
Tour
Hide
Listing Snapshot
Price
$2,782,955
Days On Site
3 Days
Bedrooms
4
Inside Area (SqFt)
4,566 sqft
Total Baths
6
Full Baths
4
Partial Baths
2
Lot Size
N/A
Year Built
2026
MLS® Number
7832137
Status
Active
Property Tax
N/A
HOA/Condo/Coop Fees
$388 monthly
Sq Ft Source
Builder
Friends & Family
Recent Activity
| 3 days ago | Listing first seen on site | |
| 3 days ago | Listing updated with changes from the MLS® |
General Features
Attached Garage
Yes
Foundation
Slab
Garage
Yes
Garage Spaces
2
Green Energy Efficient
InsulationWindows
Home Warranty
Yes
Land Lease
No
Levels
Three Or More
Parking
AssignedAttachedGarageGarage Door OpenerGarage Faces Rear
Parking Spaces
2
Property Condition
New Construction
Property Sub Type
Single Family Residence
Security
Carbon Monoxide Detector(s)Secured Garage/ParkingSmoke Detector(s)
Sewer
Public Sewer
SqFt Total
4566
Style
European
Utilities
Cable AvailableElectricity AvailableNatural Gas AvailablePhone AvailableSewer AvailableWater Available
Water Source
Public
Interior Features
Appliances
DishwasherDisposalGas RangeMicrowaveRange Hood
Basement
None
Cooling
Central AirZoned
Electric
220 Volts in Laundry
Fireplace
Yes
Fireplace Features
Factory BuiltGas StarterLiving RoomStone
Fireplaces
1
Flooring
Hardwood
Heating
CentralZoned
Interior
Breakfast BarPantryIn-Law FloorplanKitchen IslandBookcasesCrown MoldingDouble VanityElevatorEntrance FoyerHigh Speed InternetHis and Hers ClosetsRecessed LightingWalk-In Closet(s)
Laundry Features
Laundry RoomUpper Level
Window Features
Double Pane Windows
Save
Ask
Tour
Hide
Exterior Features
Construction Details
Cement Siding
Exterior
BalconyCourtyardGardenPrivate EntrancePrivate Yard
Fencing
Stone
Lot Features
LandscapedLevel
Other Structures
Guest House
Patio And Porch
CoveredDeckPatioTerrace
Pool Features
HeatedIn GroundPrivateWaterfall
Private Pool
Yes
Road Frontage
City Street
Roof
Composition
Spa Features
None
View
CityNeighborhoodTrees/Woods
Waterfront Features
None
Waterview
CityNeighborhoodTrees/Woods
Windows/Doors
Double Pane Windows
Community Features
Association Fee
$388.0
Association Fee Frequency
Monthly
Community Features
ParkSidewalksStreet Lights
Horse Property
None
Roads
Paved
Schools
School District
Unknown
Elementary School
Garden Hills
Middle School
Willis A. Sutton
High School
North Atlanta
Listing Courtesy Of: ALLYSON GOLIGHTLY of Compass
Broker: 404-668-6621
Prefer Ph#:allyson.golightly@compass.com
Listings identified with the FMLS IDX logo come from FMLS and are held by brokerage firms other than the owner of this website and the listing brokerage is identified in any listing details. Information is deemed reliable but is not guaranteed. If you believe any FMLS listing contains material that infringes your copyrighted work, please click here to review our DMCA policy and learn how to submit a takedown request.

© 2017-2026 First Multiple Listing Service, Inc.
Listings identified with the FMLS IDX logo come from FMLS and are held by brokerage firms other than the owner of this website and the listing brokerage is identified in any listing details. Information is deemed reliable but is not guaranteed. If you believe any FMLS listing contains material that infringes your copyrighted work, please click here to review our DMCA policy and learn how to submit a takedown request.
© 2017-2026 First Multiple Listing Service, Inc.
Neighborhood & Commute
Source: Walkscore
Disclosure: Community information and market data powered by Constellation Data Labs. Information is deemed reliable but not guaranteed.
Save
Ask
Tour
Hide