Collette McDonald and Associates

Save
Ask
Tour
Hide
$2,395,000
37 Days On Site
670 Mount Paran RoadSandy Springs, GA 30327
Single Family Residence|Pending
5
Beds
5
Total Baths
4
Full Baths
1
Partial Bath
4,661
SqFt
$514
/SqFt
1999
Built
Subdivision:
Chastain
County:
Fulton
Listing Courtesy Of: SHANNA BRADLEY of Ansley Real Estate | Christie's International Real Estate
Broker: 404-808-6295
Prefer Ph#:shanna@ansleyre.com
Call Now: 770.500.8400
Is this the listing for you? We can help make it yours.
770.500.8400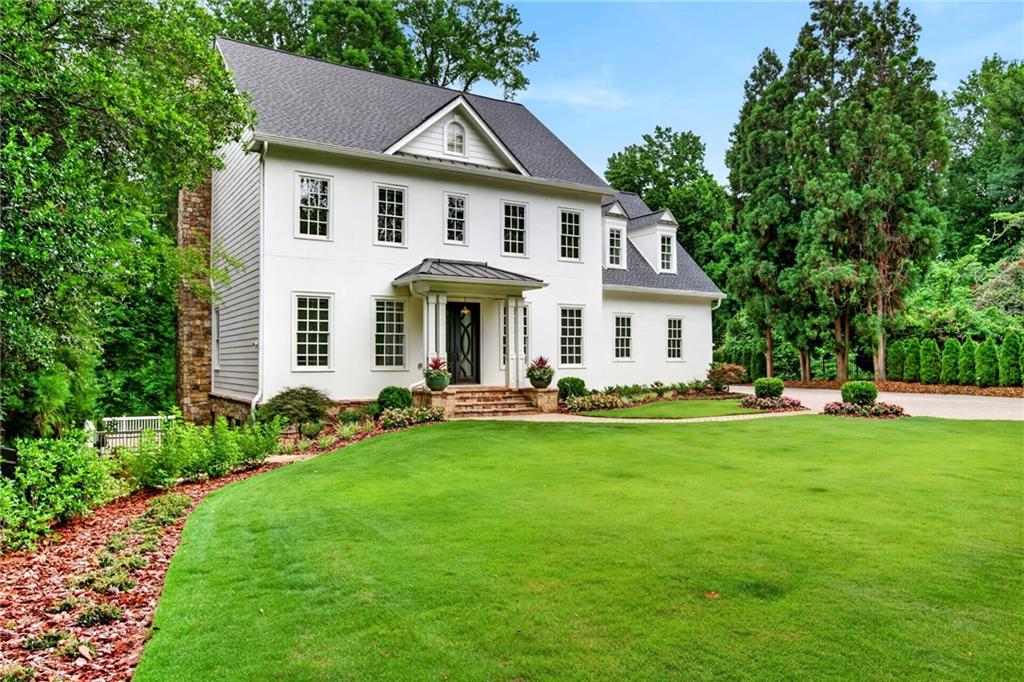
Save
Ask
Tour
Hide
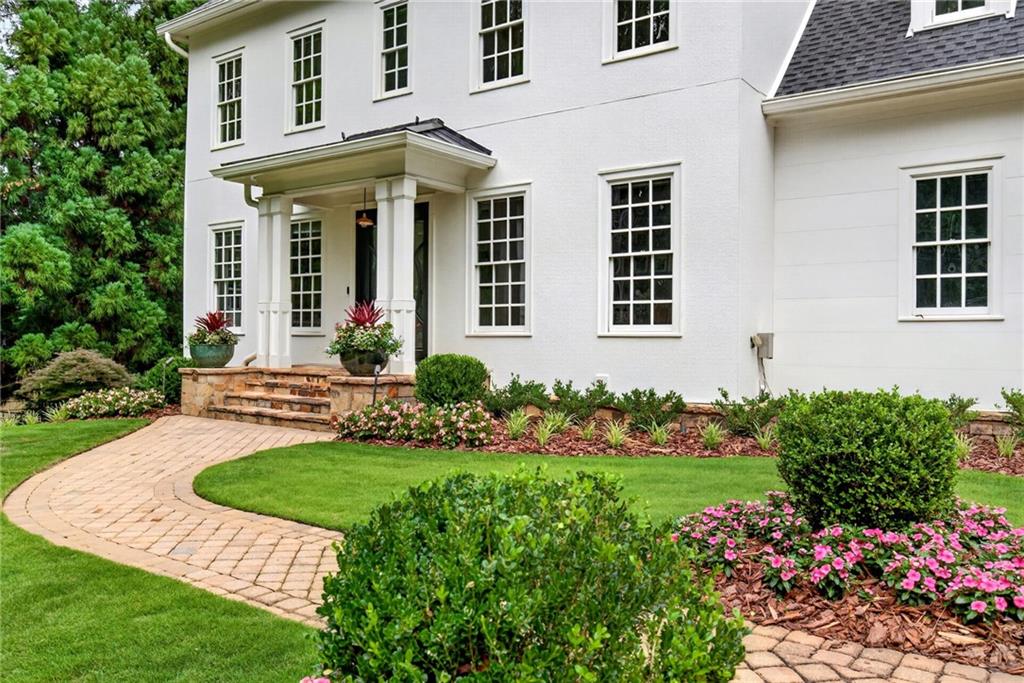
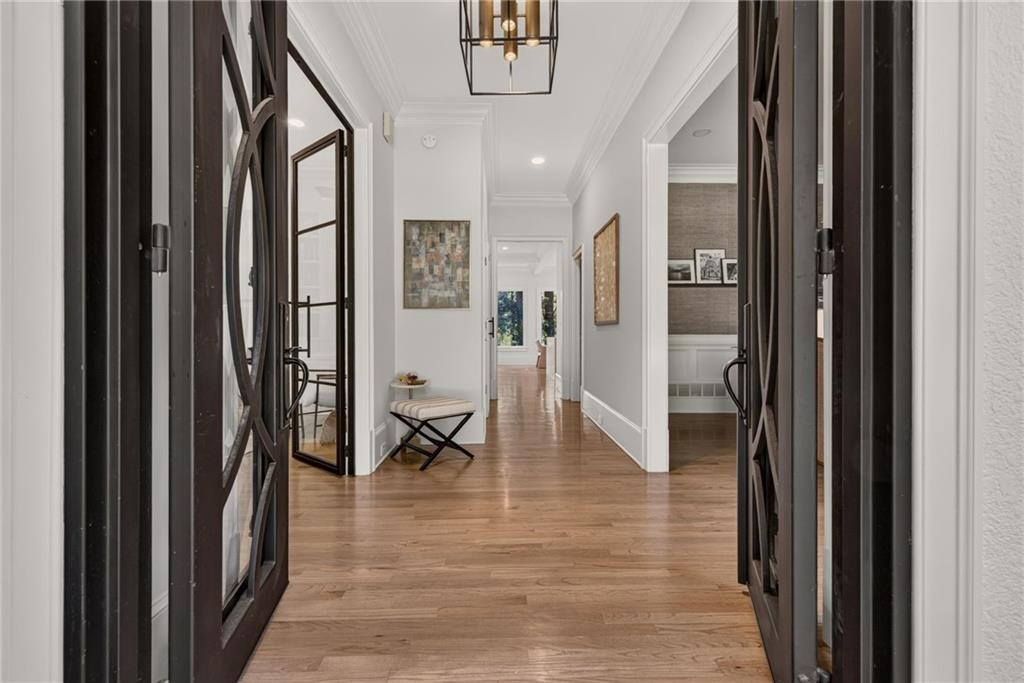
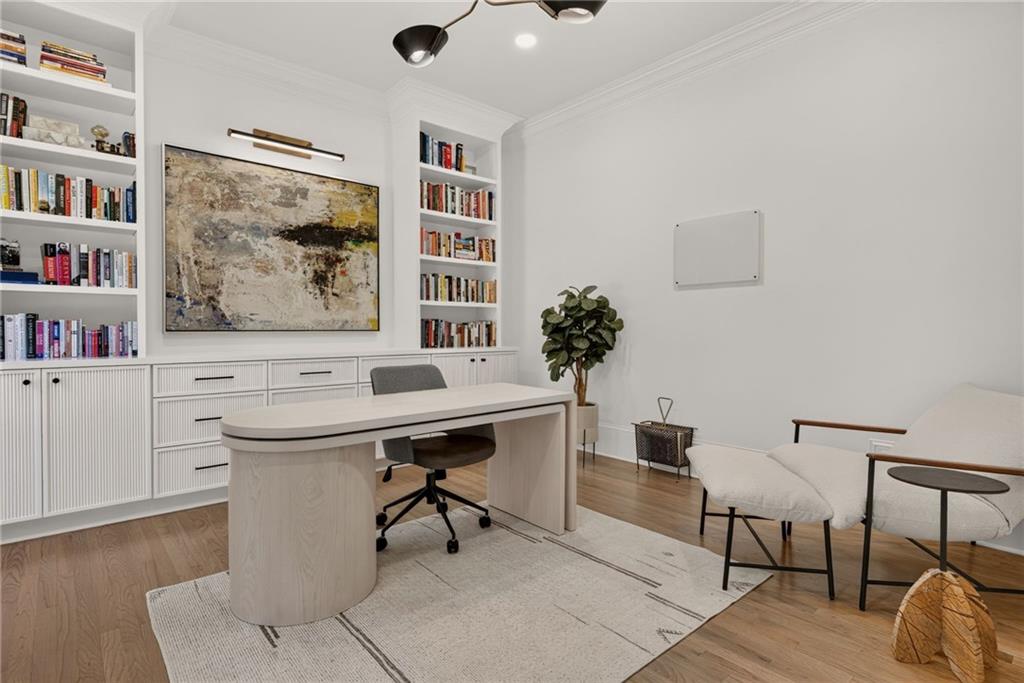
Light, airy and beautifully renovated, this home blends sophisticated design with an exceptional location. Ten foot ceilings, light hardwood floors and walls of windows create bright, open living spaces while capturing some of the most private and peaceful views. At the heart of the home is a chef’s dream kitchen featuring an eight-burner Wolf range, an oversized quartz island, generous cabinetry and a sunny breakfast area. The kitchen flows seamlessly into the main living space, making it ideal for both everyday living and entertaining. The spacious owner’s suite features a gorgeous newly renovated bathroom with marble flooring, fluted double vanities and a large walk-in closet. The finished terrace level offers additional living and entertaining space with a family room, bar, gym, bedroom and full bath. Outside, enjoy beautifully designed landscaping, a turfed yard, gated entry and new exterior siding. A pool permit has already been obtained for a future pool, if desired. Close proximity to Chastain Park. Walk or take the golf cart to youth sports, concerts, golf, walking trails and everything this sought-after neighborhood has to offer.
Save
Ask
Tour
Hide
Listing Snapshot
Price
$2,395,000
Days On Site
37 Days
Bedrooms
5
Inside Area (SqFt)
4,661 sqft
Total Baths
5
Full Baths
4
Partial Baths
1
Lot Size
0.8971 Acres
Year Built
1999
MLS® Number
7832778
Status
Pending
Property Tax
$14,756
HOA/Condo/Coop Fees
N/A
Sq Ft Source
Appraiser
Friends & Family
Recent Activity
| 2 weeks ago | Status changed to Pending | |
| 2 weeks ago | Listing updated with changes from the MLS® | |
| a month ago | Listing first seen on site |
General Features
Acres
0.8971
Foundation
Concrete Perimeter
Garage
Yes
Garage Spaces
2
Green Energy Efficient
AppliancesThermostat
Land Lease
No
Levels
Three Or More
Parking
DrivewayGarageGarage Faces SideKitchen LevelParking Pad
Property Sub Type
Single Family Residence
Security
Security SystemCarbon Monoxide Detector(s)Security GateSecurity System OwnedSmoke Detector(s)
Sewer
Public Sewer
SqFt Above
3506
SqFt Below
1155
SqFt Total
4661
Style
Traditional
Utilities
Other
Water Source
Public
Interior Features
Appliances
DishwasherDisposalDouble OvenGas RangeRange HoodRefrigerator
Basement
DaylightExterior EntryFinishedInterior Entry
Cooling
Ceiling Fan(s)Central AirZoned
Fireplace
Yes
Fireplace Features
Family RoomGas Log
Fireplaces
1
Flooring
Hardwood
Heating
Forced AirNatural GasZoned
Interior
Eat-in KitchenPantryKitchen IslandBookcasesCrown MoldingDouble VanityEntrance FoyerRecessed LightingSaunaWalk-In Closet(s)Wet Bar
Laundry Features
Laundry RoomMain LevelOther
Window Features
Insulated Windows
Save
Ask
Tour
Hide
Exterior Features
Construction Details
Shingle Siding
Exterior
LightingPrivate EntrancePrivate YardRain Gutters
Fencing
Back YardFencedFront Yard
Lot Features
Back YardFront YardLandscapedLevel
Other Structures
None
Patio And Porch
DeckRear Porch
Pool Features
None
Road Frontage
City Street
Roof
Composition
Spa Features
None
View
NeighborhoodTrees/Woods
Waterfront Features
None
Waterview
NeighborhoodTrees/Woods
Windows/Doors
Insulated Windows
Community Features
Horse Property
None
Roads
Paved
Schools
School District
Unknown
Elementary School
Heards Ferry
Middle School
Ridgeview Charter
High School
Riverwood International Charter
Listing Courtesy Of: SHANNA BRADLEY of Ansley Real Estate | Christie's International Real Estate
Broker: 404-808-6295
Prefer Ph#:shanna@ansleyre.com
Listings identified with the FMLS IDX logo come from FMLS and are held by brokerage firms other than the owner of this website and the listing brokerage is identified in any listing details. Information is deemed reliable but is not guaranteed. If you believe any FMLS listing contains material that infringes your copyrighted work, please click here to review our DMCA policy and learn how to submit a takedown request.

© 2017-2026 First Multiple Listing Service, Inc.
Listings identified with the FMLS IDX logo come from FMLS and are held by brokerage firms other than the owner of this website and the listing brokerage is identified in any listing details. Information is deemed reliable but is not guaranteed. If you believe any FMLS listing contains material that infringes your copyrighted work, please click here to review our DMCA policy and learn how to submit a takedown request.
© 2017-2026 First Multiple Listing Service, Inc.
Neighborhood & Commute
Source: Walkscore
Disclosure: Community information and market data powered by Constellation Data Labs. Information is deemed reliable but not guaranteed.
Save
Ask
Tour
Hide
Did you know? You can invite friends and family to your search. They can join your search, rate and discuss listings with you.