Collette McDonald and Associates

Save
Ask
Tour
Hide
$596,999
48 Days On Site
2785 Autumn Lake LaneDecatur, GA 30034
For Sale|Single Family Residence|Active
5
Beds
3
Total Baths
3
Full Baths
5,224
SqFt
$114
/SqFt
1993
Built
Subdivision:
CHAPEL LAKE
County:
Dekalb
Listing Courtesy Of: Lori Anderson of Heritage Circle Realty, Inc.
Broker: 404-288-5001
Prefer Ph#:lori@heritagecirclerealtyinc.com
Call Now: 770.500.8400
Is this the listing for you? We can help make it yours.
770.500.8400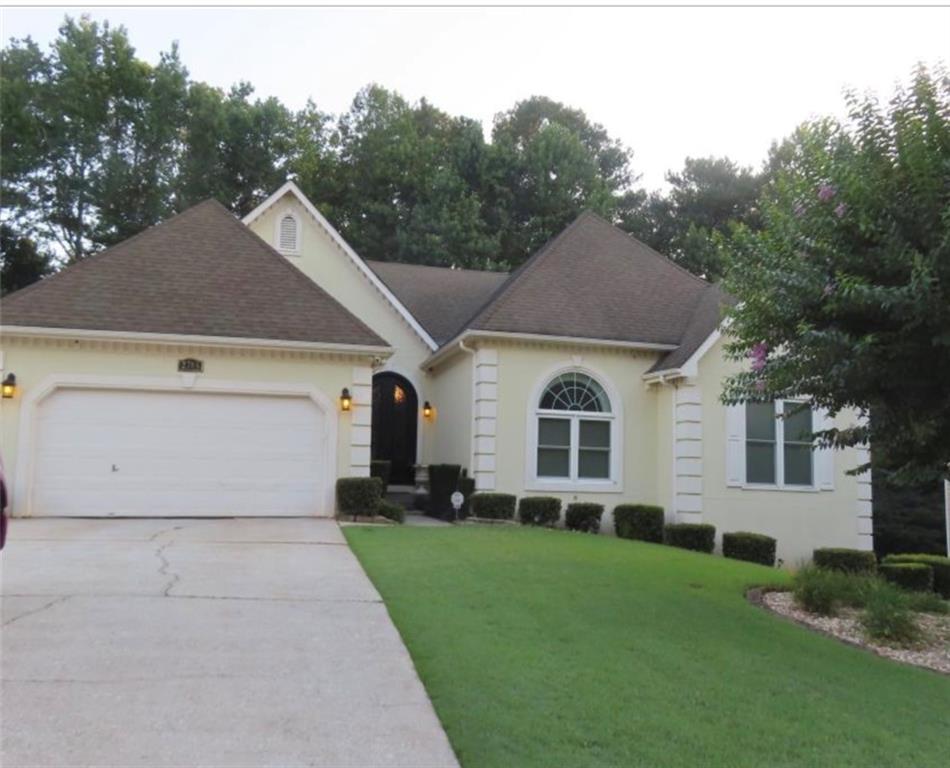
Save
Ask
Tour
Hide
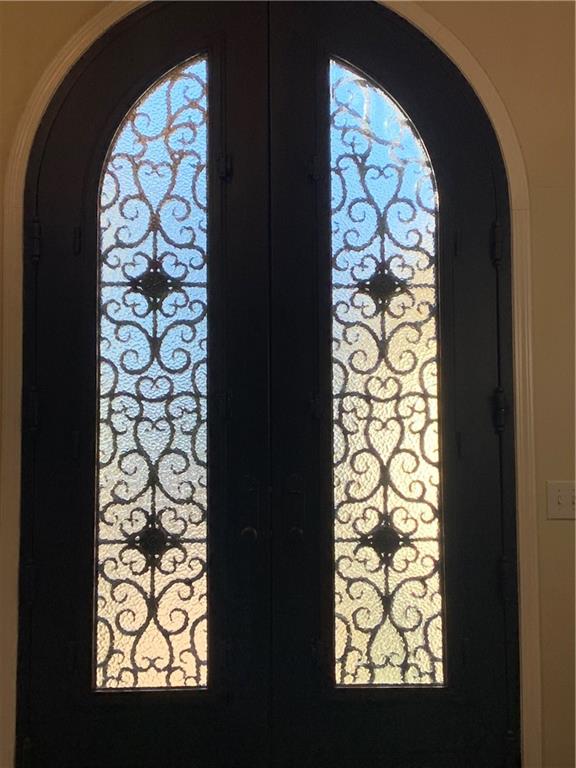
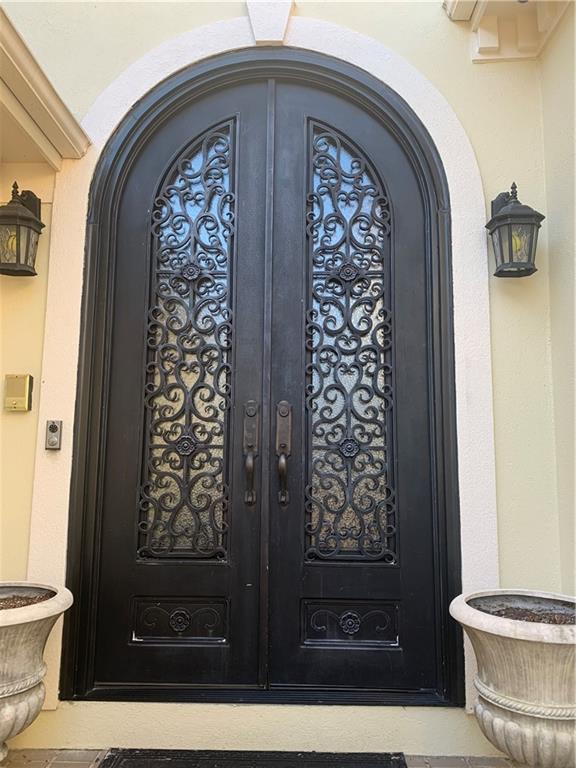
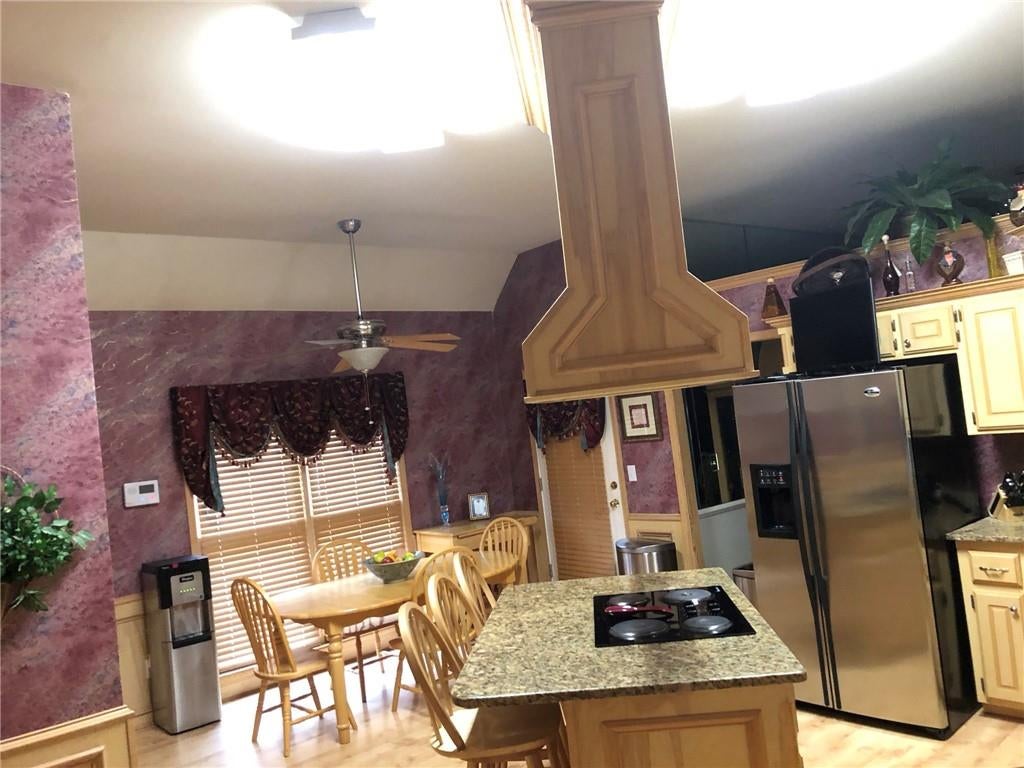
Stunning Ranch Home with Fully Finished Terrace Level in Decatur Welcome Buyers to: 2785 Autumn Lake Lane, a beautifully maintained ranch home offering over 2600 square feet on the main level plus an incredible fully finished basement, creating the perfect blend of comfort, functionality, and flexibility. This home features A Custom Iron Doors, 5-bedrooms(3 bedrooms on the main), 3-baths(2 baths on the main), and sits on a spacious .38-acre lot in an established Decatur neighborhood and offers room for everyone to live, work, and entertain. From the moment you enter the large Custom Iron Doors, you'll appreciate the spacious layout, inviting living areas, and cozy fireplace that serves as the heart of the home. The main level is designed for easy living with generously sized rooms and abundant natural light. The true showstopper is the fully finished basement, offering an abundance of additional living space and endless possibilities. This thoughtfully designed lower level features: Two additional bedrooms, Private home office, Dedicated gym/workout room, Game room and recreation area, Kitchenette for entertaining or multi-generational living, Custom walk-in closet with extensive shelving and organization systems Ample storage and flexible living spaces. Whether you're accommodating extended family, creating the ultimate entertainment space, working from home, or simply looking for room to grow, this basement delivers exceptional versatility. Outside, enjoy the privacy and space of the large lot, perfect for outdoor gatherings, gardening, or relaxing after a long day. The attached garage and mature neighborhood setting add even more value and convenience. Conveniently located near shopping, dining, parks, and major highways, with easy access to Rainbow Elementary, Chapel Hill Middle, Southwest DeKalb High School, and other nearby schools.
Save
Ask
Tour
Hide
Listing Snapshot
Price
$596,999
Days On Site
48 Days
Bedrooms
5
Inside Area (SqFt)
5,224 sqft
Total Baths
3
Full Baths
3
Partial Baths
N/A
Lot Size
0.38 Acres
Year Built
1993
MLS® Number
7833431
Status
Active
Property Tax
$5,663
HOA/Condo/Coop Fees
$13.08 monthly
Sq Ft Source
Public Records
Friends & Family
Recent Activity
| a month ago | Price changed to $596,999 | |
| a month ago | Listing updated with changes from the MLS® | |
| a month ago | Status changed to Active | |
| 2 months ago | Listing first seen on site |
General Features
Acres
0.38
Attached Garage
Yes
Foundation
Combination
Garage
Yes
Garage Spaces
1
Green Energy Efficient
Windows
Home Warranty
Yes
Land Lease
No
Levels
One
Parking
AttachedDrivewayGarageGarage Door OpenerGarage Faces FrontKitchen LevelParking Pad
Parking Spaces
6
Property Sub Type
Single Family Residence
Security
Smoke Detector(s)Fire Alarm
Sewer
Public Sewer
SqFt Above
2612
SqFt Below
2612
SqFt Total
2612
Style
RanchOther
Utilities
Electricity AvailableSewer Available
Water Source
Public
Interior Features
Appliances
DishwasherDisposalElectric CooktopElectric RangeGas Water HeaterMicrowaveRange HoodRefrigerator
Basement
Exterior EntryFinishedFullInterior EntryWalk-Out Access
Cooling
Ceiling Fan(s)Central Air
Fireplace
Yes
Fireplace Features
Factory BuiltGas StarterGreat RoomMaster Bedroom
Fireplaces
2
Flooring
CarpetHardwoodTile
Heating
Central
Interior
Eat-in KitchenPantryBookcasesDouble VanityEntrance FoyerTray Ceiling(s)Vaulted Ceiling(s)Walk-In Closet(s)Master Downstairs
Laundry Features
Common AreaLaundry RoomMain LevelSink
Main Level Bedrooms
3
Window Features
Double Pane WindowsSkylight(s)Window Treatments
Save
Ask
Tour
Hide
Exterior Features
Construction Details
Stucco
Exterior
Lighting
Fencing
Back YardFencedWood
Lot Features
Back YardFront YardSlopedSprinklers In FrontSprinklers In Rear
Other Structures
Shed(s)
Patio And Porch
DeckPatio
Pool Features
None
Road Frontage
None
Roof
Composition
Spa Features
None
View
Trees/Woods
Waterfront Features
None
Waterview
Trees/Woods
Windows/Doors
Double Pane WindowsSkylight(s)Window Treatments
Community Features
Association Fee
$157.0
Association Fee Frequency
Annually
Additional Association Fee Frequency
Annually
Community Features
LakeParkPoolRestaurantSidewalksStreet Lights
Horse Property
None
Roads
Asphalt
Schools
School District
Unknown
Elementary School
Rainbow
Middle School
Chapel Hill - Dekalb
High School
Southwest Dekalb
Listing Courtesy Of: Lori Anderson of Heritage Circle Realty, Inc.
Broker: 404-288-5001
Prefer Ph#:lori@heritagecirclerealtyinc.com
Listings identified with the FMLS IDX logo come from FMLS and are held by brokerage firms other than the owner of this website and the listing brokerage is identified in any listing details. Information is deemed reliable but is not guaranteed. If you believe any FMLS listing contains material that infringes your copyrighted work, please click here to review our DMCA policy and learn how to submit a takedown request.

© 2017-2026 First Multiple Listing Service, Inc.
Listings identified with the FMLS IDX logo come from FMLS and are held by brokerage firms other than the owner of this website and the listing brokerage is identified in any listing details. Information is deemed reliable but is not guaranteed. If you believe any FMLS listing contains material that infringes your copyrighted work, please click here to review our DMCA policy and learn how to submit a takedown request.
© 2017-2026 First Multiple Listing Service, Inc.
Neighborhood & Commute
Source: Walkscore
Disclosure: Community information and market data powered by Constellation Data Labs. Information is deemed reliable but not guaranteed.
Save
Ask
Tour
Hide
Did you know? You can invite friends and family to your search. They can join your search, rate and discuss listings with you.