Collette McDonald and Associates

Save
Ask
Tour
Hide
$400,000
58 Days On Site
3915 Green Forest Lane SESmyrna, GA 30082
For Sale|Single Family Residence|Active
3
Beds
2
Total Baths
2
Full Baths
2,680
SqFt
$149
/SqFt
1971
Built
Subdivision:
Green Forest
County:
Cobb
Listing Courtesy Of: April Williams of Atlanta Communities
Broker: 770-240-2005
Prefer Ph#:April@MyRealtorApril.com
Call Now: 770.500.8400
Is this the listing for you? We can help make it yours.
770.500.8400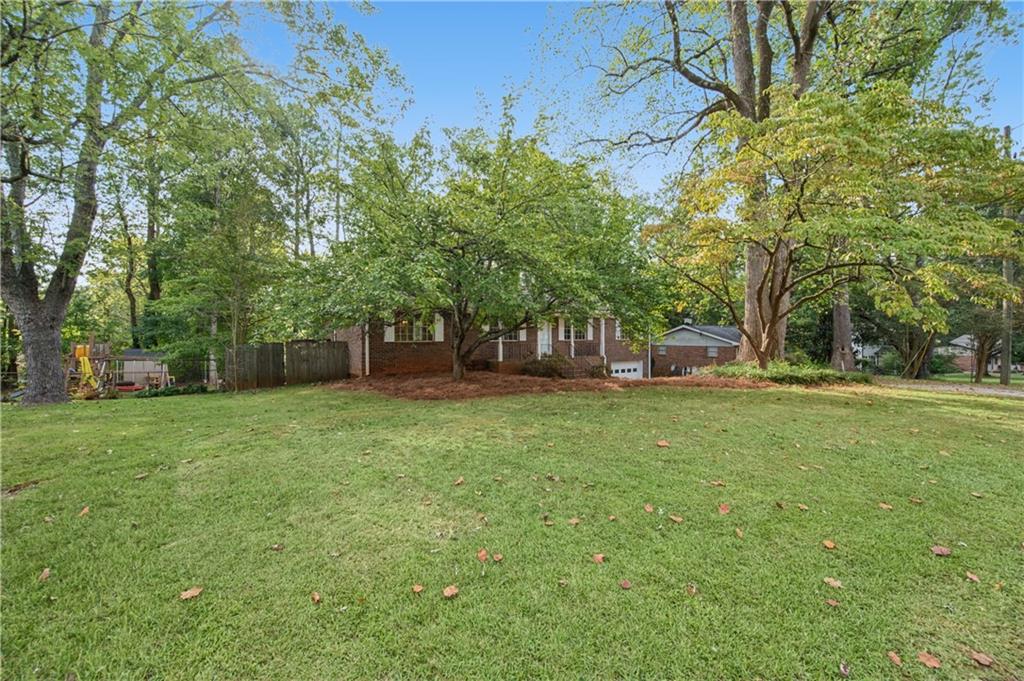
Save
Ask
Tour
Hide
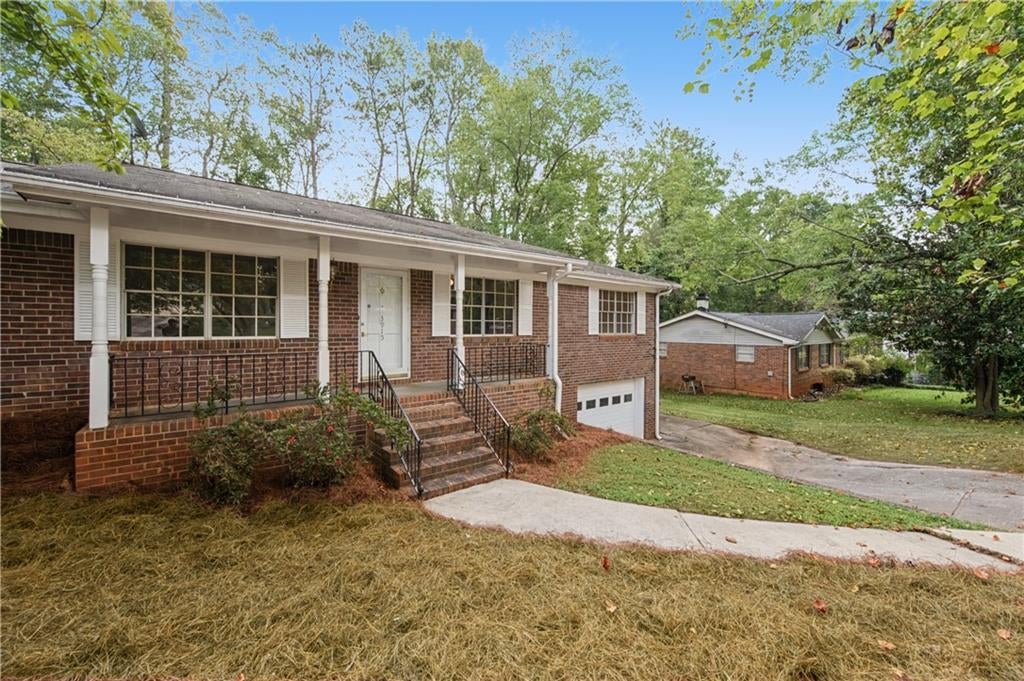
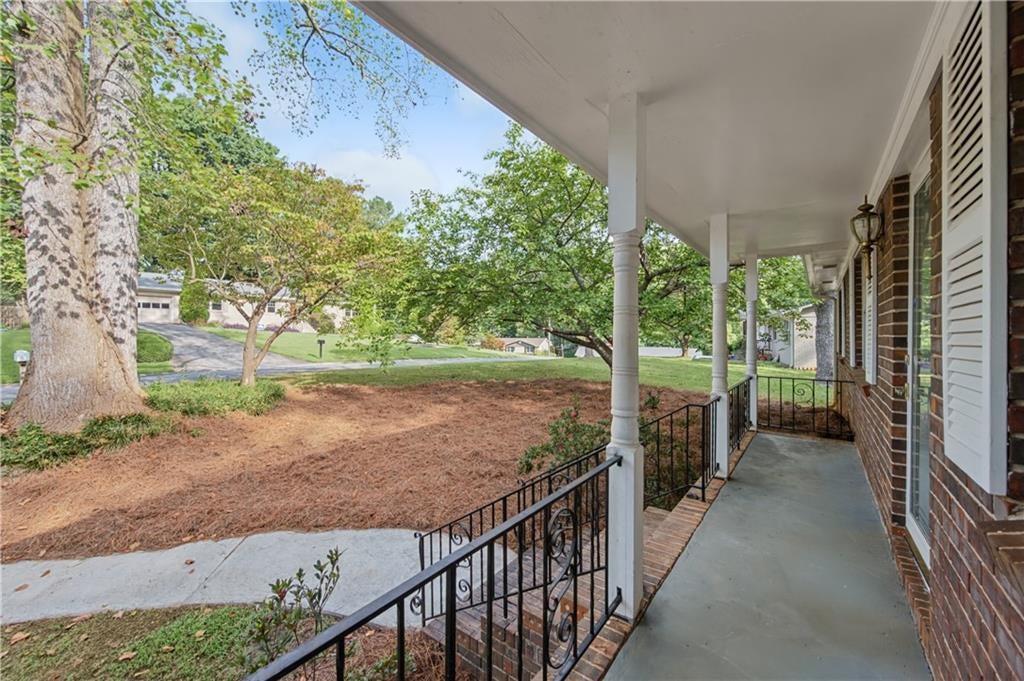
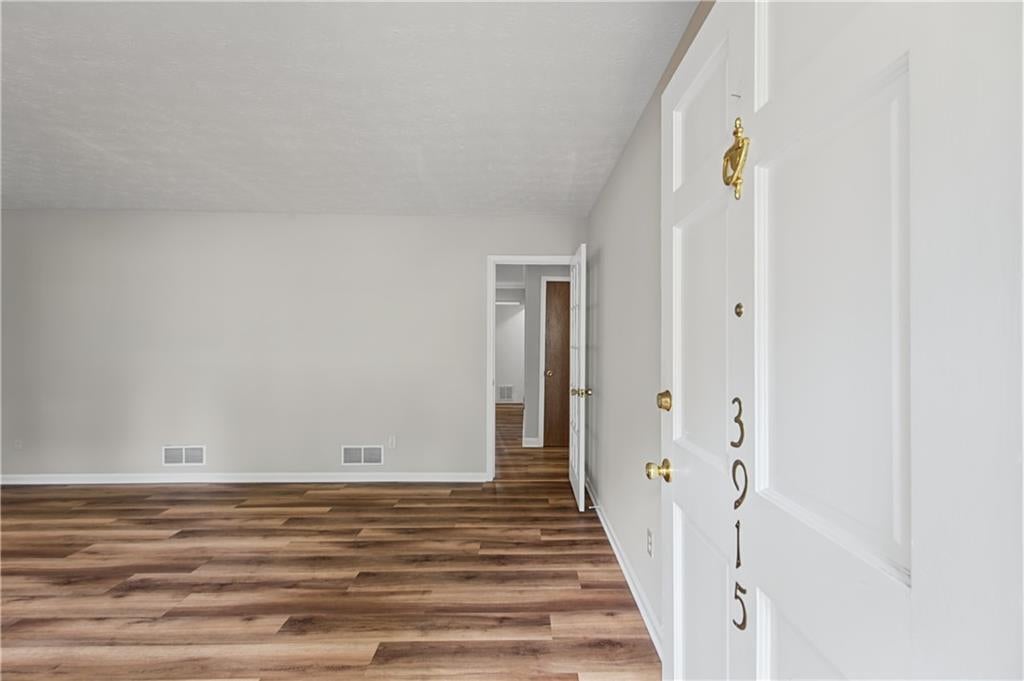
Own a classic beauty in the heart of Smyrna! Back on the market at no fault of the seller or property. Here's a second chance to own this beautiful home! This late era Mid Century Modern four sided brick ranch, built in 1971, sits in the established Green Forest community just 10 min. from I 285. Warm toned brand new LVP flooring flows throughout this move in ready 3 bedroom, 2 bath home, which offers 2,680 square feet including a finished basement. Blending fresh updates with preserved vintage charm, the home retains its original Mid Century flair—including the classic bathroom tile that adds character & authenticity. The main level features a breakfast area with a door leading to the side porch, a comfortable family room with a striking angled fireplace plus a separate living room, & elegant French doors that enhance the home’s architectural appeal. The finished basement provides exceptional flexibility with a large recreation/play/fitness room & two additional bonus rooms with storage—ideal for home office space, hobby rooms, or other uses. A rocking chair front porch & a dedicated workshop complete the property’s functional appeal. Brand new updates include new LVP flooring, professional interior paint, a 50 gal. water heater, kitchen countertops, backsplash, cabinets, dishwasher, microwave, & garbage disposal. Outdoor enthusiasts will appreciate being just 1.3 mi. from the Silver Comet Trail, 2.7 mi. from historic downtown Smyrna, & within 2 mi. of four parks offering swimming, tennis, trails, & ball fields. Known as the Jonquil City, Smyrna continues to grow with ongoing downtown redevelopment, making this beautifully refreshed home an ideal blend of comfort, convenience, & community.
Save
Ask
Tour
Hide
Listing Snapshot
Price
$400,000
Days On Site
58 Days
Bedrooms
3
Inside Area (SqFt)
2,680 sqft
Total Baths
2
Full Baths
2
Partial Baths
N/A
Lot Size
0.35 Acres
Year Built
1971
MLS Number
7835199
Status
Active
Property Tax
$348
HOA/Condo/Coop Fees
N/A
Sq Ft Source
Owner
Friends & Family
Recent Activity
| 3 weeks ago | Price changed to $400,000 | |
| 3 weeks ago | Listing updated with changes from the MLS | |
| a month ago | Status changed to Active | |
| 2 months ago | Listing first seen on site |
General Features
Acres
0.35
Attached Garage
Yes
Foundation
Block
Garage
Yes
Garage Spaces
1
Land Lease
No
Levels
One
Parking
AttachedDrivewayGarageGarage Door OpenerGarage Faces Front
Property Sub Type
Single Family Residence
Security
Security SystemSecurity System OwnedSmoke Detector(s)
Sewer
Public Sewer
SqFt Above
1680
SqFt Below
1000
SqFt Total
2680
Style
Mid-Century ModernRanchTraditional
Utilities
Cable AvailableElectricity AvailableNatural Gas AvailablePhone AvailableSewer AvailableWater Available
Water Source
Public
Interior Features
Appliances
DishwasherDisposalDouble OvenElectric CooktopElectric OvenMicrowaveRefrigerator
Basement
DaylightExterior EntryFinishedFullWalk-Out Access
Cooling
Ceiling Fan(s)Central AirWhole House Fan
Electric
220 Volts
Fireplace
Yes
Fireplace Features
Family RoomGlass DoorsRaised Hearth
Fireplaces
1
Flooring
LaminateTile
Heating
CentralForced Air
Interior
Eat-in KitchenCrown MoldingMaster Downstairs
Laundry Features
Laundry RoomLower Level
Main Level Bedrooms
3
Window Features
Aluminum Frames
Bonus Room
Dimensions - 14.5' x 11'Level - LowerDescription - office/fitness/hobby/bedroom flex space
Game Room
Dimensions - 34' x 14'Level - LowerDescription - Recreation/den/fitness flex space
Save
Ask
Tour
Hide
Exterior Features
Construction Details
Brick
Exterior
Private YardRain Gutters
Fencing
Back YardWood
Lot Features
Back YardFront Yard
Other Structures
None
Patio And Porch
DeckFront Porch
Pool Features
None
Road Frontage
County Road
Roof
Shingle
Spa Features
None
View
Neighborhood
Waterfront Features
None
Waterview
Neighborhood
Windows/Doors
Aluminum Frames
Community Features
Horse Property
None
Financing Terms Available
1031 ExchangeCashConventionalFHAVA Loan
Roads
Paved
Schools
School District
Unknown
Elementary School
King Springs
Middle School
Griffin
High School
Campbell
Listing Courtesy Of: April Williams of Atlanta Communities
Broker: 770-240-2005
Prefer Ph#:April@MyRealtorApril.com
Listings identified with the FMLS IDX logo come from FMLS and are held by brokerage firms other than the owner of this website and the listing brokerage is identified in any listing details. Information is deemed reliable but is not guaranteed. If you believe any FMLS listing contains material that infringes your copyrighted work, please click here to review our DMCA policy and learn how to submit a takedown request.

© 2017-2026 First Multiple Listing Service, Inc.
Listings identified with the FMLS IDX logo come from FMLS and are held by brokerage firms other than the owner of this website and the listing brokerage is identified in any listing details. Information is deemed reliable but is not guaranteed. If you believe any FMLS listing contains material that infringes your copyrighted work, please click here to review our DMCA policy and learn how to submit a takedown request.
© 2017-2026 First Multiple Listing Service, Inc.
Neighborhood & Commute
Source: Walkscore
Disclosure: Community information and market data powered by Constellation Data Labs. Information is deemed reliable but not guaranteed.
Save
Ask
Tour
Hide