Collette McDonald and Associates

Save
Ask
Tour
Hide
$647,000
18 Days On Site
3569 Parkside WayBrookhaven, GA 30319
For Sale|Townhouse|Active
3
Beds
4
Total Baths
3
Full Baths
1
Partial Bath
2,233
SqFt
$290
/SqFt
2017
Built
Subdivision:
PARKHAVEN
County:
Dekalb
Listing Courtesy Of: The Suits Team of Keller Williams Realty Peachtree Rd.
Broker: 404-419-3500
Prefer Ph#:info@suitsteam.com
Call Now: 770.500.8400
Is this the listing for you? We can help make it yours.
770.500.8400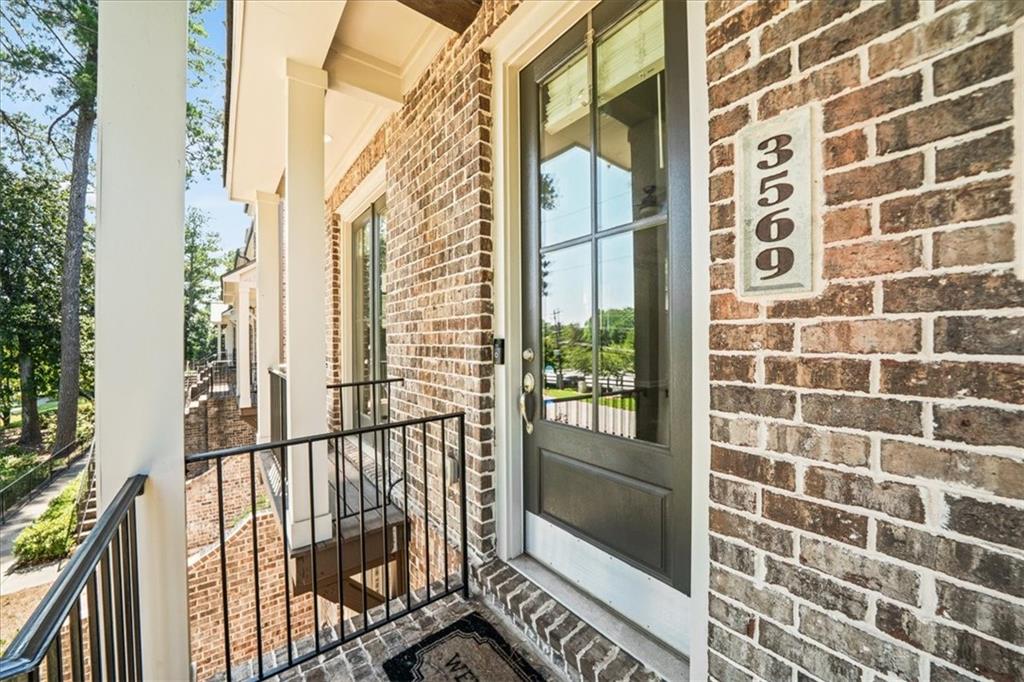
Save
Ask
Tour
Hide
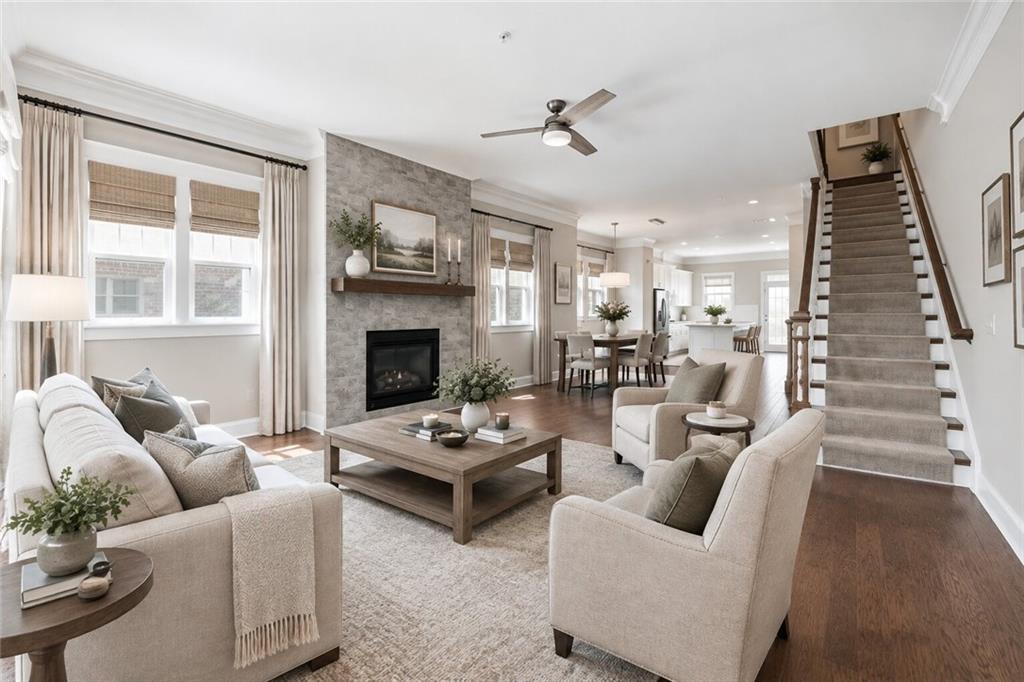
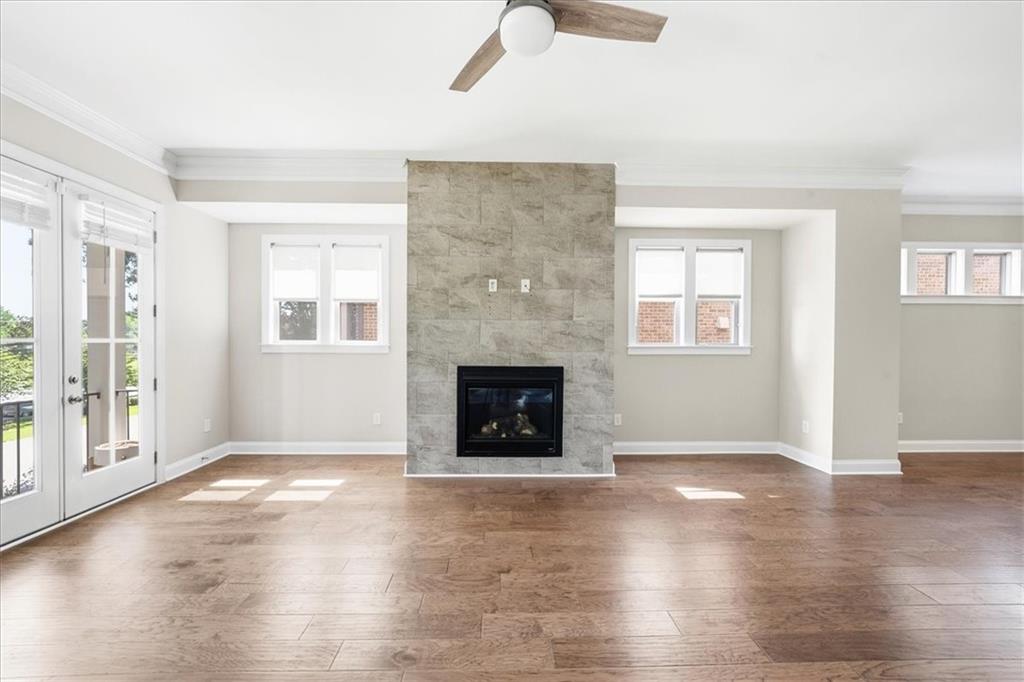
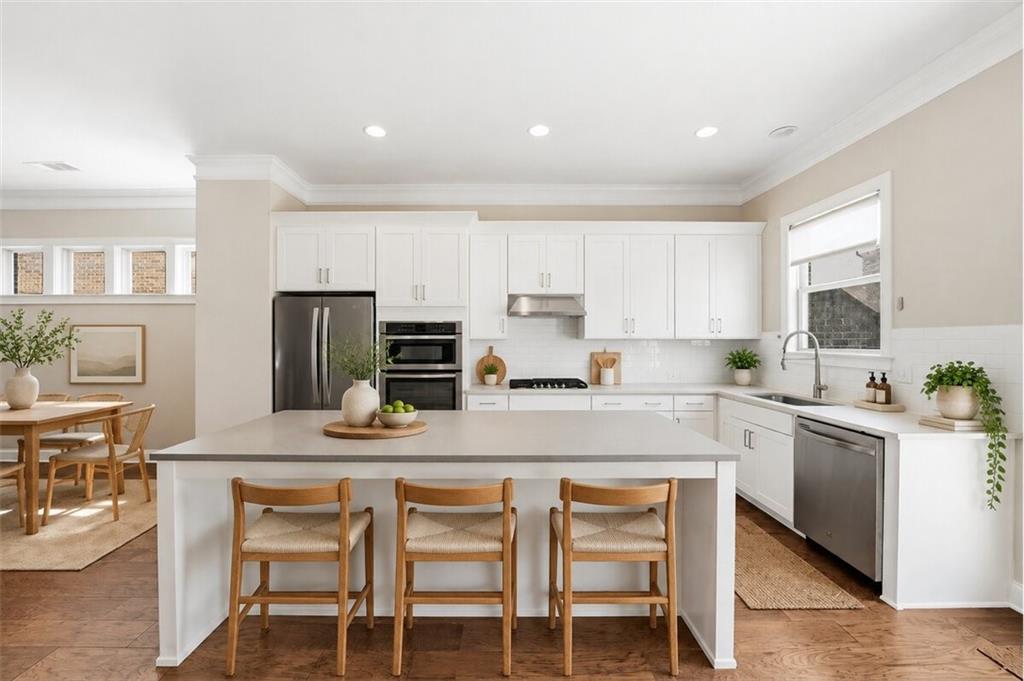
WOW—better than new! This stunning gated END-UNIT Brookhaven townhome is perfectly situated across from Blackburn Park and just minutes from popular restaurants, shops, festivals, and everything Brookhaven has to offer. Filled with natural light from extra end-unit windows, this home features hardwood floors throughout and an open, spacious floor plan designed for entertaining. The beautifully upgraded white kitchen showcases quartz countertops, stainless steel appliances, tile backsplash. Recently added an extended oversized island with breakfast bar and pullout trashcans, additional wall of cabinetry, wine refrigerator, and a gorgeous marble accent wall. French doors open to the private deck with turf—perfect for outdoor dining and entertaining. An eat-in breakfast area and full dining room flow seamlessly into the beautifully done fireside family room. Upstairs, the spacious primary suite features a tray ceiling, large walk-in closet, and spa-inspired bath with double quartz vanities and an oversized walk-in shower. The secondary bedroom offers its own private ensuite bath. Plus you get laundry room upstairs. The terrace level provides incredible flexibility as a bonus room, home office, or guest suite with a full bath and access to a private courtyard patio. A two-car garage completes this exceptional home. Gated, upgraded, end-unit living in one of Brookhaven’s most convenient locations—this one truly has it all!
Save
Ask
Tour
Hide
Listing Snapshot
Price
$647,000
Days On Site
18 Days
Bedrooms
3
Inside Area (SqFt)
2,233 sqft
Total Baths
4
Full Baths
3
Partial Baths
1
Lot Size
0.02 Acres
Year Built
2017
MLS® Number
7835905
Status
Active
Property Tax
$10,497
HOA/Condo/Coop Fees
$315 monthly
Sq Ft Source
Builder
Friends & Family
Recent Activity
| 3 weeks ago | Listing first seen on site | |
| 3 weeks ago | Listing updated with changes from the MLS® |
General Features
Acres
0.02
Foundation
None
Garage
Yes
Garage Spaces
2
Land Lease
Yes
Levels
Three Or More
Parking
DrivewayGarageGarage Door OpenerGarage Faces Rear
Property Sub Type
Townhouse
Security
Smoke Detector(s)
Sewer
Public Sewer
SqFt Total
2233
Style
TownhouseTraditional
Utilities
Cable AvailableElectricity AvailableNatural Gas AvailablePhone AvailableSewer AvailableUnderground UtilitiesWater Available
Water Source
Public
Interior Features
Appliances
DishwasherDisposalElectric Water HeaterENERGY STAR Qualified AppliancesGas CooktopMicrowaveRefrigeratorSelf Cleaning Oven
Basement
DaylightFinished
Cooling
Attic FanCeiling Fan(s)
Electric
220 Volts in Laundry
Fireplace
Yes
Fireplace Features
Family RoomGas Log
Fireplaces
1
Flooring
Hardwood
Heating
CentralForced AirNatural Gas
Interior
Breakfast BarEat-in KitchenKitchen IslandDouble VanityHigh Speed Internet
Laundry Features
Laundry RoomUpper Level
Window Features
Insulated Windows
Save
Ask
Tour
Hide
Exterior Features
Exterior
Private Entrance
Fencing
None
Lot Features
Other
Other Structures
None
Patio And Porch
Deck
Pool Features
None
Road Frontage
None
Roof
Composition
Spa Features
None
View
Other
Waterfront Features
None
Waterview
Other
Windows/Doors
Insulated Windows
Community Features
Association Fee
$315.0
Association Fee Frequency
Monthly
Community Features
GatedParkStreet Lights
Horse Property
None
Roads
Asphalt
Schools
School District
Unknown
Elementary School
Montgomery
Middle School
Chamblee
High School
Chamblee
Listing Courtesy Of: The Suits Team of Keller Williams Realty Peachtree Rd.
Broker: 404-419-3500
Prefer Ph#:info@suitsteam.com
Listings identified with the FMLS IDX logo come from FMLS and are held by brokerage firms other than the owner of this website and the listing brokerage is identified in any listing details. Information is deemed reliable but is not guaranteed. If you believe any FMLS listing contains material that infringes your copyrighted work, please click here to review our DMCA policy and learn how to submit a takedown request.

© 2017-2026 First Multiple Listing Service, Inc.
Listings identified with the FMLS IDX logo come from FMLS and are held by brokerage firms other than the owner of this website and the listing brokerage is identified in any listing details. Information is deemed reliable but is not guaranteed. If you believe any FMLS listing contains material that infringes your copyrighted work, please click here to review our DMCA policy and learn how to submit a takedown request.
© 2017-2026 First Multiple Listing Service, Inc.
Neighborhood & Commute
Source: Walkscore
Disclosure: Community information and market data powered by Constellation Data Labs. Information is deemed reliable but not guaranteed.
Save
Ask
Tour
Hide