Collette McDonald and Associates

Save
Ask
Tour
Hide
$425,000
23 Days On Site
3427 Vintage Circle BLDG 15Smyrna, GA 30080
For Sale|Townhouse|Active
3
Beds
3
Total Baths
2
Full Baths
1
Partial Bath
1,998
SqFt
$213
/SqFt
2013
Built
Subdivision:
Vintage Square
County:
Cobb
Listing Courtesy Of: ANTHONY BACCHUS of EXP Realty, LLC.
Broker: 888-959-9461
Prefer Ph#:info@bigproperties.org
Call Now: 770.500.8400
Is this the listing for you? We can help make it yours.
770.500.8400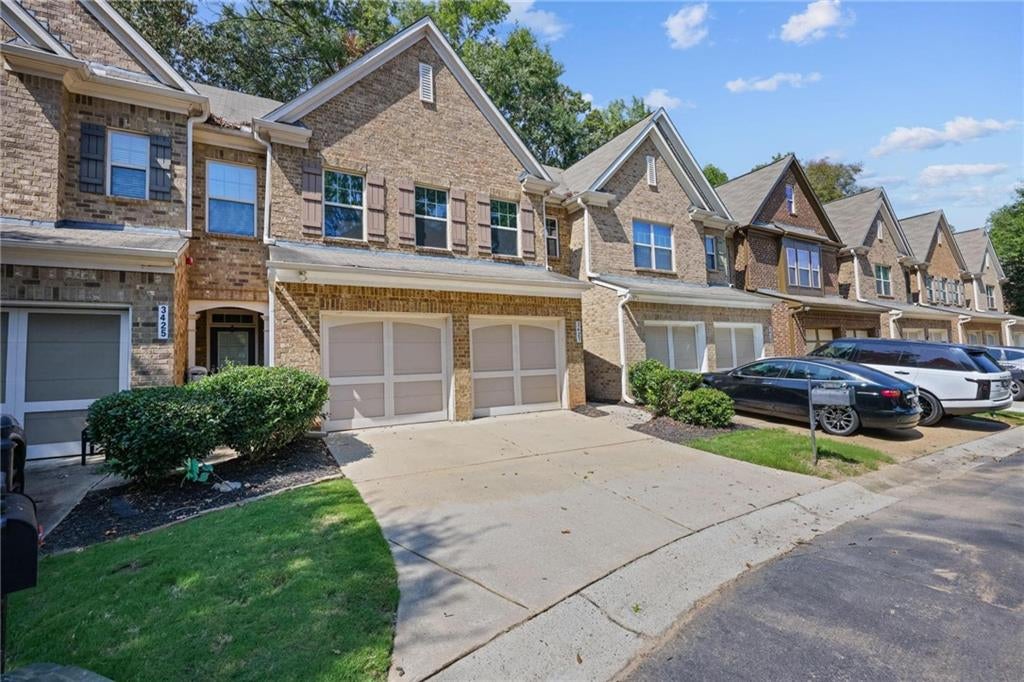
Save
Ask
Tour
Hide
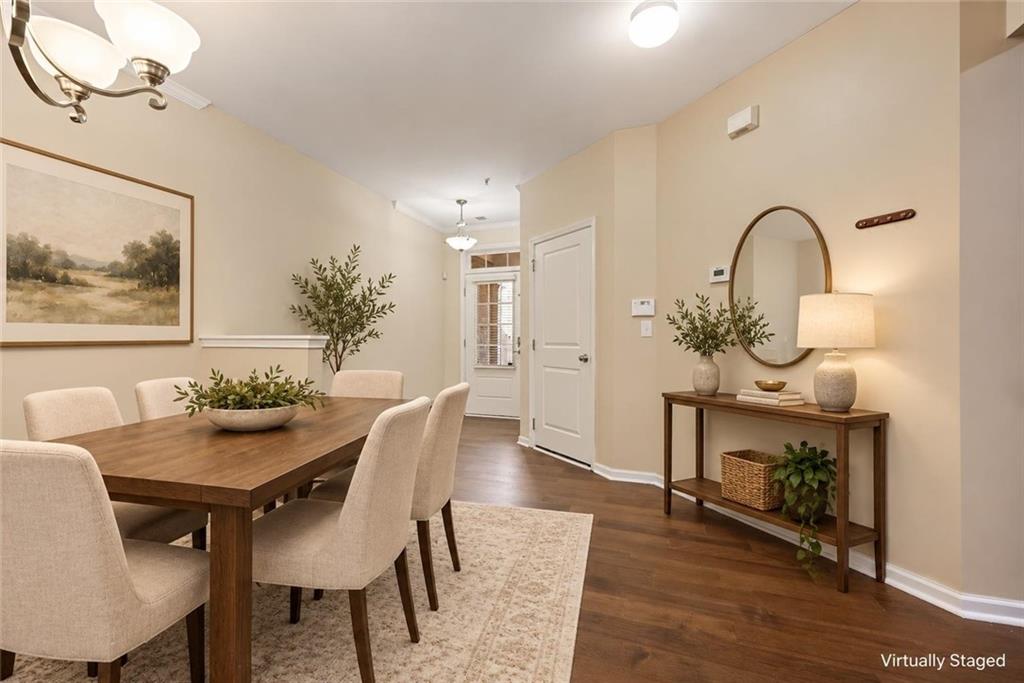
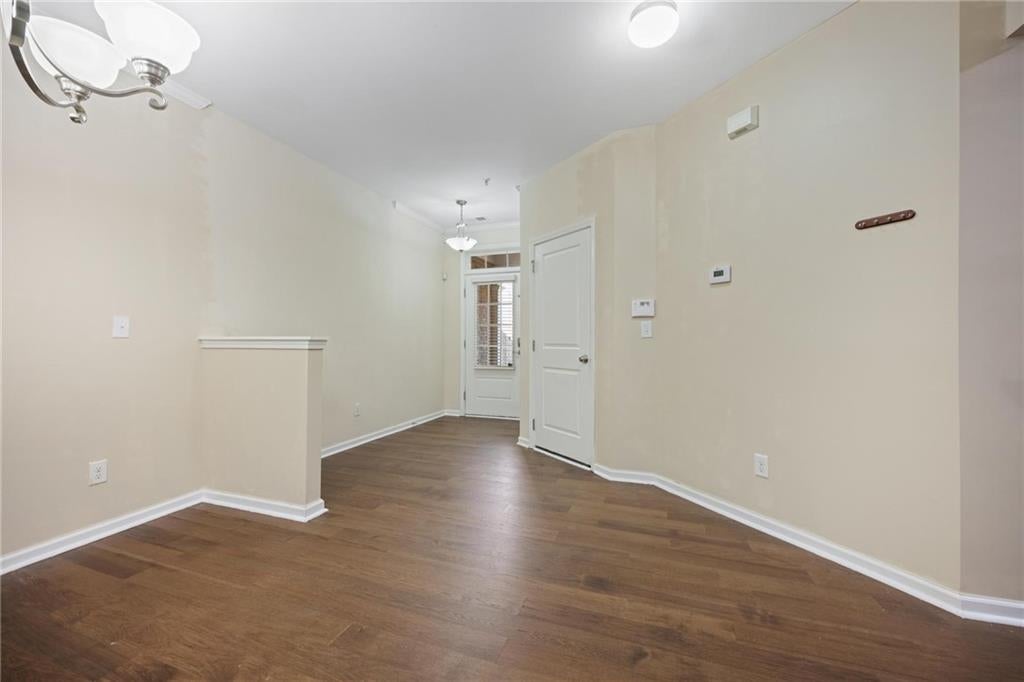
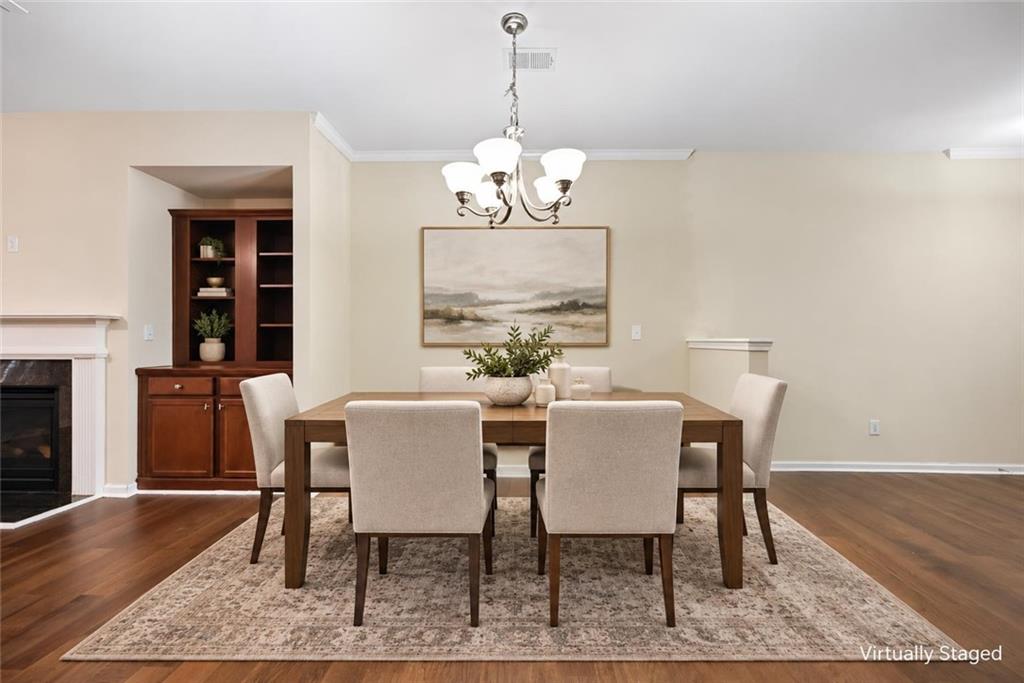
Welcome to Vintage Square, where comfortable townhome living meets a convenient Smyrna location. This 3-bedroom, 2.5-bath home offers approximately 1,998 square feet with an open main level designed for everyday living and entertaining. The inviting living room features a fireplace framed by built-in shelving, generous windows, and an easy flow into the dining area and kitchen. Rich wood cabinetry, stone countertops, a tile backsplash, stainless steel appliances, and a breakfast bar create a welcoming space to cook and gather. The spacious primary suite includes a walk-in closet and a bath with a double vanity, soaking tub, and separate shower. Two additional bedrooms provide flexibility for guests, a home office, or hobbies. Enjoy outdoor relaxation on the rear patio, with fencing and mature trees creating a tucked-away setting. An attached two-car garage adds everyday convenience. Residents enjoy a community pool and a location with convenient access to Smyrna Market Village, shopping, dining, The Battery Atlanta, and Truist Park. Access to I-285 and I-75 keeps destinations throughout metro Atlanta within reach.
Save
Ask
Tour
Hide
Listing Snapshot
Price
$425,000
Days On Site
23 Days
Bedrooms
3
Inside Area (SqFt)
1,998 sqft
Total Baths
3
Full Baths
2
Partial Baths
1
Lot Size
0.05 Acres
Year Built
2013
MLS® Number
7844338
Status
Active
Property Tax
$5,613
HOA/Condo/Coop Fees
$295 monthly
Sq Ft Source
Owner
Friends & Family
Recent Activity
| 5 days ago | Price changed to $425,000 | |
| 5 days ago | Listing updated with changes from the MLS® | |
| 3 weeks ago | Status changed to Active | |
| 3 weeks ago | Listing first seen on site |
General Features
Acres
0.05
Attached Garage
Yes
Foundation
Slab
Garage
Yes
Garage Spaces
2
Land Lease
No
Levels
Two
Parking
AttachedGarage Door OpenerGarageKitchen LevelDrivewayGarage Faces Front
Property Sub Type
Townhouse
Security
Smoke Detector(s)Security Service
Sewer
Public Sewer
SqFt Above
1998
SqFt Total
1998
Style
TownhouseTraditional
Utilities
Underground UtilitiesCable AvailableElectricity AvailableNatural Gas AvailablePhone AvailableSewer AvailableWater Available
Water Source
Public
Interior Features
Appliances
DishwasherMicrowaveRefrigeratorGas Range
Basement
None
Cooling
Ceiling Fan(s)Central Air
Fireplace
Yes
Fireplace Features
Factory Built
Fireplaces
1
Flooring
HardwoodCarpetCeramic Tile
Heating
ElectricCentral
Interior
PantryBookcasesWalk-In Closet(s)Entrance Foyer
Laundry Features
Upper Level
Bedroom
Level - Upper
Save
Ask
Tour
Hide
Exterior Features
Construction Details
Brick
Exterior
None
Fencing
None
Lot Features
LevelOther
Other Structures
Other
Patio And Porch
Front PorchPatio
Pool Features
None
Road Frontage
Private Road
Roof
Composition
Spa Features
None
View
OtherTrees/Woods
Waterfront Features
None
Waterview
OtherTrees/Woods
Community Features
Association Fee
$3540.0
Association Fee Frequency
Annually
Community Features
Pool
Horse Property
None
Roads
Paved
Schools
School District
Unknown
Elementary School
Teasley
Middle School
Campbell
High School
Campbell
Listing Courtesy Of: ANTHONY BACCHUS of EXP Realty, LLC.
Broker: 888-959-9461
Prefer Ph#:info@bigproperties.org
Listings identified with the FMLS IDX logo come from FMLS and are held by brokerage firms other than the owner of this website and the listing brokerage is identified in any listing details. Information is deemed reliable but is not guaranteed. If you believe any FMLS listing contains material that infringes your copyrighted work, please click here to review our DMCA policy and learn how to submit a takedown request.

© 2017-2026 First Multiple Listing Service, Inc.
Listings identified with the FMLS IDX logo come from FMLS and are held by brokerage firms other than the owner of this website and the listing brokerage is identified in any listing details. Information is deemed reliable but is not guaranteed. If you believe any FMLS listing contains material that infringes your copyrighted work, please click here to review our DMCA policy and learn how to submit a takedown request.
© 2017-2026 First Multiple Listing Service, Inc.
Neighborhood & Commute
Source: Walkscore
Disclosure: Community information and market data powered by Constellation Data Labs. Information is deemed reliable but not guaranteed.
Save
Ask
Tour
Hide
Did you know? You can invite friends and family to your search. They can join your search, rate and discuss listings with you.