Collette McDonald and Associates

Save
Ask
Tour
Hide
$3,600,000
18 Days On Site
5310 Northland Drive NESandy Springs, GA 30342
For Sale|Single Family Residence|Active
6
Beds
7
Total Baths
6
Full Baths
1
Partial Bath
7,000
SqFt
$514
/SqFt
2025
Built
Subdivision:
JAMES J GREEN PROP
County:
Fulton
Listing Courtesy Of: JAMAL YUSUFJI of Keller Williams Realty Intown ATL
Broker: 404-541-3500
Prefer Ph#:jyusufji.sells@gmail.com
Call Now: 770.500.8400
Is this the listing for you? We can help make it yours.
770.500.8400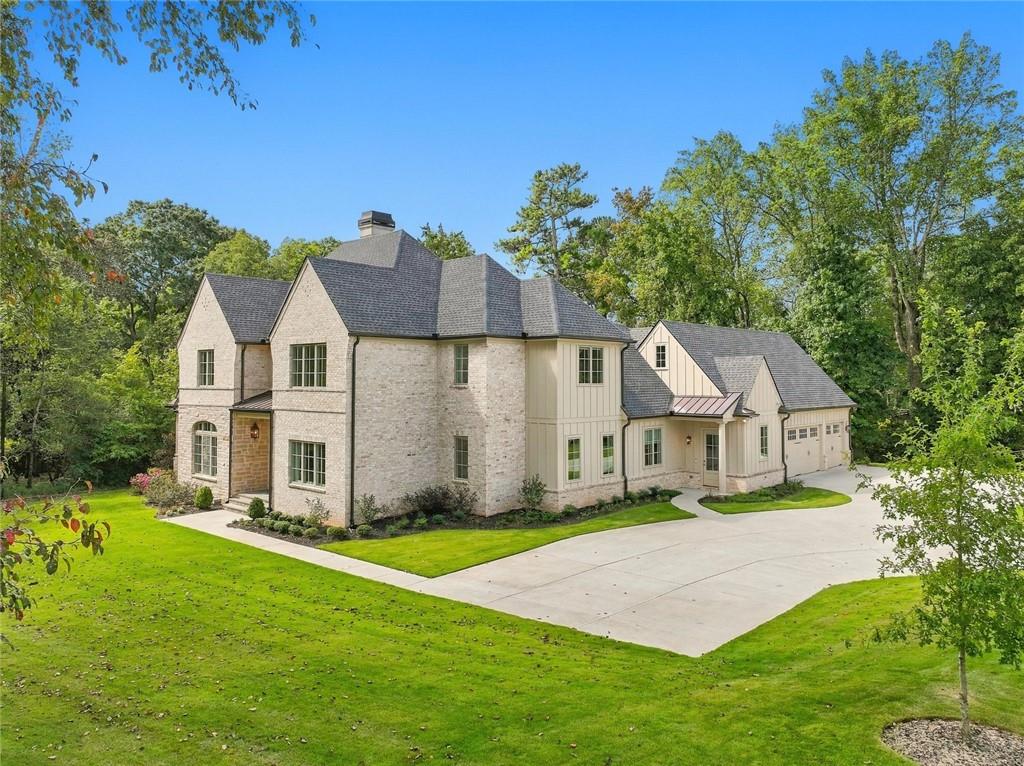
Save
Ask
Tour
Hide
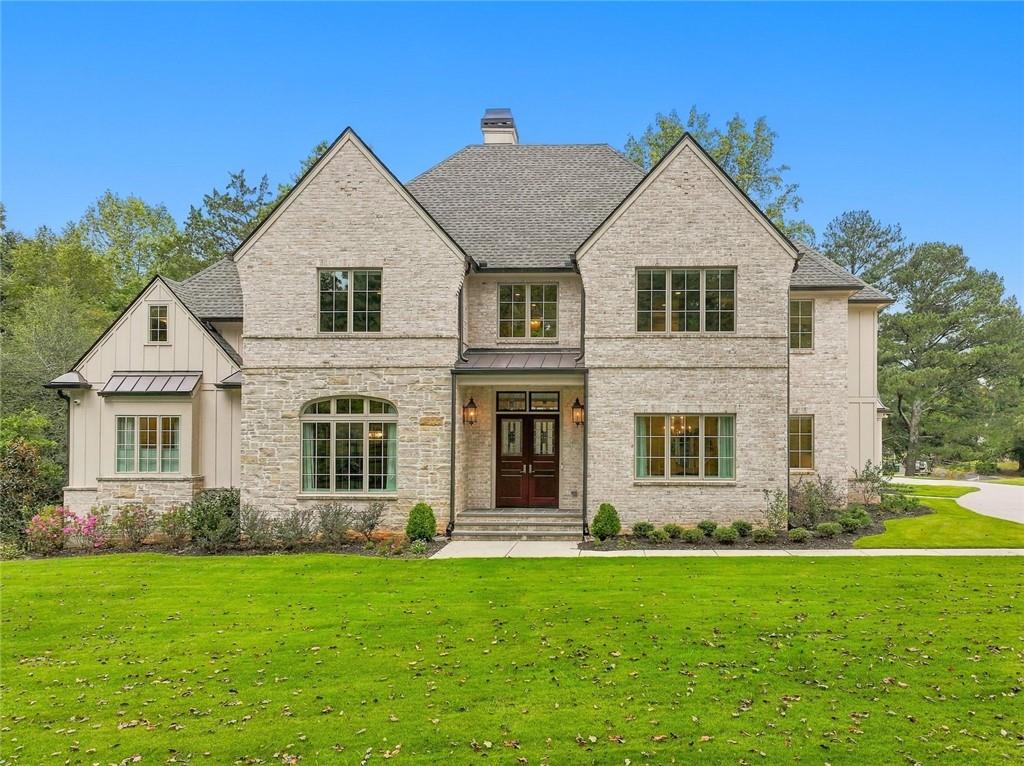
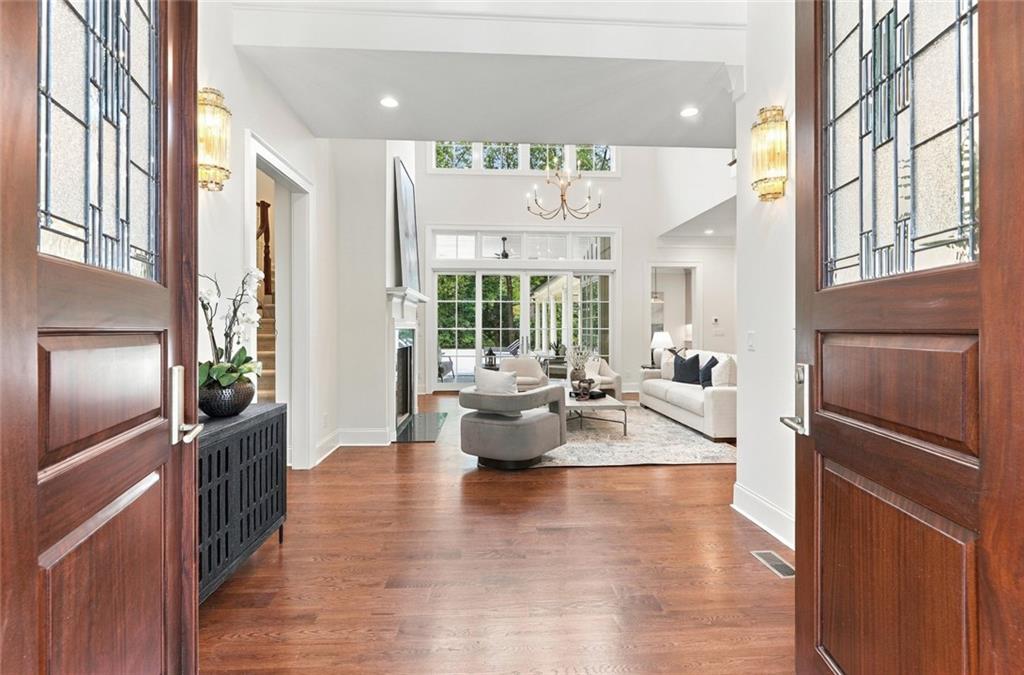
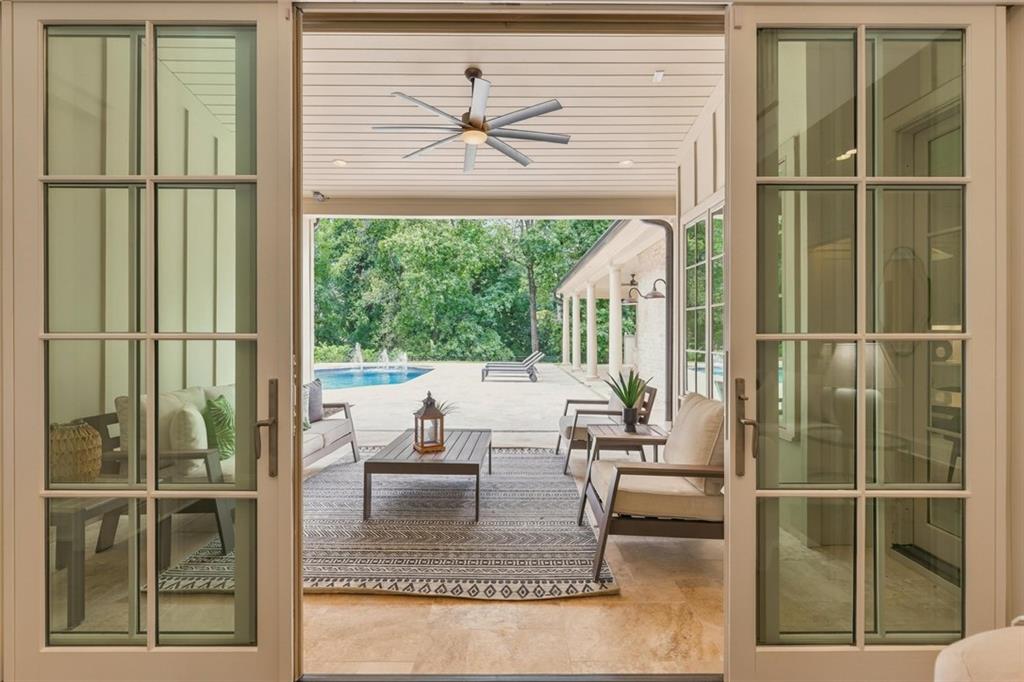
Welcome to a masterwork of classic transitional design, where traditional warmth and architectural refinement blend effortlessly across 7,000 square feet of thoughtfully curated living space. Nestled on a private, beautifully landscaped corner one acre lot, this residence strikes the perfect balance between enduring classic style and the comforts of upscale modern living. An architectural masterpiece of pure transitional design, this 6-bedroom estate seamlessly marries timeless elegance with effortlessly connected living spaces across all three finished levels-fully accessible via elevator. Upon entering through the grand two-story entry foyer, you are immediately drawn into the soaring two-story great room, flanked by a custom wet bar designed for effortless hospitality. Thoughtfully designed for main-level luxury, the primary suite on main serves as a private sanctuary with direct walk-out access to the rear grounds. The main level also features an executive office with an attached half bath, a formal living room, and a dedicated full bath conveniently situated for easy access from the pool deck. At the heart of the home, the great room, breakfast room, and gourmet kitchen all capture sweeping views of the resort-style pool and open directly onto a spacious covered patio-creating an unmatched indoor-outdoor layout. The upper level accommodates three spacious bedroom suites along with a second dedicated laundry facility. The partial daylight terrace level expands the home's entertainment footprint, offering extensive recreation space alongside two additional bedrooms. Completing the outdoor sanctuary is a stunning swimming pool framed by lush landscaping and expansive patio spaces, with elevator service across all floors ensuring effortless movement throughout the entire residence. Thoughtfully designed by Marty Marchman and built with precision by Matt Thrash.
Save
Ask
Tour
Hide
Listing Snapshot
Price
$3,600,000
Days On Site
18 Days
Bedrooms
6
Inside Area (SqFt)
7,000 sqft
Total Baths
7
Full Baths
6
Partial Baths
1
Lot Size
0.991 Acres
Year Built
2025
MLS® Number
7844673
Status
Active
Property Tax
$10,160
HOA/Condo/Coop Fees
N/A
Sq Ft Source
Builder
Friends & Family
Recent Activity
| 2 weeks ago | Status changed to Active | |
| 2 weeks ago | Price changed to $3,600,000 | |
| 2 weeks ago | Listing updated with changes from the MLS® | |
| 3 weeks ago | Listing first seen on site |
General Features
Acres
0.991
Foundation
Concrete Perimeter
Garage
Yes
Garage Spaces
3
Land Lease
No
Levels
Two
Parking
DrivewayGarageKitchen LevelGarage Faces Side
Parking Spaces
3
Property Condition
New Construction
Property Sub Type
Single Family Residence
Security
Security SystemSecured Garage/ParkingSmoke Detector(s)Security System OwnedClosed Circuit Camera(s)
Sewer
Public Sewer
SqFt Above
4800
SqFt Below
2200
SqFt Total
7000
Style
Traditional
Utilities
Cable AvailableElectricity AvailableNatural Gas AvailablePhone AvailableSewer AvailableUnderground UtilitiesWater Available
Water Source
Public
Interior Features
Appliances
DishwasherDisposalDouble OvenGas CooktopTankless Water HeaterGas Oven
Basement
Bath/StubbedFinishedFullExterior EntryInterior Entry
Cooling
Central AirElectric
Electric
220 Volts
Fireplace
Yes
Fireplace Features
Gas StarterGreat Room
Fireplaces
1
Flooring
HardwoodTile
Heating
Forced AirNatural Gas
Interior
Breakfast BarKitchen IslandCrown MoldingWalk-In Closet(s)ElevatorMaster Downstairs
Laundry Features
Electric Dryer HookupLaundry RoomMain LevelUpper Level
Main Level Bedrooms
1
Window Features
Insulated WindowsDouble Pane Windows
Save
Ask
Tour
Hide
Exterior Features
Construction Details
Concrete
Exterior
Private Yard
Fencing
Back Yard
Lot Features
Corner LotBack YardLandscaped
Other Structures
None
Patio And Porch
CoveredPatio
Pool Features
HeatedIn GroundPrivate
Private Pool
Yes
Road Frontage
City Street
Roof
Composition
Spa Features
None
View
Pool
Waterfront Features
None
Waterview
Pool
Windows/Doors
Insulated WindowsDouble Pane Windows
Community Features
Accessibility Features
Accessible Elevator Installed
Community Features
SidewalksStreet Lights
Horse Property
None
Financing Terms Available
ConventionalCash
Roads
Asphalt
Schools
School District
Unknown
Elementary School
High Point
Middle School
Ridgeview Charter
High School
Riverwood International Charter
Listing Courtesy Of: JAMAL YUSUFJI of Keller Williams Realty Intown ATL
Broker: 404-541-3500
Prefer Ph#:jyusufji.sells@gmail.com
Listings identified with the FMLS IDX logo come from FMLS and are held by brokerage firms other than the owner of this website and the listing brokerage is identified in any listing details. Information is deemed reliable but is not guaranteed. If you believe any FMLS listing contains material that infringes your copyrighted work, please click here to review our DMCA policy and learn how to submit a takedown request.

© 2017-2026 First Multiple Listing Service, Inc.
Listings identified with the FMLS IDX logo come from FMLS and are held by brokerage firms other than the owner of this website and the listing brokerage is identified in any listing details. Information is deemed reliable but is not guaranteed. If you believe any FMLS listing contains material that infringes your copyrighted work, please click here to review our DMCA policy and learn how to submit a takedown request.
© 2017-2026 First Multiple Listing Service, Inc.
Neighborhood & Commute
Source: Walkscore
Disclosure: Community information and market data powered by Constellation Data Labs. Information is deemed reliable but not guaranteed.
Save
Ask
Tour
Hide
Did you know? You can invite friends and family to your search. They can join your search, rate and discuss listings with you.