Collette McDonald and Associates

Save
Ask
Tour
Hide
$499,000
16 Days On Site
1851 Dresden Drive NEBrookhaven, GA 30319
For Sale|Single Family Residence|Active
3
Beds
2
Total Baths
1
Full Bath
1
Partial Bath
1,121
SqFt
$445
/SqFt
1950
Built
Subdivision:
Brookhaven
County:
Dekalb
Listing Courtesy Of: Suzanne Dils of Peachtree Town & Country
Broker: 404-671-9100
Prefer Ph#:suzanne.dils@peachtreetc.com
Call Now: 770.500.8400
Is this the listing for you? We can help make it yours.
770.500.8400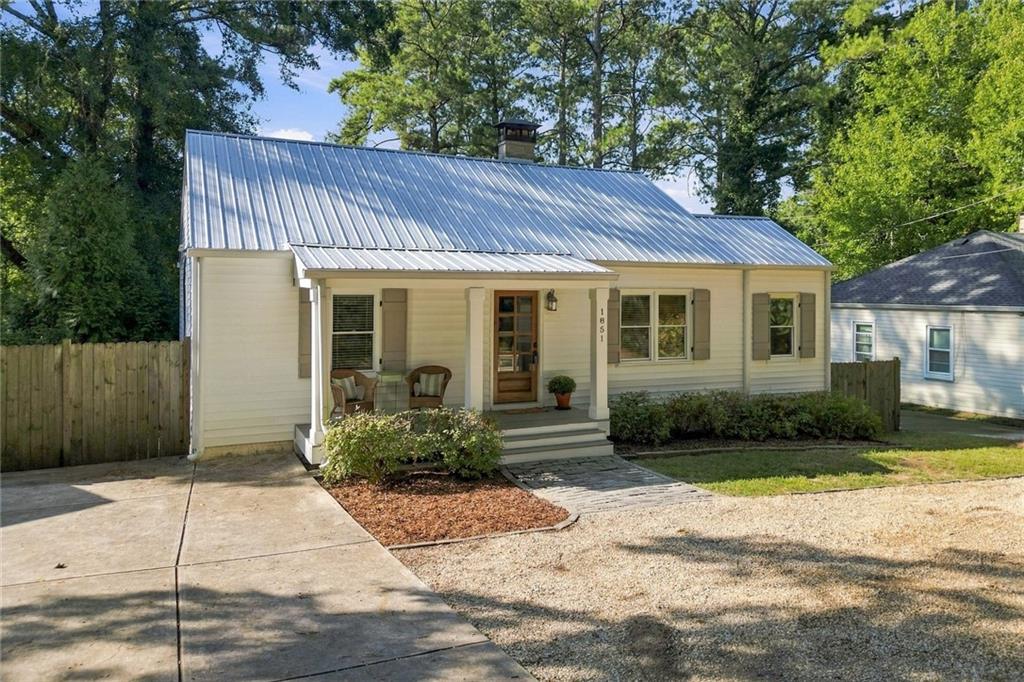
Save
Ask
Tour
Hide
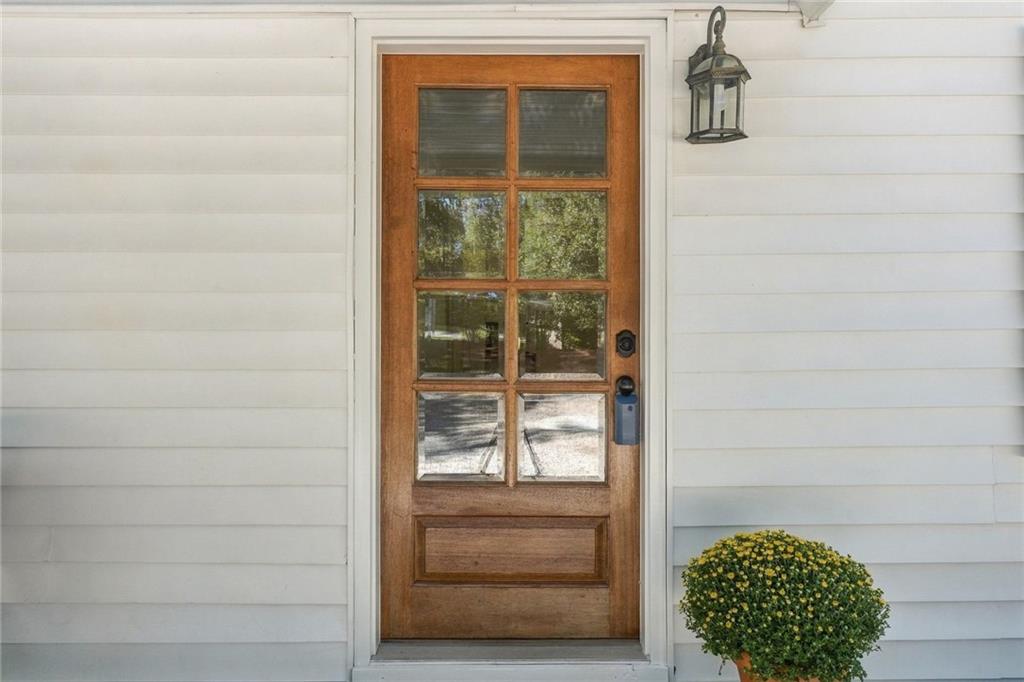
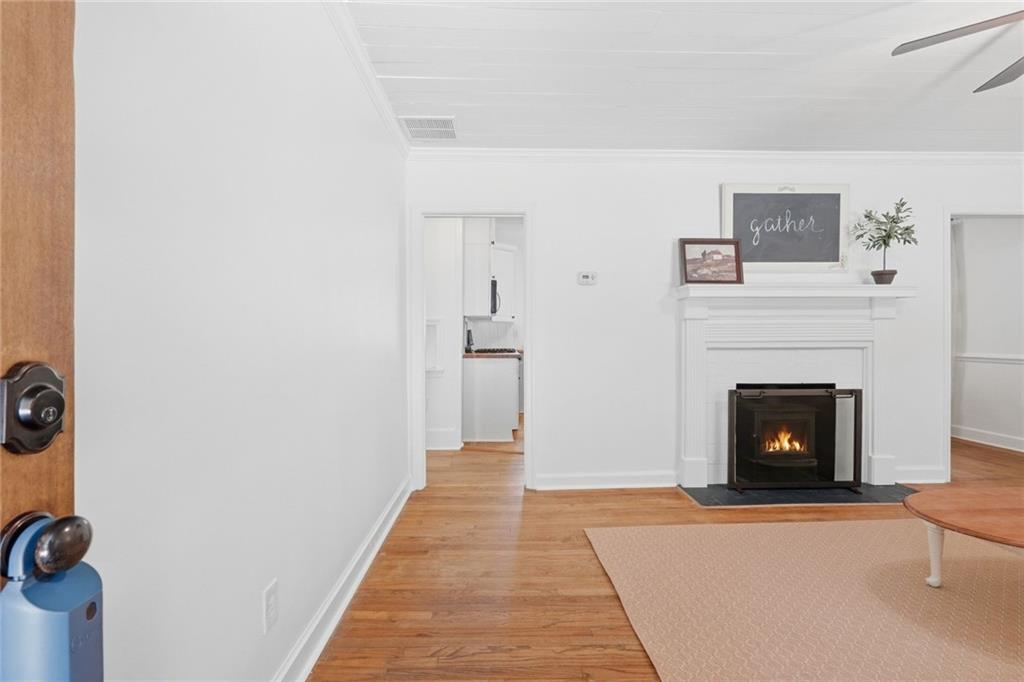
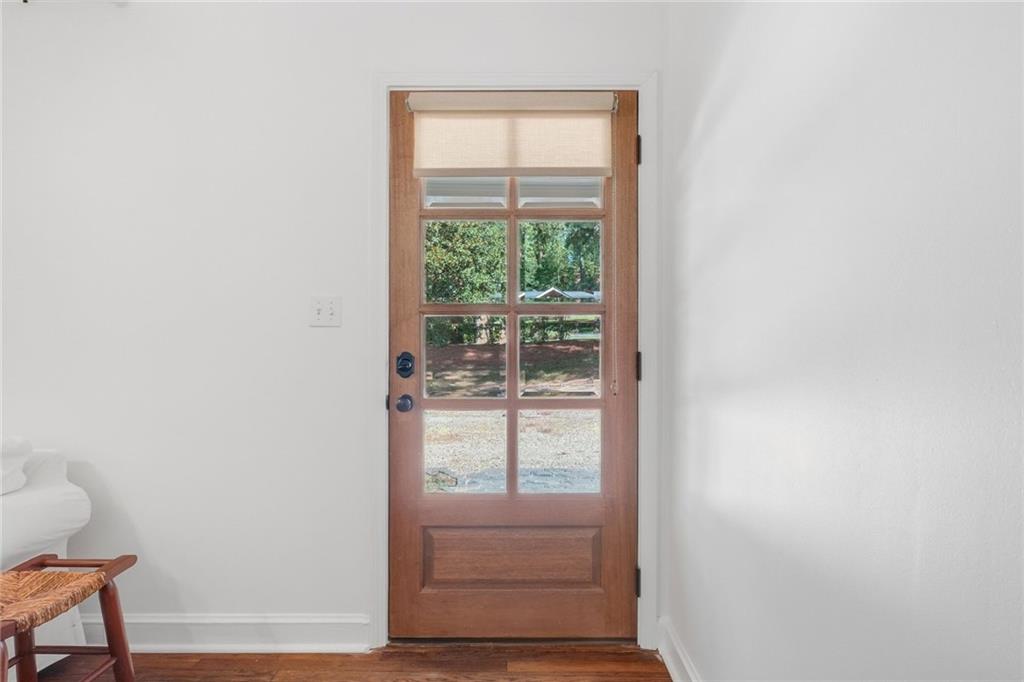
Welcome to 1851 Dresden Drive, a charming 1950 cottage in Brookhaven's Ashford Park where timeless character meets thoughtful updates. This three-bedroom, 1.5-bath home offers hardwood floors, wood plank ceilings, and a cozy wood-stove fireplace, plus a flat, fully fenced backyard that feels like a private retreat, with mature evergreen trees providing privacy, a treehouse, and organic blueberry bushes. In close proximity to Skyland Park and Dresden Drive shops and Buckhead, this home is easy to fall in love with. Inside, butcher block counters bring natural warmth to the kitchen, balanced by stainless steel appliances, while fresh paint throughout gives every room a bright, clean, light-filled feel, setting the scene for relaxed evenings. A dedicated laundry room adds everyday convenience. One versatile bedroom, designed without a closet, is ready to become a home office, secondary space, or creative studio. A metal roof adds cottage charm and lasting durability, while a tankless water heater adds peace of mind. A spacious back deck steps down to a custom gravel patio with room for a fire pit. Out front, Limelight hydrangeas, azaleas, gardenias, and fragrant tea olive add curb appeal. Enjoy leisurely strolls along the tree-lined streets of Ashford Park, one of Brookhaven's most established neighborhoods, or drive one mile to Dresden Drive's restaurants and outdoor dining. Skyland Park, located nearby, offers trails, green spaces, a dog park, and sand volleyball courts.
Save
Ask
Tour
Hide
Listing Snapshot
Price
$499,000
Days On Site
16 Days
Bedrooms
3
Inside Area (SqFt)
1,121 sqft
Total Baths
2
Full Baths
1
Partial Baths
1
Lot Size
0.3 Acres
Year Built
1950
MLS® Number
7844735
Status
Active
Property Tax
$7,417
HOA/Condo/Coop Fees
N/A
Sq Ft Source
Public Records
Friends & Family
Recent Activity
| a week ago | Status changed to Active | |
| a week ago | Listing updated with changes from the MLS® | |
| 2 weeks ago | Listing first seen on site |
General Features
Acres
0.3
Foundation
Block
Land Lease
No
Levels
One
Parking
Driveway
Parking Spaces
5
Property Sub Type
Single Family Residence
Security
Carbon Monoxide Detector(s)
Sewer
Public Sewer
SqFt Total
1121
Style
CottageTraditional
Utilities
Cable AvailableElectricity AvailableNatural Gas AvailableSewer AvailableWater Available
Water Source
Public
Interior Features
Appliances
DishwasherDisposalDryerGas CooktopGas RangeGas Water HeaterMicrowaveRefrigeratorSelf Cleaning OvenTankless Water HeaterWasher
Basement
None
Cooling
Ceiling Fan(s)Central Air
Electric
220 Volts
Fireplace
Yes
Fireplace Features
Family Room
Fireplaces
1
Flooring
Ceramic TileHardwood
Heating
Other
Interior
OtherMaster Downstairs
Laundry Features
Laundry ClosetMain Level
Main Level Bedrooms
3
Window Features
Double Pane Windows
Save
Ask
Tour
Hide
Exterior Features
Construction Details
Blown-In InsulationVinyl Siding
Exterior
None
Fencing
Back YardFencedPrivacyWood
Lot Features
Back YardFront YardLandscapedLevel
Other Structures
None
Patio And Porch
CoveredDeckFront Porch
Pool Features
None
Road Frontage
City Street
Roof
Metal
Spa Features
None
View
Neighborhood
Waterfront Features
None
Waterview
Neighborhood
Windows/Doors
Double Pane Windows
Community Features
Community Features
ParkRestaurant
Horse Property
None
Roads
Other
Schools
School District
Unknown
Elementary School
John Robert Lewis - Dekalb
Middle School
Sequoyah - DeKalb
High School
Cross Keys
Listing Courtesy Of: Suzanne Dils of Peachtree Town & Country
Broker: 404-671-9100
Prefer Ph#:suzanne.dils@peachtreetc.com
Listings identified with the FMLS IDX logo come from FMLS and are held by brokerage firms other than the owner of this website and the listing brokerage is identified in any listing details. Information is deemed reliable but is not guaranteed. If you believe any FMLS listing contains material that infringes your copyrighted work, please click here to review our DMCA policy and learn how to submit a takedown request.

© 2017-2026 First Multiple Listing Service, Inc.
Listings identified with the FMLS IDX logo come from FMLS and are held by brokerage firms other than the owner of this website and the listing brokerage is identified in any listing details. Information is deemed reliable but is not guaranteed. If you believe any FMLS listing contains material that infringes your copyrighted work, please click here to review our DMCA policy and learn how to submit a takedown request.
© 2017-2026 First Multiple Listing Service, Inc.
Neighborhood & Commute
Source: Walkscore
Disclosure: Community information and market data powered by Constellation Data Labs. Information is deemed reliable but not guaranteed.
Save
Ask
Tour
Hide