Collette McDonald and Associates

Save
Ask
Tour
Hide
$625,000
17 Days On Site
17 Downshire CircleDecatur, GA 30033
Single Family Residence|Pending
3
Beds
3
Total Baths
2
Full Baths
1
Partial Bath
2,769
SqFt
$226
/SqFt
1983
Built
Subdivision:
Westfield Square
County:
Dekalb
Listing Courtesy Of: Tanya Oursler of Realty Associates of Atlanta, LLC.
Broker: 404-235-8900
Prefer Ph#:toursler@bellsouth.net
Call Now: 770.500.8400
Is this the listing for you? We can help make it yours.
770.500.8400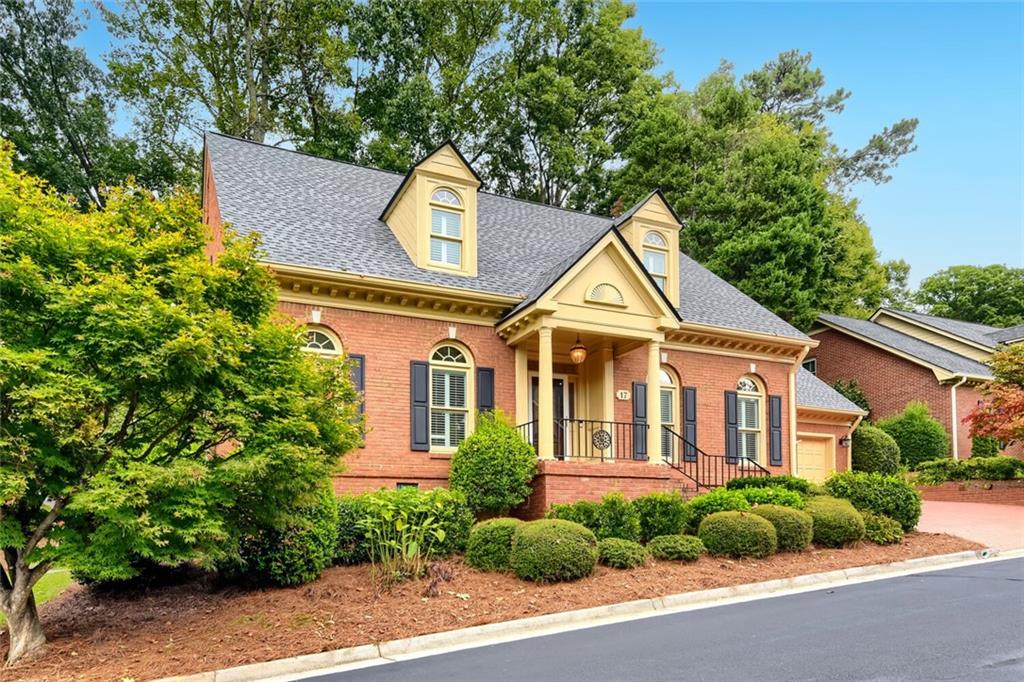
Save
Ask
Tour
Hide
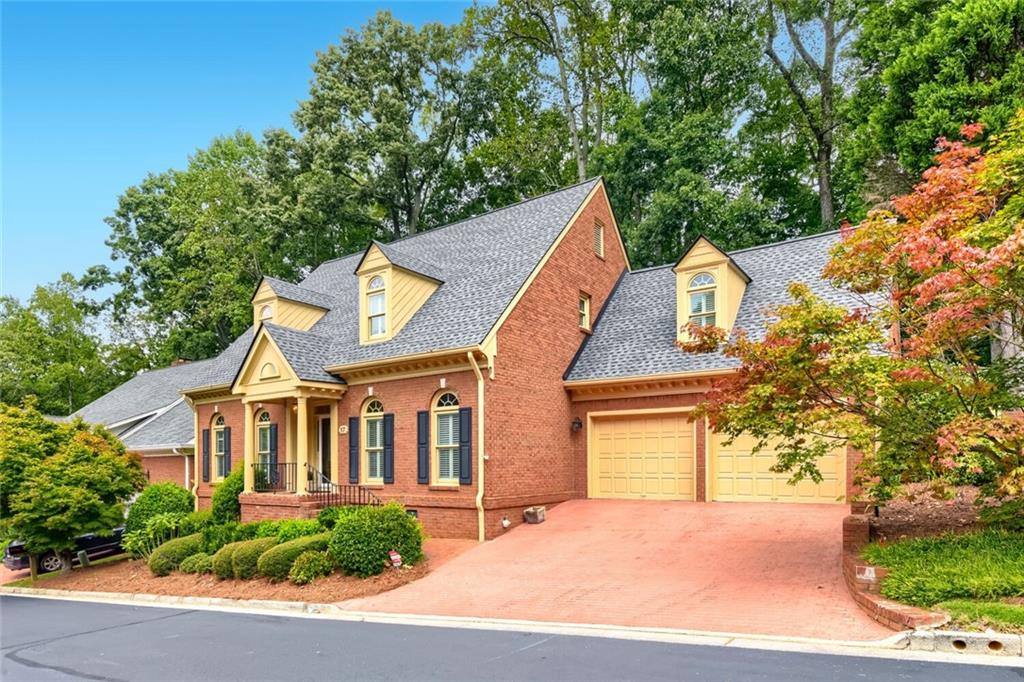
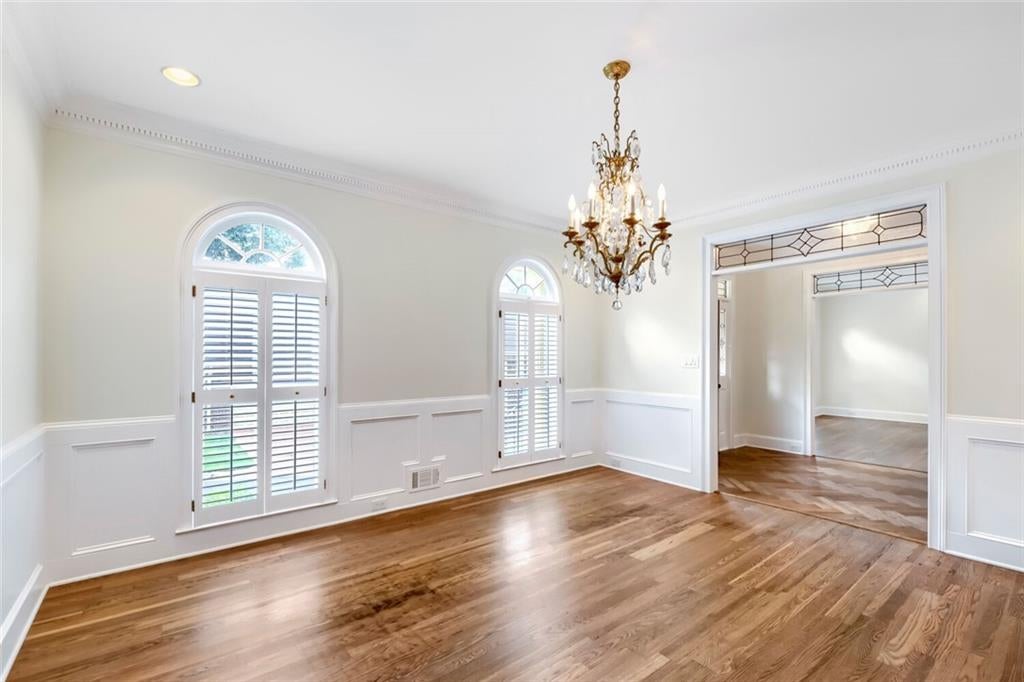
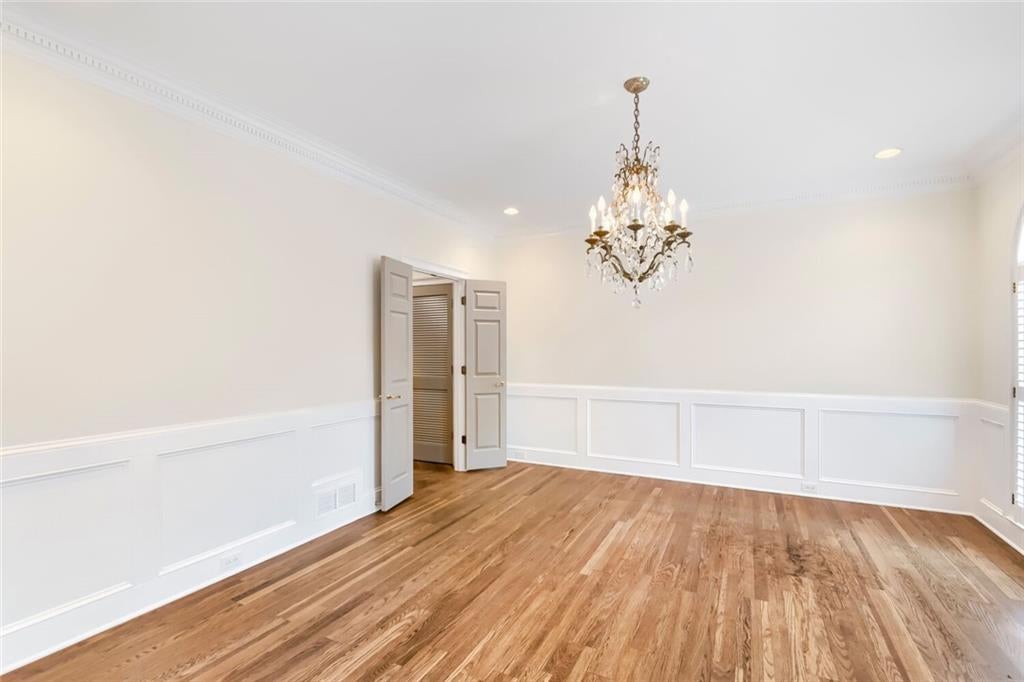
Beautifully maintained traditional home offering spacious rooms, an exceptional floorplan and recent updates. Thoughtfully designed for comfortable living and entertaining, this home features hardwood floors, new LVP flooring, extensive crown molding with beautiful dentil detailing throughout the main level and elegant picture frame and chair-rail molding in the dining room. The inviting kitchen is very functional, with abundant cabinetry, convenient pull-out shelving and a huge island with breakfast bar. Recent 2025 updates include a new kitchen sink, faucet and garbage disposal. The kitchen flows naturally into the family room, where illuminated built-in bookshelves add warmth and character. A bright sunroom provides the perfect spot to relax, read or enjoy your morning coffee, with a new skylight and remote-control shade added in 2025. The spacious primary suite offers a peaceful retreat with a large walk-in closet featuring a new custom shelving system added in 2023. The recently updated primary bathroom features a double vanity, new shower & lighting, painted cabinets and thoughtful finishes. Upstairs, you'll find generously sized bedrooms, including spacious guest accommondations with two private en-suite dressing and toilet areas connected by a shared tub/shower - providing excellent functionality and privacy. A huge bonus room offers tremendous flexibility as a home office, craft room, playroom or additional living space. An additional oversized storage closet with extensive shelving makes organization a breeze. Outdoor living is equally inviting, with a peaceful patio featuring a gas grill - perfect for entertaining, grilling or unwinding at the end of the day. Storage is abundant throughout the home, including extensive floored attic space. Recent improvements provide peace of mind and modern convenience, including a new roof and gutters (2025), new water heater (2024), recent interior and exterior paint, replacement windows, new skylights in the sunroom and upstairs bedroom with remote-control shades (2025), a new insulated storm front door (2024) and both HVAC systems replaced in 2016. An ultraviolet light system was added to the HVAC system in 2025 for air purification. Enjoy the convenience of weekly yard maintenance included in the HOA dues, giving you more time to enjoy the home's beautiful indoor and outdoor spaces. The location is hard to beat, with easy access to Oak Grove's popular restaurants and market, nearby shopping, major highways, Emory, Decatur and surrounding areas. With its gracious traditional architecture, generous living spaces, thoughtful updates, abundant storage and inviting indoor and outdoor spaces, this home offers the perfect blend of classic character and modern comfort. Don't miss this great opportunity to make this exceptional home your own!
Save
Ask
Tour
Hide
Listing Snapshot
Price
$625,000
Days On Site
17 Days
Bedrooms
3
Inside Area (SqFt)
2,769 sqft
Total Baths
3
Full Baths
2
Partial Baths
1
Lot Size
0.22 Acres
Year Built
1983
MLS® Number
7844755
Status
Pending
Property Tax
$7,263
HOA/Condo/Coop Fees
$125 monthly
Sq Ft Source
Public Records
Friends & Family
Recent Activity
| 2 weeks ago | Status changed to Pending | |
| 2 weeks ago | Listing updated with changes from the MLS® | |
| 2 weeks ago | Listing first seen on site |
General Features
Acres
0.22
Attached Garage
Yes
Foundation
Concrete Perimeter
Garage
Yes
Garage Spaces
2
Land Lease
No
Levels
Two
Parking
AttachedGarageGarage Door OpenerKitchen Level
Property Sub Type
Single Family Residence
Security
Security SystemSecurity System OwnedSmoke Detector(s)
Sewer
Public Sewer
SqFt Above
2769
SqFt Total
2769
Style
Traditional
Utilities
Cable AvailableElectricity AvailableNatural Gas AvailablePhone AvailableSewer AvailableUnderground UtilitiesWater Available
Water Source
Public
Interior Features
Appliances
DishwasherDisposalElectric RangeGas Water HeaterMicrowaveRefrigeratorSelf Cleaning Oven
Basement
Crawl Space
Cooling
Attic FanCeiling Fan(s)Central AirElectricZoned
Electric
220 Volts
Fireplace
Yes
Fireplace Features
Family RoomGas LogGas StarterMasonry
Fireplaces
1
Flooring
CarpetCeramic TileHardwood
Heating
CentralForced AirNatural GasZoned
Interior
Breakfast BarEat-in KitchenPantryKitchen IslandBookcasesCentral VacuumDouble VanityEntrance FoyerWalk-In Closet(s)Master Downstairs
Laundry Features
In HallLaundry ClosetMain Level
Main Level Bedrooms
1
Window Features
Double Pane WindowsSkylight(s)
Save
Ask
Tour
Hide
Exterior Features
Construction Details
Brick
Exterior
Gas GrillPrivate EntrancePrivate Yard
Fencing
None
Frontage
0
Lot Features
Back Yard
Other Structures
None
Patio And Porch
Front PorchPatio
Pool Features
None
Road Frontage
None
Roof
Composition
Spa Features
None
View
Other
Waterfront Features
None
Waterview
Other
Windows/Doors
Double Pane WindowsSkylight(s)
Community Features
Association Fee
$1500.0
Association Fee Frequency
Annually
Community Features
Street Lights
Horse Property
None
Roads
Asphalt
Schools
School District
Unknown
Elementary School
Briarlake
Middle School
Henderson - Dekalb
High School
Lakeside - Dekalb
Listing Courtesy Of: Tanya Oursler of Realty Associates of Atlanta, LLC.
Broker: 404-235-8900
Prefer Ph#:toursler@bellsouth.net
Listings identified with the FMLS IDX logo come from FMLS and are held by brokerage firms other than the owner of this website and the listing brokerage is identified in any listing details. Information is deemed reliable but is not guaranteed. If you believe any FMLS listing contains material that infringes your copyrighted work, please click here to review our DMCA policy and learn how to submit a takedown request.

© 2017-2026 First Multiple Listing Service, Inc.
Listings identified with the FMLS IDX logo come from FMLS and are held by brokerage firms other than the owner of this website and the listing brokerage is identified in any listing details. Information is deemed reliable but is not guaranteed. If you believe any FMLS listing contains material that infringes your copyrighted work, please click here to review our DMCA policy and learn how to submit a takedown request.
© 2017-2026 First Multiple Listing Service, Inc.
Neighborhood & Commute
Source: Walkscore
Disclosure: Community information and market data powered by Constellation Data Labs. Information is deemed reliable but not guaranteed.
Save
Ask
Tour
Hide