Collette McDonald and Associates

Save
Ask
Tour
Hide
$520,000
22 Days On Site
120 Pinion LaneJohns Creek, GA 30005
For Sale|Single Family Residence|Active
3
Beds
2
Total Baths
2
Full Baths
1,674
SqFt
$311
/SqFt
1988
Built
Subdivision:
The Forest
County:
Fulton
Listing Courtesy Of: Brooke Pollard of Peachtree Town & Country
Broker: 404-671-9100
Prefer Ph#:brooke.pollard@peachtreetc.com
Call Now: 770.500.8400
Is this the listing for you? We can help make it yours.
770.500.8400Upcoming Open Houses
Sun, Oct 18, 2:00 PM - 4:00 PM
Save
Ask
Tour
Hide
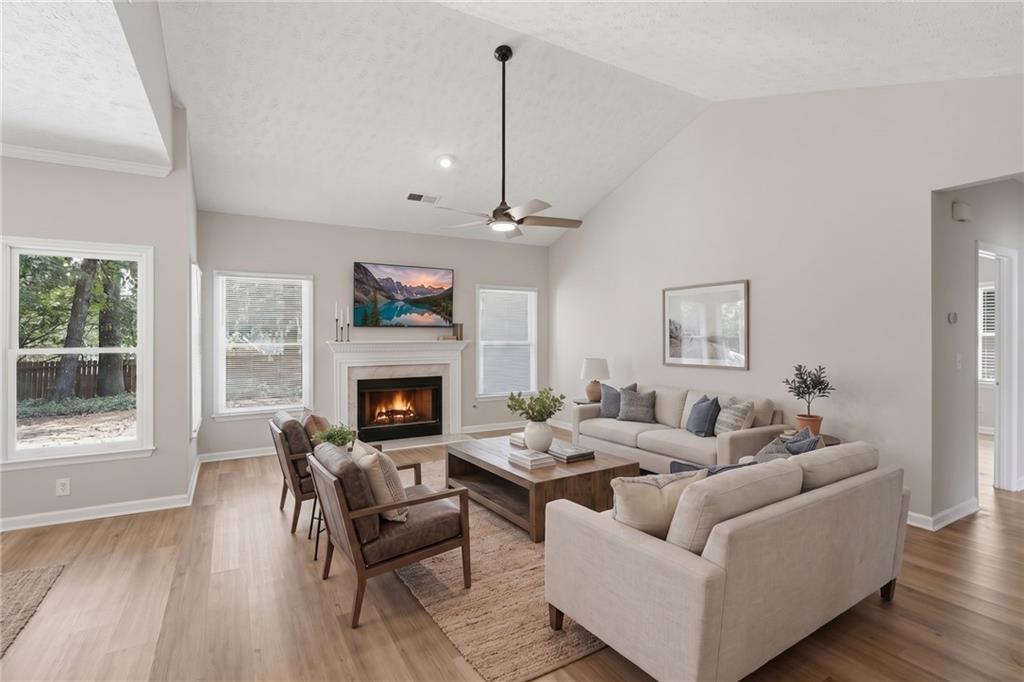
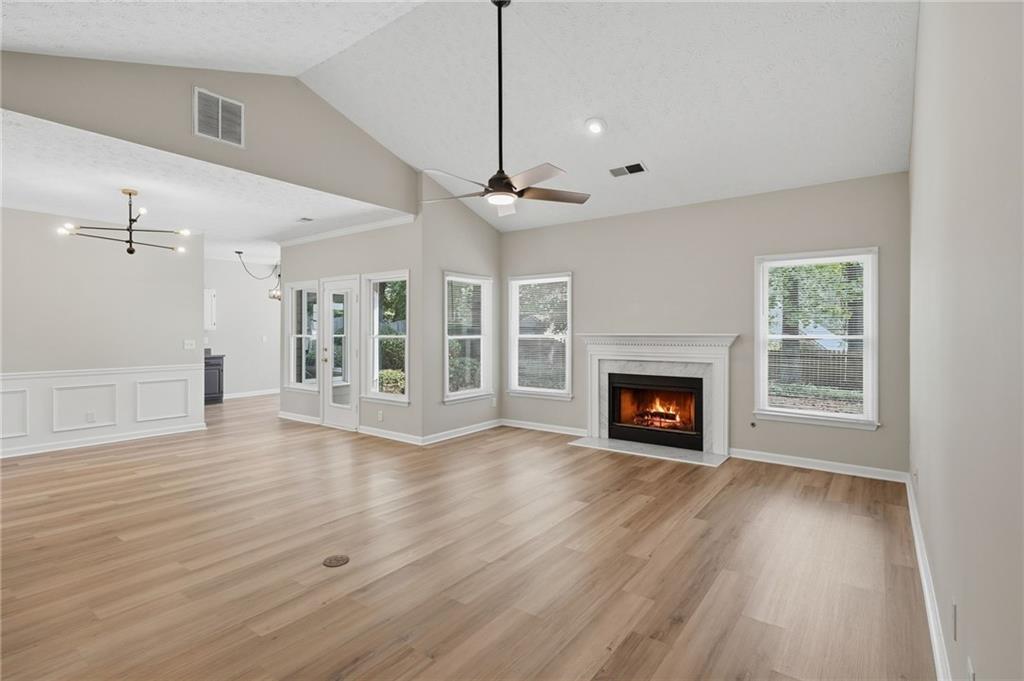
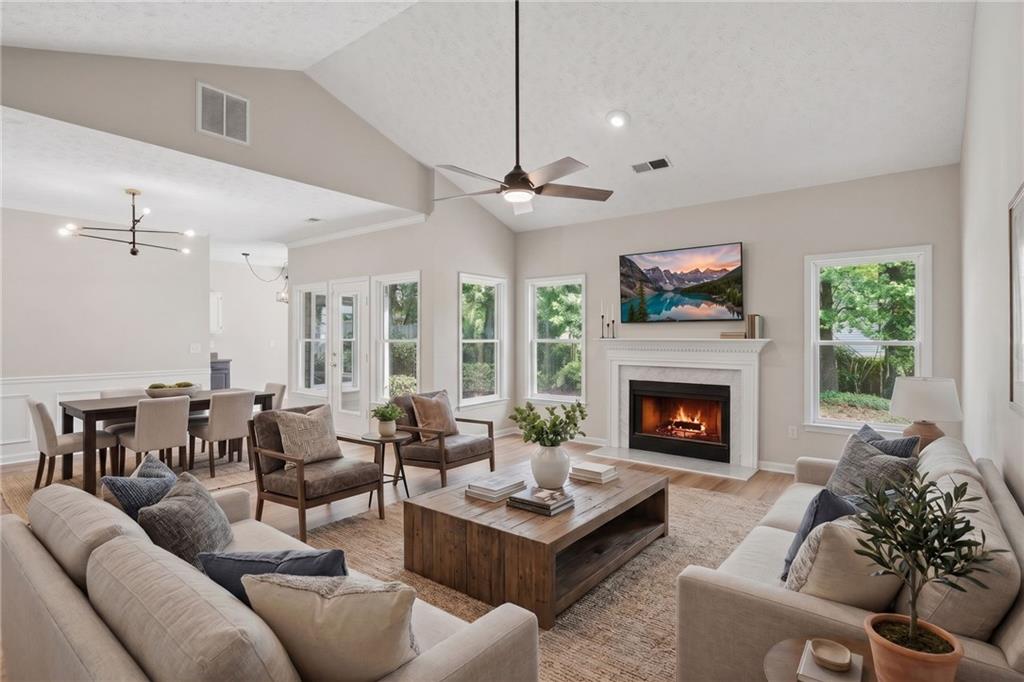
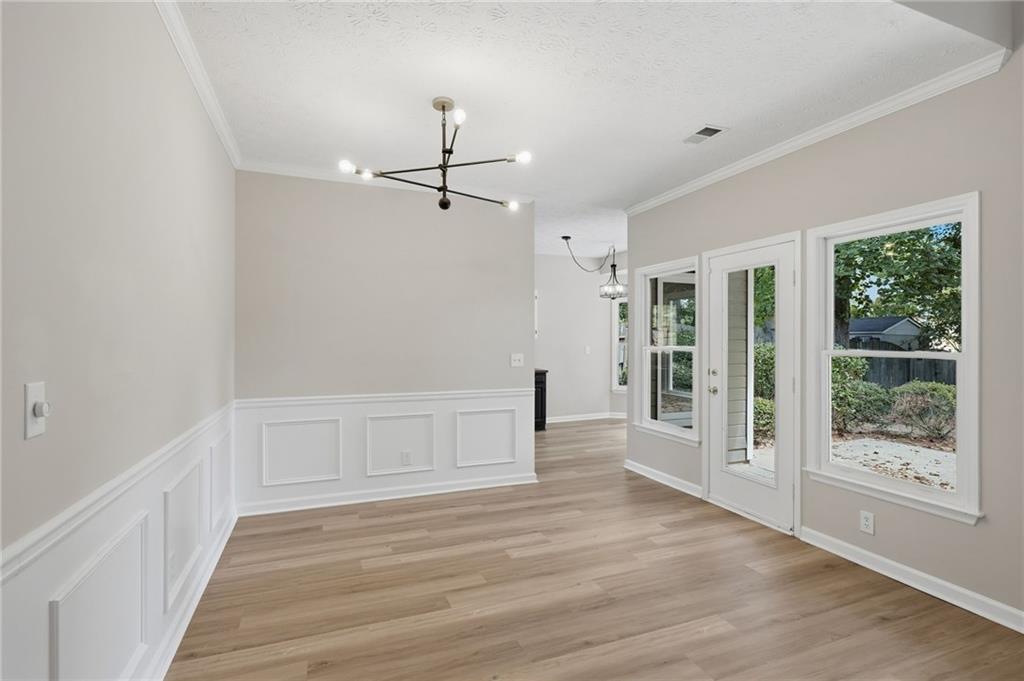
Welcome to 120 Pinion Lane, a beautifully updated ranch-style home offering easy one-level living in the heart of Johns Creek. The open floor plan, high ceilings and abundant natural light create a bright, spacious feel throughout, with a generously sized living room designed for both everyday living and entertaining. The large primary suite offers a comfortable retreat with plenty of room to unwind, while the additional bedrooms provide flexibility for family, guests or a home office. Updated light fixtures and new appliances add a fresh, modern touch, while a new roof offers added peace of mind. Outside, the flat backyard is a standout feature, offering plenty of usable space for entertaining, play, pets or creating your own outdoor retreat. Located in an established swim and tennis community with access to highly regarded schools and convenient to shopping, dining, parks and everything Johns Creek and Alpharetta have to offer, this home combines a desirable ranch-style layout, thoughtful updates and an exceptional North Fulton location. Open House: Sunday, October 18 from 2:00-4:00pm
Save
Ask
Tour
Hide
Listing Snapshot
Price
$520,000
Days On Site
22 Days
Bedrooms
3
Inside Area (SqFt)
1,674 sqft
Total Baths
2
Full Baths
2
Partial Baths
N/A
Lot Size
0.2095 Acres
Year Built
1988
MLS® Number
7844824
Status
Active
Property Tax
$1,053
HOA/Condo/Coop Fees
$58.33 monthly
Sq Ft Source
Public Records
Friends & Family
Recent Activity
| 2 hours ago | Price changed to $520,000 | |
| 2 hours ago | Listing updated with changes from the MLS® | |
| 3 weeks ago | Status changed to Active | |
| 3 weeks ago | Listing first seen on site |
General Features
Acres
0.2095
Foundation
Slab
Garage
Yes
Garage Spaces
2
Home Warranty
Yes
Land Lease
No
Levels
One
Parking
DrivewayGarage
Property Sub Type
Single Family Residence
Sewer
Public Sewer
SqFt Total
1674
Style
Ranch
Utilities
Electricity AvailableWater Available
Water Source
Public
Interior Features
Appliances
DishwasherRefrigerator
Basement
None
Cooling
Central Air
Fireplace
Yes
Fireplace Features
Gas Starter
Fireplaces
1
Flooring
Vinyl
Heating
Central
Interior
PantryDouble VanityMaster Downstairs
Laundry Features
In Kitchen
Main Level Bedrooms
3
Window Features
Skylight(s)
Save
Ask
Tour
Hide
Exterior Features
Construction Details
Shingle Siding
Exterior
Private Yard
Fencing
Back YardFenced
Lot Features
Back Yard
Other Structures
None
Patio And Porch
None
Pool Features
None
Road Frontage
None
Roof
Asbestos Shingle
Spa Features
None
View
Neighborhood
Waterfront Features
None
Waterview
Neighborhood
Windows/Doors
Skylight(s)
Community Features
Accessibility Features
Accessible Bedroom
Association Fee
$700.0
Association Fee Frequency
Annually
Horse Property
None
Roads
Asphalt
Schools
School District
Unknown
Elementary School
Abbotts Hill
Middle School
Taylor Road
High School
Chattahoochee
Listing Courtesy Of: Brooke Pollard of Peachtree Town & Country
Broker: 404-671-9100
Prefer Ph#:brooke.pollard@peachtreetc.com
Listings identified with the FMLS IDX logo come from FMLS and are held by brokerage firms other than the owner of this website and the listing brokerage is identified in any listing details. Information is deemed reliable but is not guaranteed. If you believe any FMLS listing contains material that infringes your copyrighted work, please click here to review our DMCA policy and learn how to submit a takedown request.

© 2017-2026 First Multiple Listing Service, Inc.
Listings identified with the FMLS IDX logo come from FMLS and are held by brokerage firms other than the owner of this website and the listing brokerage is identified in any listing details. Information is deemed reliable but is not guaranteed. If you believe any FMLS listing contains material that infringes your copyrighted work, please click here to review our DMCA policy and learn how to submit a takedown request.
© 2017-2026 First Multiple Listing Service, Inc.
Neighborhood & Commute
Source: Walkscore
Disclosure: Community information and market data powered by Constellation Data Labs. Information is deemed reliable but not guaranteed.
Save
Ask
Tour
Hide