Collette McDonald and Associates

Save
Ask
Tour
Hide
$1,100,000
6 Days On Site
4581 Fountain Drive NEMarietta, GA 30067
For Sale|Single Family Residence|Active
3
Beds
4
Total Baths
3
Full Baths
1
Partial Bath
3,182
SqFt
$346
/SqFt
1990
Built
Subdivision:
THE FOUNTAIN AT WOODLAWN
County:
Cobb
Listing Courtesy Of: Julie Altenbach of Harry Norman Realtors
Broker: 770-977-9500
Prefer Ph#:julie.altenbach@harrynorman.com
Call Now: 770.500.8400
Is this the listing for you? We can help make it yours.
770.500.8400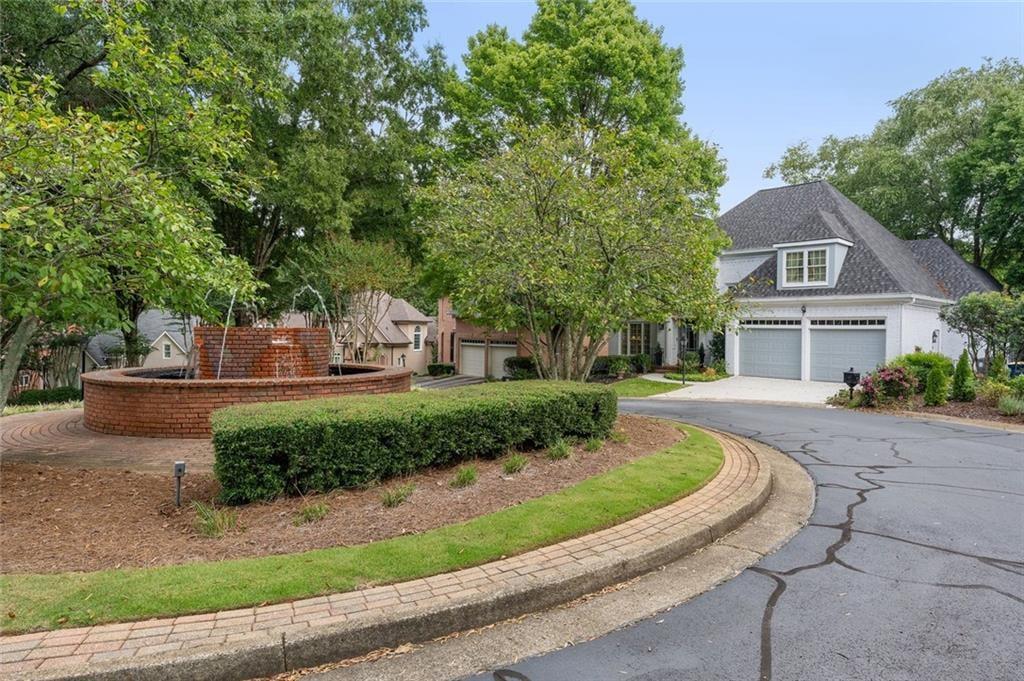
Save
Ask
Tour
Hide
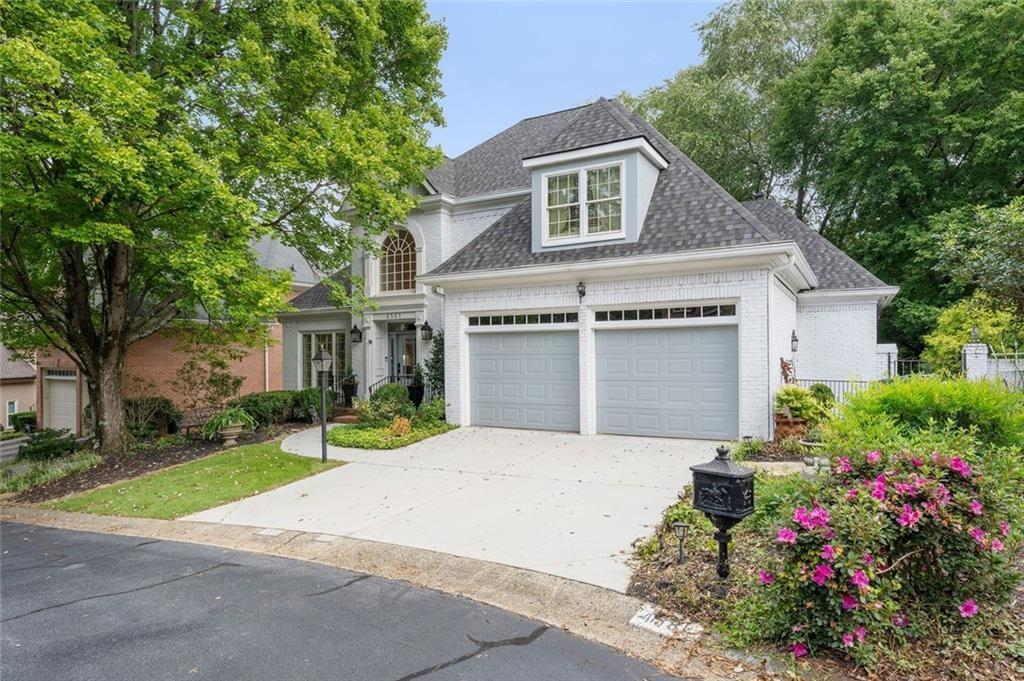
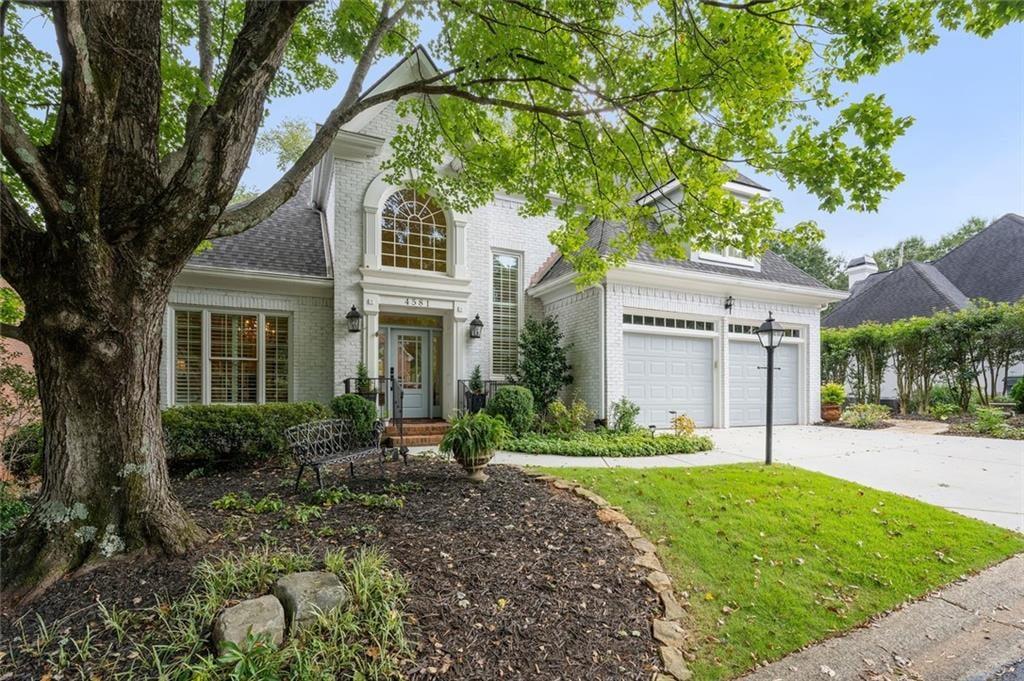
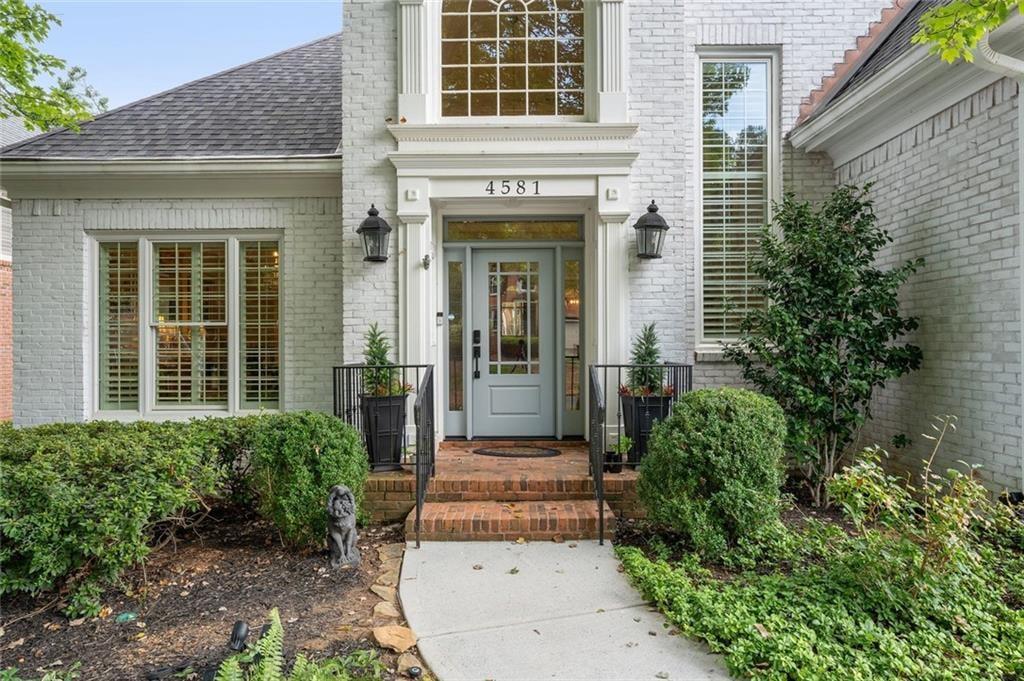
Welcome to this home where wonderful life stories will be made. Nestled in a charming, upscale neighborhood in a prime East Cobb location. This exceptional property perfectly combines timeless elegance with modern enhancements that offer an ideal blend of comfort, style and sophisticated living. Step inside to discover an inviting open floorplan designed seamlessly for for both casual everyday living as well as gracious entertaining. The heart of the home expands into a large, newly added family room featuring a fireplace and beamed cathedral ceiling with tongue-and-groove finish. Whether hosting intimate gatherings or large celebrations, the effortless flow between rooms ensures every occasion feels special. If these walls could speak they would tell of the many family celebrations, cocktail, bridge, and mahjong parties that have been hosted here. This home awaits the new owner who will enjoy the same. The chef-inspired kitchen has been thoughtfully renovated with white cabinetry, stone counters and great appliances. One may step into a luxury retreat in the main level primary suite with beautiful spa appointed bath that replicates a truly serene private sanctuary. The upper level offers two over-sized bedrooms, each with ensuite bath that is ideal for family or guests. The much-needed space for today's lifestyle is a dedicated private office or study, providing an ideal place for remote work, reading, enjoying music or simply meditating and relaxing. Exquisite lush garden is a very private, tranquil oasis for outdoor living surrounded by gorgeous plantings and beautiful trees where chirping birds provide grand symphonies. Best of all this home has been meticulously curated inside and out to allow for delightful, low-maintenance living, providing all the benefits of high-end lifestyle without without the demanding maintenance. For those who enjoy an active lifestyle, this residence is exceptionally walkable to numerous community amenities. Starbucks is a refreshing stroll away for your morning coffee. For more extended outdoor experiences, the beautiful Chattahoochee River National Recreation Area is close by, offering a scenic escape for biking, running, fishing or a casual walk by the river. Positioned perfectly in a central location, this home places you minutes from top East Cobb shopping, dining, gyms, movie theaters, library, and more. A true bonus is that it is also less than 10-15 minutes to Sandy Sprints, and Historic Roswell--you can have the best of everything. Whether or not schools are important for your specific needs, the investment factor for this home being served by the highly ranked Sope Creek, Dickerson and Walton district is an inevitable positive.
Save
Ask
Tour
Hide
Listing Snapshot
Price
$1,100,000
Days On Site
6 Days
Bedrooms
3
Inside Area (SqFt)
3,182 sqft
Total Baths
4
Full Baths
3
Partial Baths
1
Lot Size
0.192 Acres
Year Built
1990
MLS® Number
7845426
Status
Active
Property Tax
$2,218
HOA/Condo/Coop Fees
$166.67 monthly
Sq Ft Source
Builder
Friends & Family
Recent Activity
| 6 days ago | Listing first seen on site | |
| 6 days ago | Listing updated with changes from the MLS® |
General Features
Acres
0.192
Attached Garage
Yes
Foundation
Concrete Perimeter
Garage
Yes
Garage Spaces
2
Green Energy Efficient
Water Heater
Land Lease
No
Levels
Two
Parking
AttachedGarage
Parking Spaces
2
Property Condition
Updated/Remodeled
Property Sub Type
Single Family Residence
Security
Smoke Detector(s)
Sewer
Public Sewer
SqFt Above
3182
SqFt Total
3182
Style
Traditional
Utilities
Cable AvailableElectricity AvailableNatural Gas AvailablePhone AvailableSewer Available
Water Source
Public
Interior Features
Appliances
DishwasherMicrowaveDouble OvenDisposalDryerGas CooktopSelf Cleaning OvenWasherRange Hood
Basement
Crawl Space
Cooling
Central Air
Electric
220 Volts
Fireplace
Yes
Fireplace Features
Family RoomLiving Room
Fireplaces
2
Flooring
HardwoodCarpetTile
Heating
CentralForced AirZoned
Interior
Breakfast BarPantryKitchen IslandHigh Speed InternetLow Flow Plumbing FixturesRecessed LightingWalk-In Closet(s)Wet BarCrown MoldingMaster Downstairs
Laundry Features
Laundry RoomMain LevelIn Hall
Main Level Bedrooms
1
Window Features
Plantation ShuttersDouble Pane Windows
Save
Ask
Tour
Hide
Exterior Features
Construction Details
BrickStucco
Exterior
CourtyardPrivate YardGarden
Fencing
Back Yard
Frontage
0
Lot Features
Back YardFront YardLandscapedLevelSprinklers In FrontSprinklers In Rear
Other Structures
None
Patio And Porch
Patio
Pool Features
None
Road Frontage
Private Road
Roof
Composition
Spa Features
None
View
Trees/Woods
Waterfront Features
None
Waterview
Trees/Woods
Windows/Doors
Plantation ShuttersDouble Pane Windows
Community Features
Accessibility Features
Accessible EntranceAccessible Approach with RampAccessible KitchenAccessible DoorsAccessible Full BathAccessible Hallway(s)
Association Fee
$2000.0
Association Fee Frequency
Annually
Community Features
None
Horse Property
None
Financing Terms Available
CashConventional
Roads
Paved
Schools
School District
Unknown
Elementary School
Sope Creek
Middle School
Dickerson
High School
Walton
Listing Courtesy Of: Julie Altenbach of Harry Norman Realtors
Broker: 770-977-9500
Prefer Ph#:julie.altenbach@harrynorman.com
Listings identified with the FMLS IDX logo come from FMLS and are held by brokerage firms other than the owner of this website and the listing brokerage is identified in any listing details. Information is deemed reliable but is not guaranteed. If you believe any FMLS listing contains material that infringes your copyrighted work, please click here to review our DMCA policy and learn how to submit a takedown request.

© 2017-2026 First Multiple Listing Service, Inc.
Listings identified with the FMLS IDX logo come from FMLS and are held by brokerage firms other than the owner of this website and the listing brokerage is identified in any listing details. Information is deemed reliable but is not guaranteed. If you believe any FMLS listing contains material that infringes your copyrighted work, please click here to review our DMCA policy and learn how to submit a takedown request.
© 2017-2026 First Multiple Listing Service, Inc.
Neighborhood & Commute
Source: Walkscore
Disclosure: Community information and market data powered by Constellation Data Labs. Information is deemed reliable but not guaranteed.
Save
Ask
Tour
Hide