Collette McDonald and Associates

Save
Ask
Tour
Hide
$750,000
2 Days On Site
6750 Encore BoulevardSandy Springs, GA 30328
For Sale|Townhouse|Active
3
Beds
4
Total Baths
3
Full Baths
1
Partial Bath
2,258
SqFt
$332
/SqFt
2023
Built
Subdivision:
Aria
County:
Fulton
Listing Courtesy Of: ROBERT FISCELLA of Atlanta Communities
Broker: 404-644-5220
Prefer Ph#:bob@bobfiscella.com
Call Now: 770.500.8400
Is this the listing for you? We can help make it yours.
770.500.8400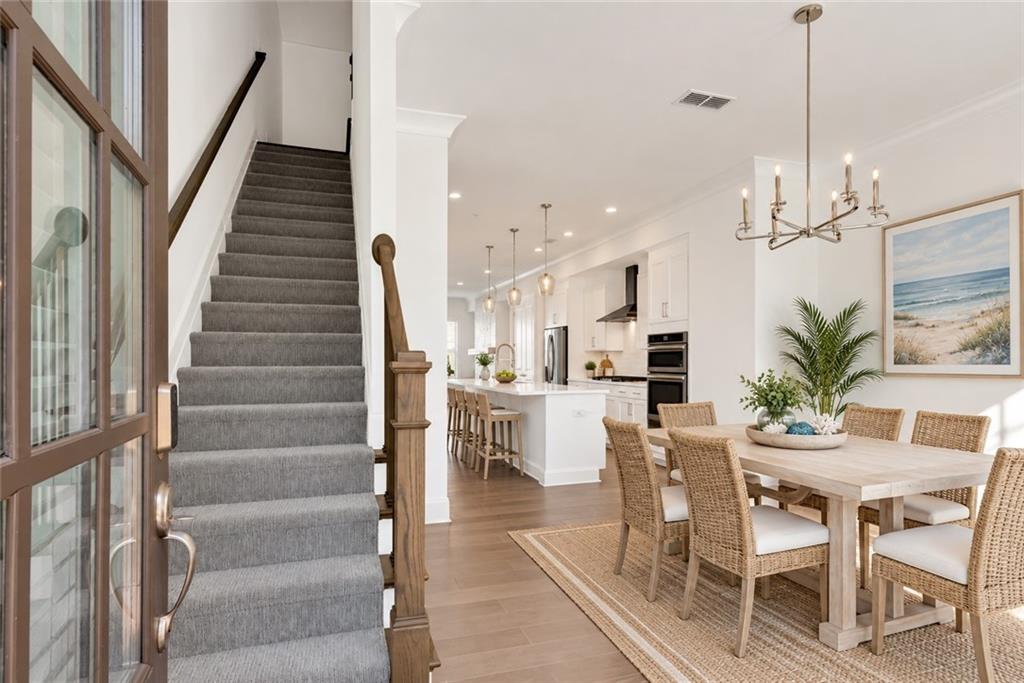
Save
Ask
Tour
Hide
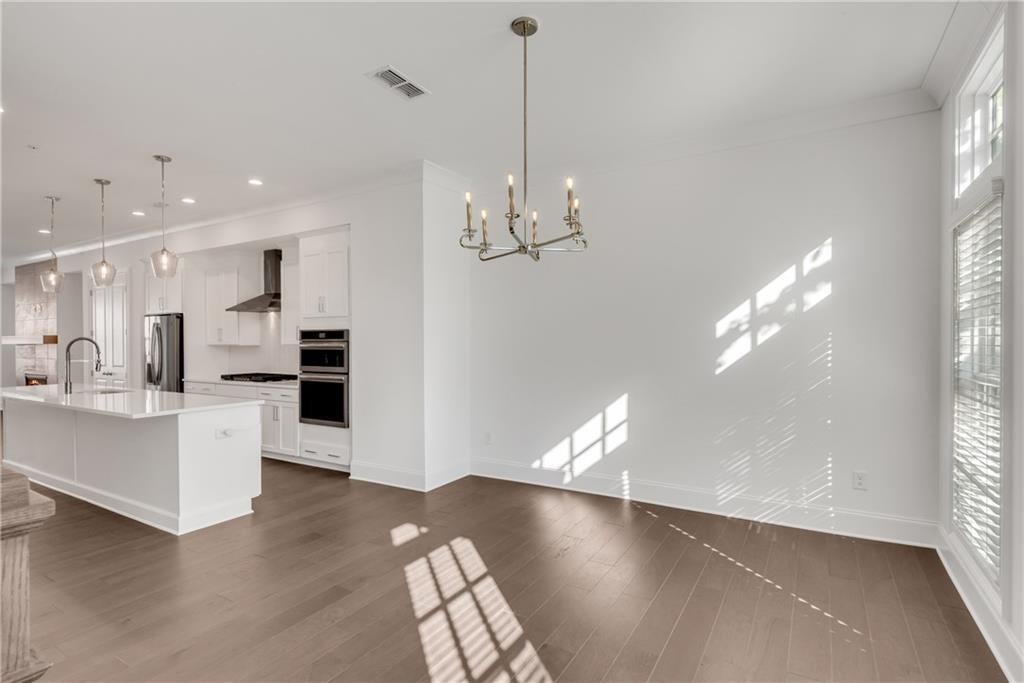
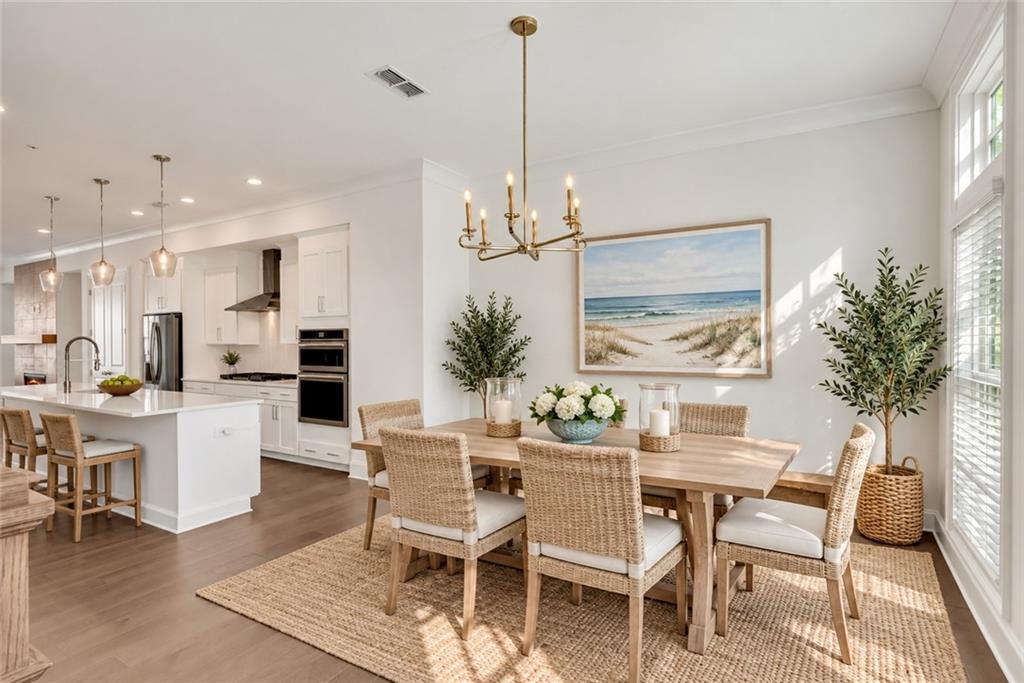
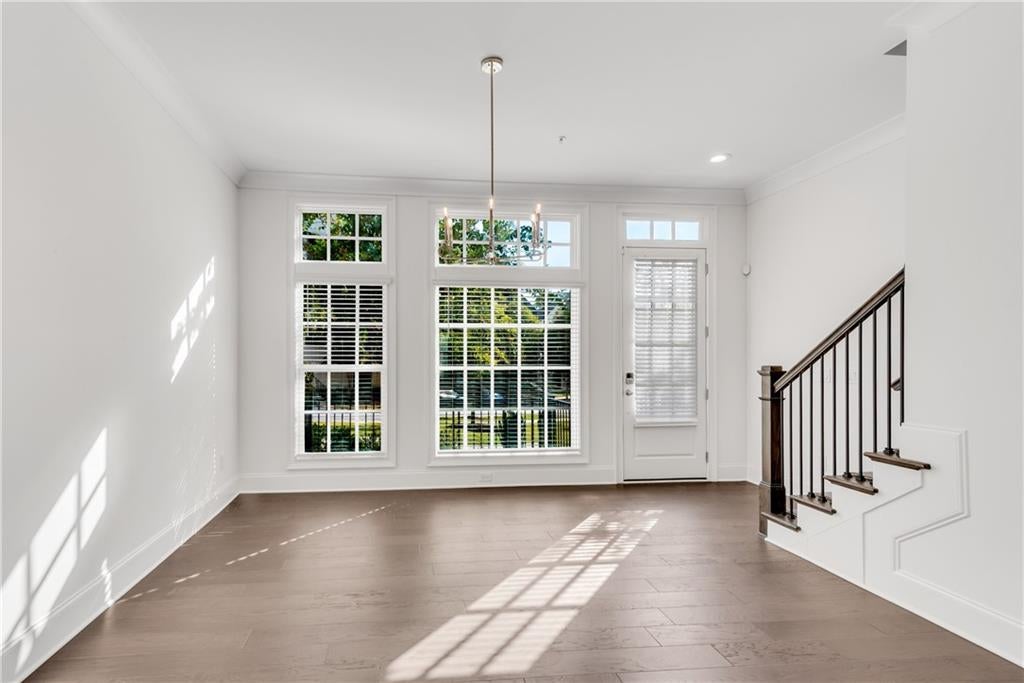
Welcome to this wonderful townhome ideally nestled in the heart of Aria North, an Ashton Woods community. This beautifully designed Prelude floorplan offers a spacious, open-concept main level with 10-foot ceilings, elegant cove molding, and an inviting layout perfect for everyday living and entertaining. The main level features a stunning upgraded kitchen with white cabinetry, quartz countertops, and an oversized island that serves as the perfect gathering spot. The kitchen flows seamlessly into the dining area and spacious living room, creating a bright and connected living space. A rear balcony for grilling and relaxing. The luxurious Primary Suite offers a generous bedroom, large walk-in closet and spa-inspired shower—a relaxing retreat at the end of the day. The terrace-level bedroom includes a private en-suite bath with a shower, providing an ideal space for guests, family or a private home office. Additional highlights include a two-car garage and a flat two-car driveway as well as guest parking just steps from the front door in front providing ample parking and convenience. Enjoy all that Aria North has to offer, including two pools, a stunning clubhouse with fitness center, club room, full kitchen and conference meeting rooms. A wonderful nature and dog trail wraps around the community. Aria Village with shops and restaurants is an easy stroll away, as are the headquarters for Mercedes Benz and UPS. This exceptional home combines stylish design, thoughtful functionality, and an unbeatable community lifestyle. Welcome home to Aria North!
Save
Ask
Tour
Hide
Listing Snapshot
Price
$750,000
Days On Site
2 Days
Bedrooms
3
Inside Area (SqFt)
2,258 sqft
Total Baths
4
Full Baths
3
Partial Baths
1
Lot Size
0.21 Acres
Year Built
2023
MLS® Number
7845614
Status
Active
Property Tax
$8,872
HOA/Condo/Coop Fees
$435 monthly
Sq Ft Source
Builder
Friends & Family
Recent Activity
| 21 hours ago | Status changed to Active | |
| 21 hours ago | Listing updated with changes from the MLS® | |
| 3 days ago | Listing first seen on site |
General Features
Acres
0.21
Foundation
Slab
Garage
Yes
Garage Spaces
2
Land Lease
No
Levels
Three Or More
Parking
GarageGarage Faces RearDriveway
Property Sub Type
Townhouse
Security
Carbon Monoxide Detector(s)Smoke Detector(s)
Sewer
Public Sewer
SqFt Total
2258
Style
TownhouseTraditional
Utilities
Cable AvailableElectricity AvailableNatural Gas AvailableSewer AvailableUnderground UtilitiesWater Available
Water Source
Public
Interior Features
Appliances
DishwasherDisposalGas CooktopGas Water HeaterMicrowaveRefrigerator
Basement
DaylightExterior EntryFinished
Cooling
Central AirElectricZoned
Electric
220 Volts
Fireplace
Yes
Fireplace Features
ElectricFactory BuiltFamily RoomGreat Room
Fireplaces
1
Flooring
CarpetHardwood
Heating
CentralForced AirNatural Gas
Interior
PantryKitchen IslandCrown MoldingWalk-In Closet(s)
Laundry Features
Laundry RoomUpper Level
Window Features
Double Pane WindowsInsulated WindowsWindow Treatments
Save
Ask
Tour
Hide
Exterior Features
Construction Details
Brick
Exterior
BalconyPrivate EntranceRain Gutters
Fencing
None
Lot Features
LandscapedLevel
Other Structures
None
Patio And Porch
Deck
Pool Features
None
Road Frontage
City Street
Roof
Composition
Spa Features
None
View
Neighborhood
Waterfront Features
None
Waterview
Neighborhood
Windows/Doors
Double Pane WindowsInsulated WindowsWindow Treatments
Community Features
Association Fee
$435.0
Association Fee Frequency
Monthly
Community Features
ClubhouseFitness CenterSidewalksStreet Lights
Horse Property
None
Roads
Asphalt
Schools
School District
Unknown
Elementary School
Woodland - Fulton
Middle School
Sandy Springs
High School
North Springs
Listing Courtesy Of: ROBERT FISCELLA of Atlanta Communities
Broker: 404-644-5220
Prefer Ph#:bob@bobfiscella.com
Listings identified with the FMLS IDX logo come from FMLS and are held by brokerage firms other than the owner of this website and the listing brokerage is identified in any listing details. Information is deemed reliable but is not guaranteed. If you believe any FMLS listing contains material that infringes your copyrighted work, please click here to review our DMCA policy and learn how to submit a takedown request.

© 2017-2026 First Multiple Listing Service, Inc.
Listings identified with the FMLS IDX logo come from FMLS and are held by brokerage firms other than the owner of this website and the listing brokerage is identified in any listing details. Information is deemed reliable but is not guaranteed. If you believe any FMLS listing contains material that infringes your copyrighted work, please click here to review our DMCA policy and learn how to submit a takedown request.
© 2017-2026 First Multiple Listing Service, Inc.
Neighborhood & Commute
Source: Walkscore
Disclosure: Community information and market data powered by Constellation Data Labs. Information is deemed reliable but not guaranteed.
Save
Ask
Tour
Hide
Did you know? You can invite friends and family to your search. They can join your search, rate and discuss listings with you.