Collette McDonald and Associates

Save
Ask
Tour
Hide
$500,000
6 Days On Site
500 Mount Washington LaneJohns Creek, GA 30022
For Sale|Single Family Residence|Active
4
Beds
4
Total Baths
3
Full Baths
1
Partial Bath
3,200
SqFt
$156
/SqFt
1984
Built
Subdivision:
Rivermont
County:
Fulton
Listing Courtesy Of: MARYELLEN VANAKEN of Keller Williams North Atlanta
Broker: 770-663-7291
Prefer Ph#:mary@mevhomes.com
Call Now: 770.500.8400
Is this the listing for you? We can help make it yours.
770.500.8400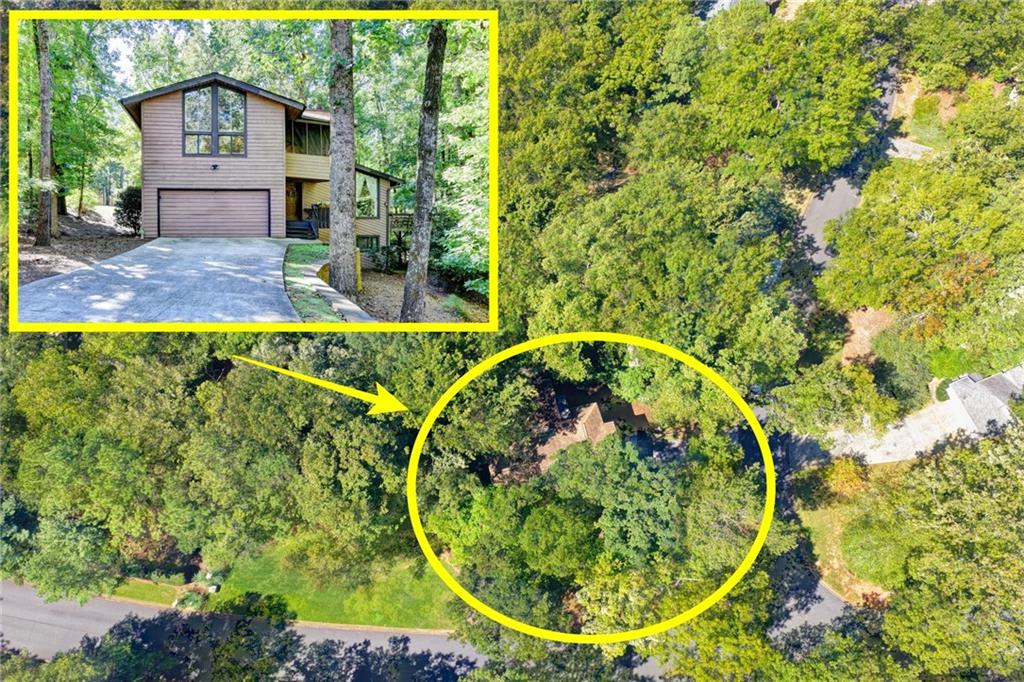
Save
Ask
Tour
Hide
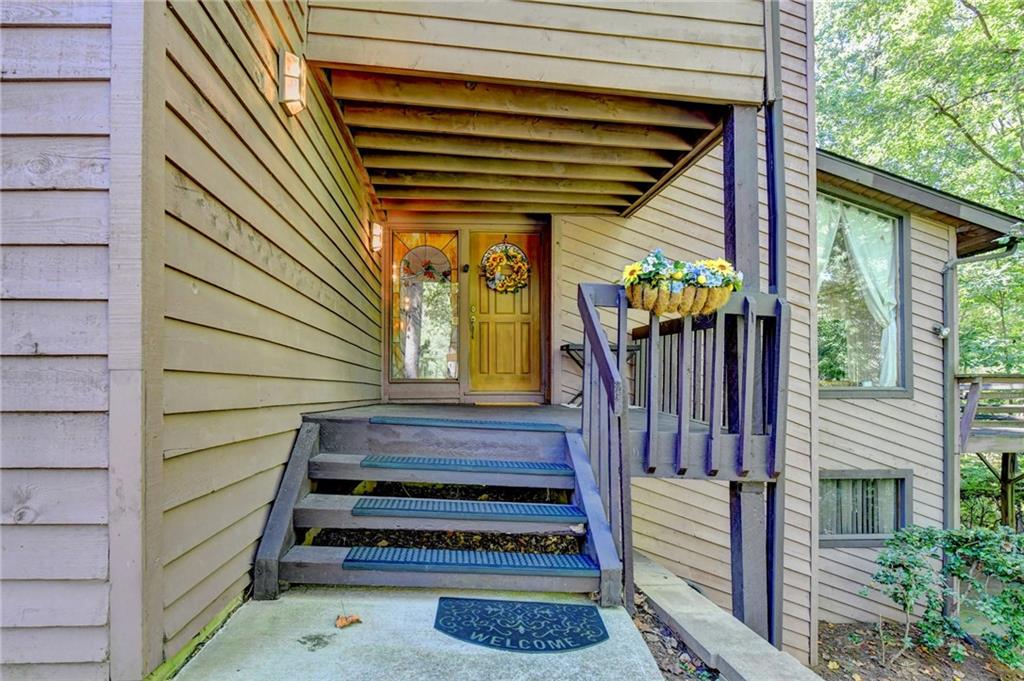
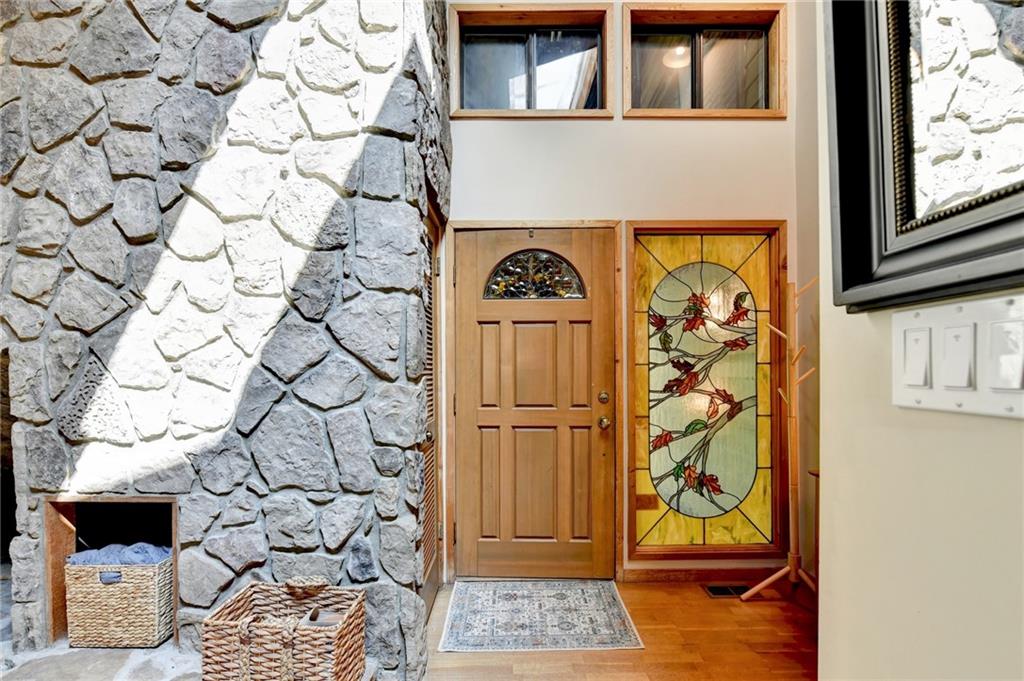
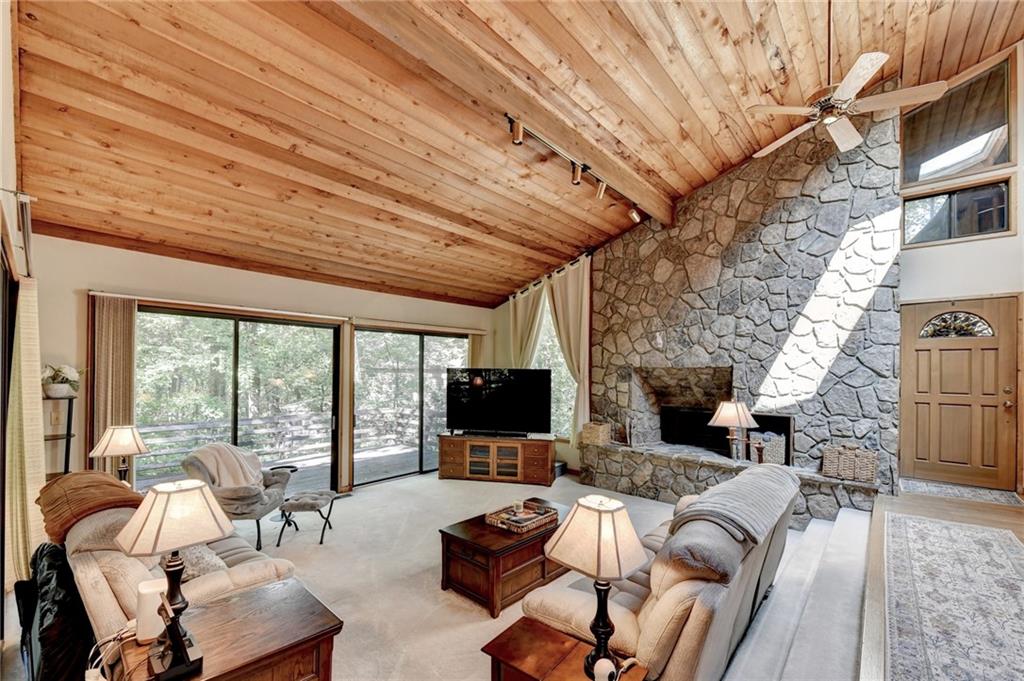
Tucked into a private, half-acre setting in Rivermont, this four-bedroom, three-and-a-half-bath home offers approximately 3,200 square feet of finished living space and the opportunity to make it your own. High ceilings give the main living areas an open, airy feel. A substantial finished terrace level adds flexible space for guests, work, or recreation, while a sauna offers the starting point for a personal wellness retreat. The established lot provides privacy and room to reimagine outdoor living. Offered AS-Is and priced to reflect the opportunity for updating and improvement. The property requires significant updating and remediation. For a buyer with vision, the homes generous proportions, finished terrace level , private half -acre setting and versatile layout provide an exciting opportunity to personalize a home in established Rivermont. A September 2026 evaluation by a licensed structural engineer found the primary structure to be structurally sound with no evidence of active or continuing movement, Report available. The roof was recently professionally inspected with recommended maintenance completed. New HVAC system installed July 2026 serving the main and lower levels Conveniently located near Barnwell Elementary ,parks,shopping, dining and everyday conveniences.
Save
Ask
Tour
Hide
Listing Snapshot
Price
$500,000
Days On Site
6 Days
Bedrooms
4
Inside Area (SqFt)
3,200 sqft
Total Baths
4
Full Baths
3
Partial Baths
1
Lot Size
0.5084 Acres
Year Built
1984
MLS® Number
7845688
Status
Active
Property Tax
$3,957
HOA/Condo/Coop Fees
$85.83 monthly
Sq Ft Source
Owner
Friends & Family
Recent Activity
| 4 days ago | Status changed to Active | |
| 4 days ago | Listing updated with changes from the MLS® | |
| 7 days ago | Listing first seen on site |
General Features
Acres
0.5084
Foundation
Combination
Garage
Yes
Garage Spaces
2
Land Lease
No
Levels
Three Or More
Parking
GarageDriveway
Property Sub Type
Single Family Residence
Security
Smoke Detector(s)Security SystemCarbon Monoxide Detector(s)Fire AlarmSecurity System Owned
Sewer
Public Sewer
SqFt Total
3200
Style
Contemporary
Utilities
Cable AvailableElectricity AvailableNatural Gas AvailablePhone AvailableSewer AvailableUnderground UtilitiesWater Available
Water Source
Public
Interior Features
Appliances
DishwasherGas CooktopMicrowave
Basement
DaylightFinishedFull
Cooling
Ceiling Fan(s)Zoned
Fireplace
Yes
Fireplace Features
Family RoomGas Starter
Fireplaces
2
Flooring
Carpet
Heating
Forced Air
Interior
PantryDouble VanitySaunaVaulted Ceiling(s)
Laundry Features
Laundry RoomMain Level
Save
Ask
Tour
Hide
Exterior Features
Construction Details
Frame
Exterior
None
Fencing
None
Lot Features
Back YardCorner LotFront Yard
Other Structures
None
Patio And Porch
DeckFront Porch
Pool Features
None
Road Frontage
None
Roof
Composition
Spa Features
None
View
Other
Waterfront Features
None
Waterview
Other
Community Features
Association Fee
$515.0
Association Fee Frequency
Annually
Additional Association Fee
$515.0
Additional Association Fee Frequency
Annually
Horse Property
None
Financing Terms Available
1031 ExchangeCashConventional
Roads
Asphalt
Schools
School District
Unknown
Elementary School
Barnwell
Middle School
Haynes Bridge
High School
Centennial
Listing Courtesy Of: MARYELLEN VANAKEN of Keller Williams North Atlanta
Broker: 770-663-7291
Prefer Ph#:mary@mevhomes.com
Listings identified with the FMLS IDX logo come from FMLS and are held by brokerage firms other than the owner of this website and the listing brokerage is identified in any listing details. Information is deemed reliable but is not guaranteed. If you believe any FMLS listing contains material that infringes your copyrighted work, please click here to review our DMCA policy and learn how to submit a takedown request.

© 2017-2026 First Multiple Listing Service, Inc.
Listings identified with the FMLS IDX logo come from FMLS and are held by brokerage firms other than the owner of this website and the listing brokerage is identified in any listing details. Information is deemed reliable but is not guaranteed. If you believe any FMLS listing contains material that infringes your copyrighted work, please click here to review our DMCA policy and learn how to submit a takedown request.
© 2017-2026 First Multiple Listing Service, Inc.
Neighborhood & Commute
Source: Walkscore
Disclosure: Community information and market data powered by Constellation Data Labs. Information is deemed reliable but not guaranteed.
Save
Ask
Tour
Hide
Did you know? You can invite friends and family to your search. They can join your search, rate and discuss listings with you.