Collette McDonald and Associates

Save
Ask
Tour
Hide
$3,099,000
9 Days On Site
245 Heatherton WayMilton, GA 30009
For Sale|Single Family Residence|Active
5
Beds
7
Total Baths
5
Full Baths
2
Partial Baths
4,937
SqFt
$628
/SqFt
2026
Built
Subdivision:
Heatherton
County:
Fulton
Listing Courtesy Of: Julie M Martin of Atlanta Fine Homes Sotheby's International
Broker: 770-668-4680
Prefer Ph#:juliemartin@atlantafinehomes.com
Call Now: 770.500.8400
Is this the listing for you? We can help make it yours.
770.500.8400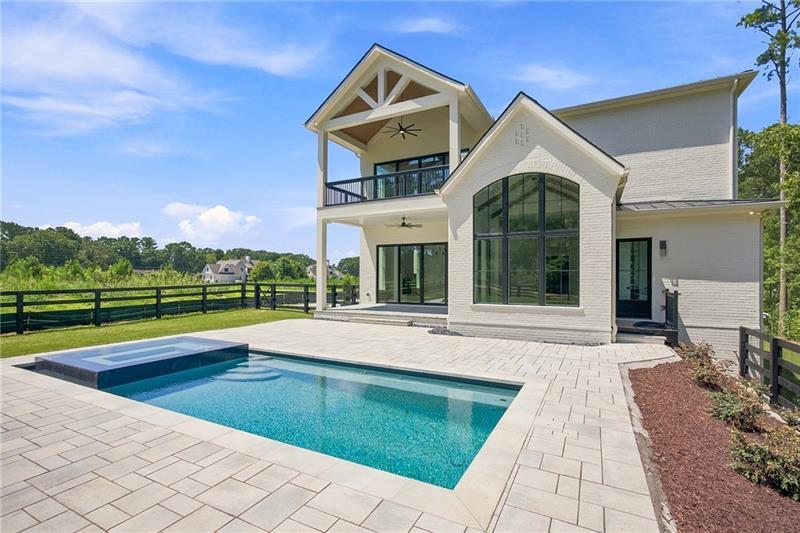
Save
Ask
Tour
Hide
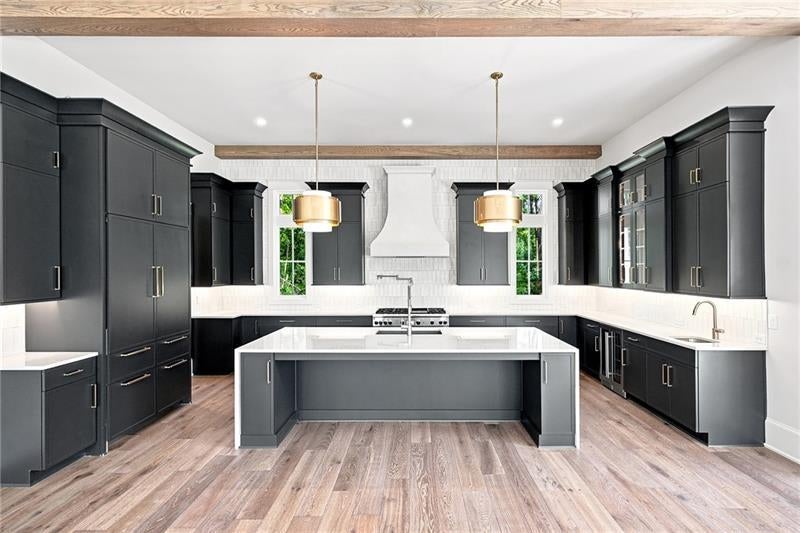
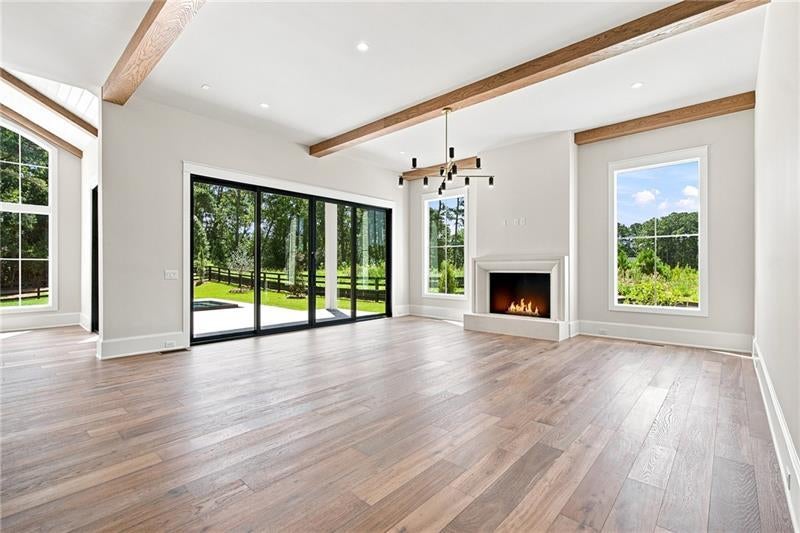
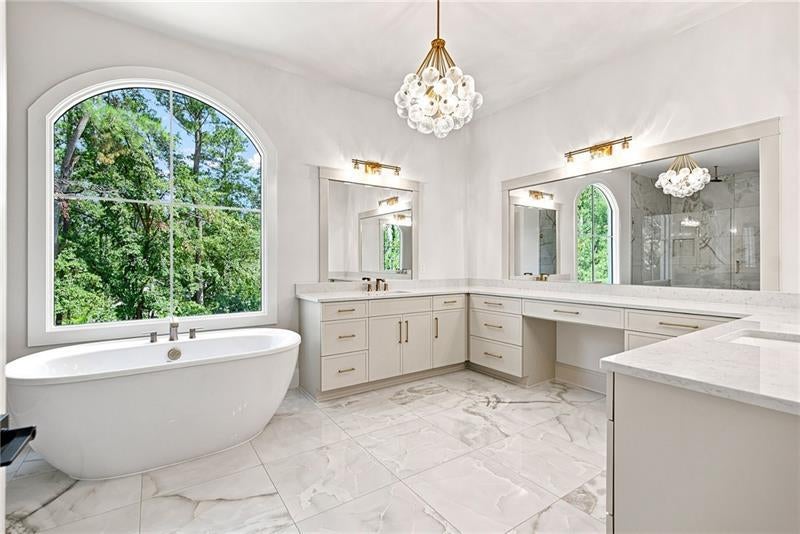
This exceptional new construction home is now complete, offering the opportunity to enjoy new construction without the wait. Designer selections throughout are truly exceptional, creating a sophisticated yet welcoming home filled with natural light and beautifully curated finishes. With 12-foot ceilings in both the kitchen and great room, the main living spaces feel grand, light-filled and effortlessly elegant. The showstopping chef's kitchen features Thermador appliances seamlessly integrated with custom cabinetry, a walk-in pantry and a stunning quartz waterfall island. Expansive slider doors open directly to the outdoor living area, private pool and beautifully level backyard, with a dedicated pool bath making the space ideal for entertaining. The main level also features a private office and full guest suite. Upstairs, the primary suite is a luxurious retreat with a vaulted ceiling, private porch and fireside sitting area. The spa-inspired bath includes quartz counters, custom mirrors, designer fixtures and dual custom closet systems. Each secondary bedroom is en suite with a spacious walk-in closet. Additional highlights include a pre-framed elevator shaft and unfinished basement, offering tremendous flexibility for future expansion and customization. Located in gated Heatherton, just moments from fine dining, boutique shopping, seasonal farmers markets and top-rated schools, this home offers an exceptional combination of luxury, function and everyday convenience. Now complete and ready to experience - welcome home to Heatherton.
Save
Ask
Tour
Hide
Listing Snapshot
Price
$3,099,000
Days On Site
9 Days
Bedrooms
5
Inside Area (SqFt)
4,937 sqft
Total Baths
7
Full Baths
5
Partial Baths
2
Lot Size
1 Acre
Year Built
2026
MLS® Number
7848157
Status
Active
Property Tax
$628
HOA/Condo/Coop Fees
$150 monthly
Sq Ft Source
Builder
Friends & Family
Recent Activity
| a week ago | Listing first seen on site | |
| a week ago | Listing updated with changes from the MLS® |
General Features
Acres
1
Attached Garage
Yes
Foundation
Concrete Perimeter
Garage
Yes
Garage Spaces
3
Green Energy Efficient
HVACInsulationThermostatWater Heater
Home Warranty
Yes
Land Lease
No
Levels
Three Or More
Parking
AttachedGarageGarage Door OpenerGarage Faces SideKitchen Level
Property Condition
New Construction
Property Sub Type
Single Family Residence
Security
Carbon Monoxide Detector(s)Security GateSmoke Detector(s)
Sewer
Septic Tank
SqFt Above
4937
SqFt Total
6922
Style
ContemporaryModern
Utilities
Cable AvailableElectricity AvailableNatural Gas AvailablePhone AvailableUnderground UtilitiesWater Available
Water Source
Public
Interior Features
Appliances
DishwasherDisposalGas RangeMicrowaveRange HoodRefrigeratorTankless Water Heater
Basement
Exterior EntryFullInterior EntryUnfinished
Cooling
Ceiling Fan(s)Central AirZoned
Electric
220 Volts in Garage
Fireplace
Yes
Fireplace Features
Great RoomMaster Bedroom
Fireplaces
2
Flooring
HardwoodTile
Heating
Natural GasZoned
Interior
Breakfast BarEat-in KitchenPantryKitchen IslandBeamed CeilingsBookcasesCrown MoldingDouble VanityHis and Hers ClosetsVaulted Ceiling(s)Walk-In Closet(s)
Laundry Features
Electric Dryer HookupLaundry RoomUpper Level
Main Level Bedrooms
1
Window Features
Aluminum Frames
Save
Ask
Tour
Hide
Exterior Features
Construction Details
Brick
Exterior
LightingPrivate YardOther
Fencing
Back YardWoodWrought Iron
Frontage
0
Lot Features
Back YardFront YardLandscapedSprinklers In FrontSprinklers In Rear
Other Structures
Other
Patio And Porch
CoveredFront PorchRear Porch
Pool Features
GuniteHeatedIn GroundPool/Spa ComboPrivateSalt Water
Private Pool
Yes
Road Frontage
Private Road
Roof
CompositionMetal
Spa Features
None
View
NeighborhoodTrees/WoodsOther
Waterfront Features
None
Waterview
NeighborhoodTrees/WoodsOther
Windows/Doors
Aluminum Frames
Community Features
Association Fee
$1800.0
Association Fee Frequency
Annually
Community Features
GatedSidewalksStreet Lights
Horse Property
None
Financing Terms Available
CashConventional
Roads
Paved
Schools
School District
Unknown
Elementary School
Summit Hill
Middle School
Northwestern
High School
Milton - Fulton
Listing Courtesy Of: Julie M Martin of Atlanta Fine Homes Sotheby's International
Broker: 770-668-4680
Prefer Ph#:juliemartin@atlantafinehomes.com
Listings identified with the FMLS IDX logo come from FMLS and are held by brokerage firms other than the owner of this website and the listing brokerage is identified in any listing details. Information is deemed reliable but is not guaranteed. If you believe any FMLS listing contains material that infringes your copyrighted work, please click here to review our DMCA policy and learn how to submit a takedown request.

© 2017-2026 First Multiple Listing Service, Inc.
Listings identified with the FMLS IDX logo come from FMLS and are held by brokerage firms other than the owner of this website and the listing brokerage is identified in any listing details. Information is deemed reliable but is not guaranteed. If you believe any FMLS listing contains material that infringes your copyrighted work, please click here to review our DMCA policy and learn how to submit a takedown request.
© 2017-2026 First Multiple Listing Service, Inc.
Neighborhood & Commute
Source: Walkscore
Disclosure: Community information and market data powered by Constellation Data Labs. Information is deemed reliable but not guaranteed.
Save
Ask
Tour
Hide
Did you know? You can invite friends and family to your search. They can join your search, rate and discuss listings with you.