Collette McDonald and Associates

Save
Ask
Tour
Hide
$599,000
9 Days On Site
1550 Diamond Head CircleDecatur, GA 30033
For Sale|Single Family Residence|Active
3
Beds
2
Total Baths
2
Full Baths
2,352
SqFt
$255
/SqFt
1963
Built
Subdivision:
DIAMOND HEAD SUBDIVISION
County:
Dekalb
Listing Courtesy Of: KRISHNA V AKELLA of Virtual Properties Realty.com
Broker: 770-356-5889
Prefer Ph#:krishnakella@gmail.com
Call Now: 770.500.8400
Is this the listing for you? We can help make it yours.
770.500.8400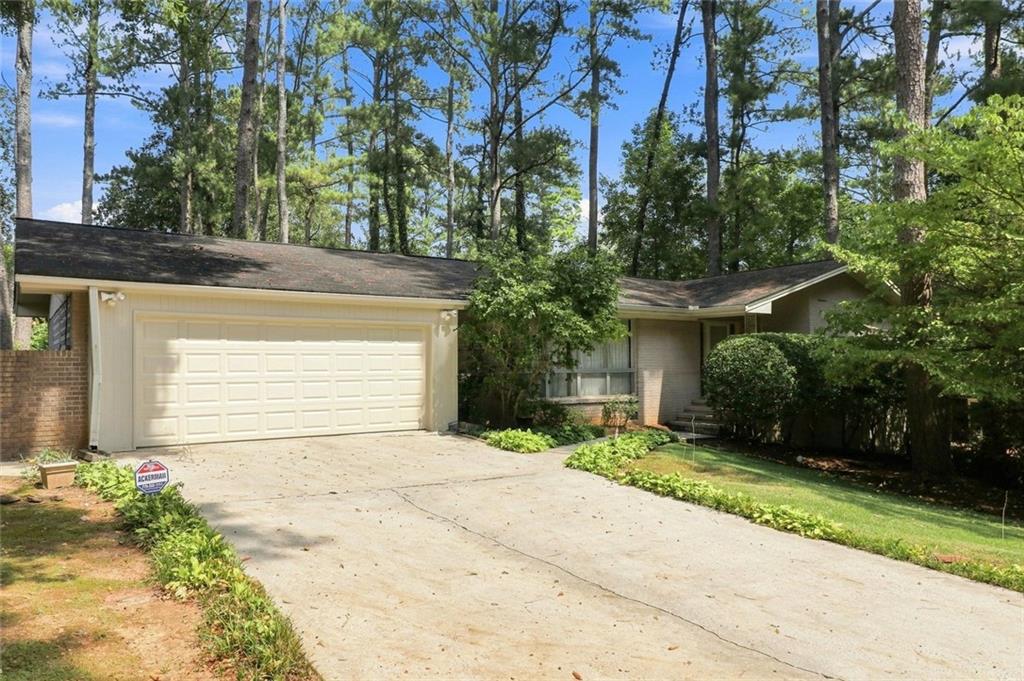
Save
Ask
Tour
Hide
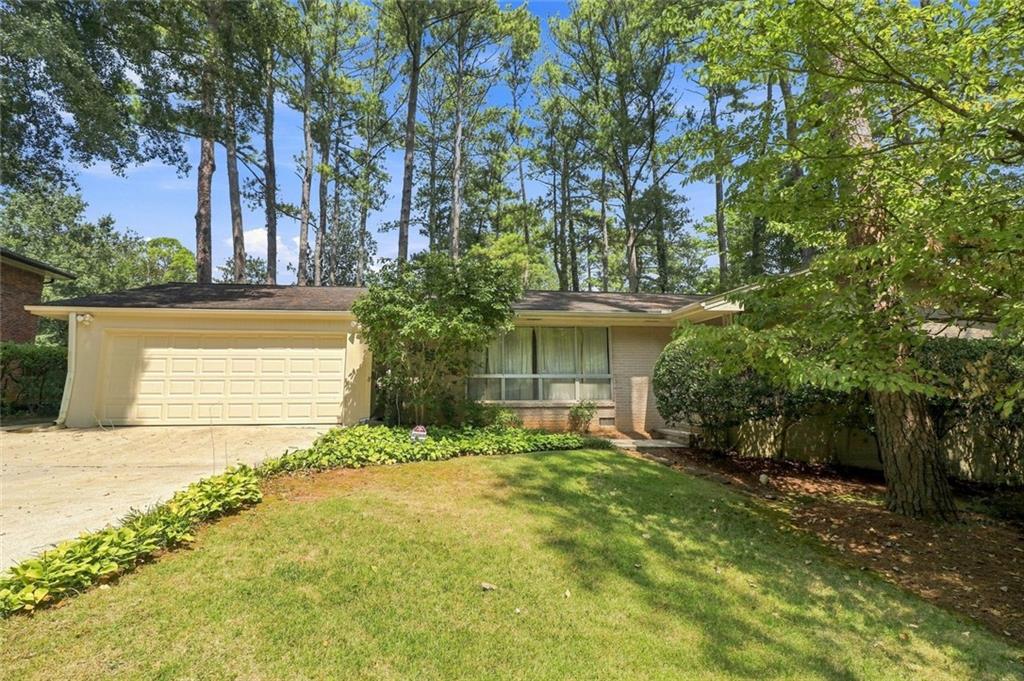
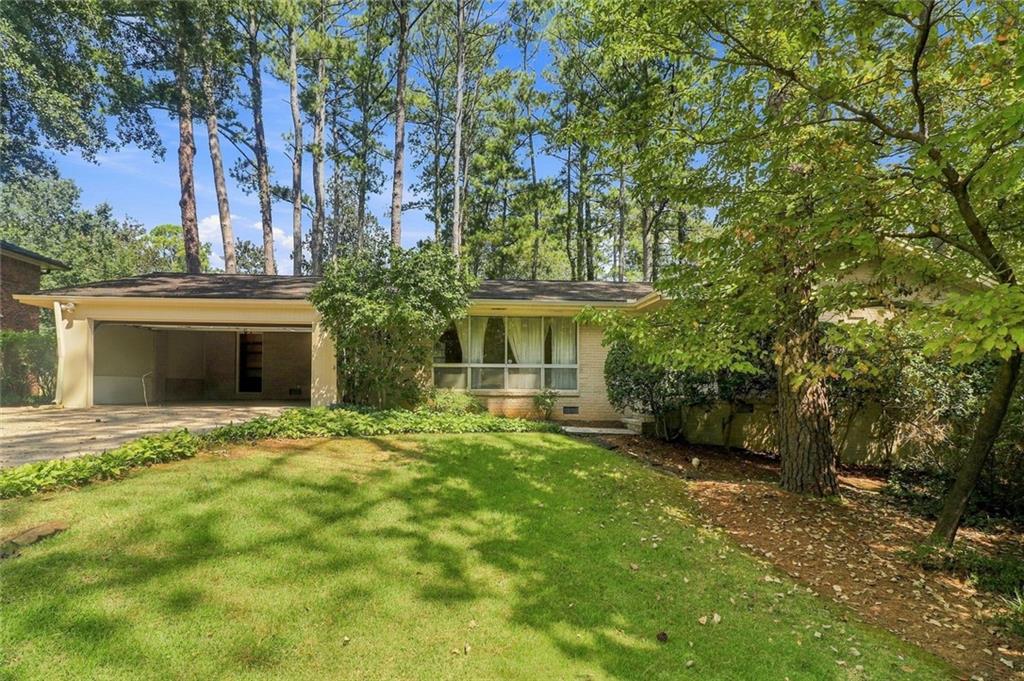
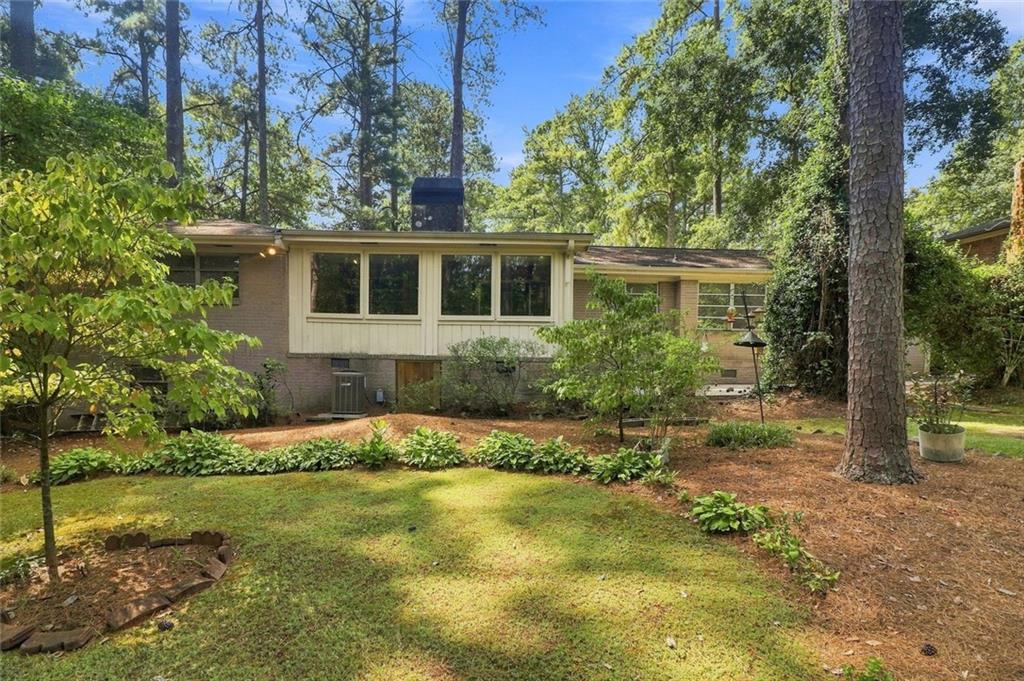
Nestled on the exceptionally quiet and highly desirable Diamond Head Circle in Decatur, this charming, mid-century ranch blends timeless 1963 architectural integrity with thoughtful updates!! Featuring a classic four-sided brick exterior and a spacious two-car garage, this 3-bedroom, 2-bathroom residence offers an unparalleled opportunity for professionals, educators, and families seeking a serene retreat with premier city convenience!! The home’s main level welcomes you with its signature rare wood paneling, radiating warmth and mid-century character throughout the living spaces. The layout flows effortlessly into comfortable bedrooms and functional living areas, designed for both daily relaxation and seamless entertaining. Major capital improvements include new water heater (2024), furnace replacement (2017), and low pitch roof area replacement (2013). Downstairs, the fully finished basement significantly expands the home's footprint, uniquely configured to adapt to your lifestyle. It features a generous bonus flex room—perfectly suited for a home media center, a private office, or a play space—alongside a dedicated workshop ideal for hobbies, DIY projects, or specialized storage. Stepping outside, the expansive backyard serves as a private oasis. It provides ample room for outdoor dining, gardening, and recreation, all within a peaceful suburban pocket. Strategically located just minutes from Emory University, CHOA and the CDC, this property ensures an effortless commute while keeping the vibrant dining, shopping, and culture of downtown Decatur within easy reach. Property Highlights • Prime Location: Situated on Diamond Head Circle, a quiet, low-traffic street in Decatur offering unbeatable proximity to Emory University, Children’s Hospital of Atlanta (CHOA) and the Centers for Disease Control and Prevention (CDC). • Mid-Century Character: Built in 1963, boasting four-sided brick construction and beautifully preserved, rare wood paneling that adds exceptional warmth and architectural interest. • Finished Versatile Basement: Complete with a large bonus flex room for a home office, gym, or entertainment center, plus a separate, practical workshop area. • Turnkey Mechanicals: Features a new water heater (2024), replaced furnace (2017) and replaced low pitch roof area (2013). • Outdoor & Parking Amenities: Includes a massive, private backyard ideal for recreation and a highly coveted, attached 2-car garage. Estate Owned and is being sold "As-Is" with Limited Sellers Disclosures.
Save
Ask
Tour
Hide
Listing Snapshot
Price
$599,000
Days On Site
9 Days
Bedrooms
3
Inside Area (SqFt)
2,352 sqft
Total Baths
2
Full Baths
2
Partial Baths
N/A
Lot Size
0.42 Acres
Year Built
1963
MLS® Number
7848514
Status
Active
Property Tax
$1,371
HOA/Condo/Coop Fees
N/A
Sq Ft Source
N/A
Friends & Family
Recent Activity
| 2 days ago | Status changed to Active | |
| 2 days ago | Price changed to $599,000 | |
| 2 days ago | Listing updated with changes from the MLS® | |
| a week ago | Listing first seen on site |
General Features
Acres
0.42
Attached Garage
Yes
Foundation
None
Garage
Yes
Garage Spaces
2
Land Lease
No
Levels
Two
Parking
GarageAttachedDrivewayGarage Door Opener
Property Sub Type
Single Family Residence
Security
Security SystemSecurity System Owned
Sewer
Public Sewer
Special Circumstances
Real Estate Owned
SqFt Above
1652
SqFt Below
700
Style
Ranch
Utilities
Natural Gas AvailableElectricity AvailableCable AvailablePhone Available
Water Source
Public
Interior Features
Appliances
DishwasherDryerElectric CooktopElectric OvenRange HoodRefrigeratorWasherGas Water Heater
Basement
DaylightCrawl SpacePartial
Cooling
Central AirCeiling Fan(s)
Fireplace
Yes
Fireplace Features
Family RoomGlass DoorsMasonryRaised HearthGas Log
Fireplaces
1
Flooring
HardwoodTileVinylWood
Heating
Natural Gas
Interior
PantryOtherMaster Downstairs
Laundry Features
Laundry RoomIn KitchenUpper LevelMain Level
Main Level Bedrooms
3
Sun Room
Dimensions - 0Level - MainDescription - Sunroom
Workshop
Dimensions - 0Level - LowerDescription - Workshop
Save
Ask
Tour
Hide
Exterior Features
Construction Details
Brick
Exterior
Rain GuttersGardenLightingPrivate Yard
Fencing
Chain Link
Lot Features
Sloped
Other Structures
None
Patio And Porch
PatioEnclosed
Pool Features
None
Road Frontage
None
Roof
ShingleOther
Spa Features
None
View
OtherTrees/Woods
Waterfront Features
None
Waterview
OtherTrees/Woods
Community Features
Community Features
Street Lights
Horse Property
None
Roads
None
Schools
School District
Unknown
Elementary School
Oak Grove - Dekalb
Middle School
Henderson - Dekalb
High School
Lakeside - Dekalb
Listing Courtesy Of: KRISHNA V AKELLA of Virtual Properties Realty.com
Broker: 770-356-5889
Prefer Ph#:krishnakella@gmail.com
Listings identified with the FMLS IDX logo come from FMLS and are held by brokerage firms other than the owner of this website and the listing brokerage is identified in any listing details. Information is deemed reliable but is not guaranteed. If you believe any FMLS listing contains material that infringes your copyrighted work, please click here to review our DMCA policy and learn how to submit a takedown request.

© 2017-2026 First Multiple Listing Service, Inc.
Listings identified with the FMLS IDX logo come from FMLS and are held by brokerage firms other than the owner of this website and the listing brokerage is identified in any listing details. Information is deemed reliable but is not guaranteed. If you believe any FMLS listing contains material that infringes your copyrighted work, please click here to review our DMCA policy and learn how to submit a takedown request.
© 2017-2026 First Multiple Listing Service, Inc.
Neighborhood & Commute
Source: Walkscore
Disclosure: Community information and market data powered by Constellation Data Labs. Information is deemed reliable but not guaranteed.
Save
Ask
Tour
Hide
Did you know? You can invite friends and family to your search. They can join your search, rate and discuss listings with you.