Collette McDonald and Associates

Save
Ask
Tour
Hide
$2,400,000
4 Days On Site
450 Allyson CircleAlpharetta, GA 30009
For Sale|Single Family Residence|Active
5
Beds
5
Total Baths
5
Full Baths
5,434
SqFt
$442
/SqFt
2024
Built
Subdivision:
Alpha Park
County:
Fulton
Listing Courtesy Of: Rosanna Santiago of Keller Williams North Atlanta
Broker: 770-663-7291
Prefer Ph#:arsantiago1@gmail.com
Call Now: 770.500.8400
Is this the listing for you? We can help make it yours.
770.500.8400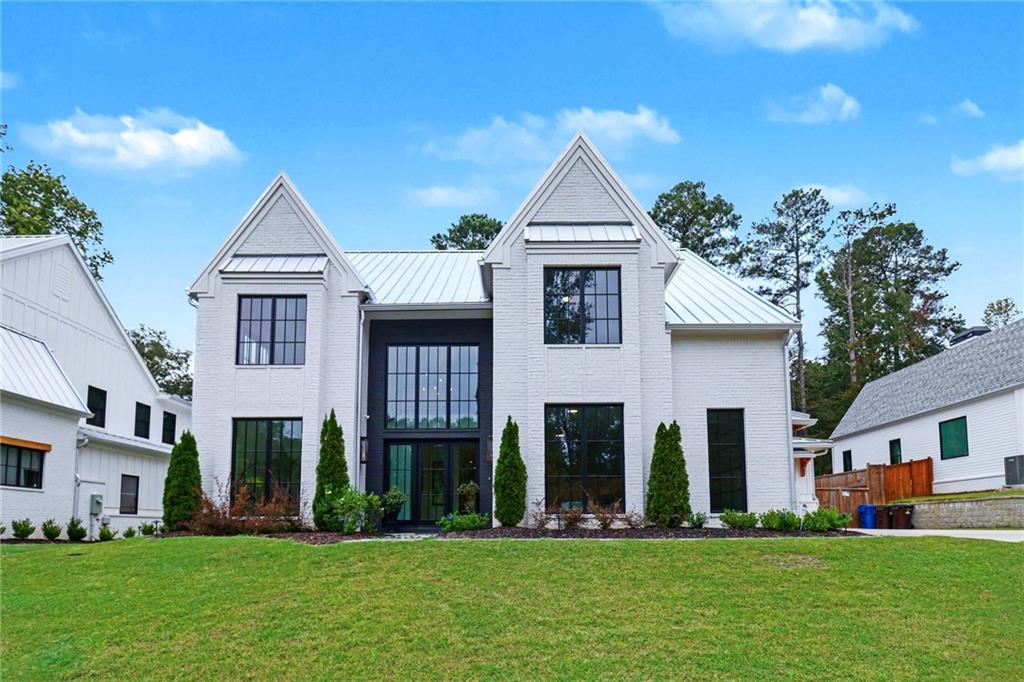
Save
Ask
Tour
Hide
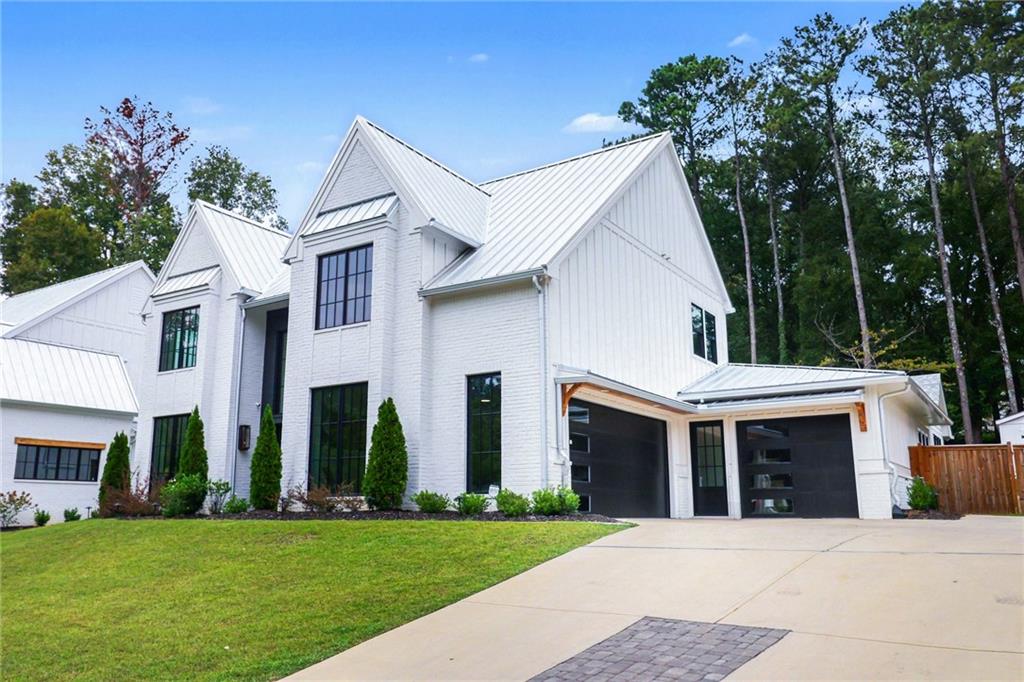
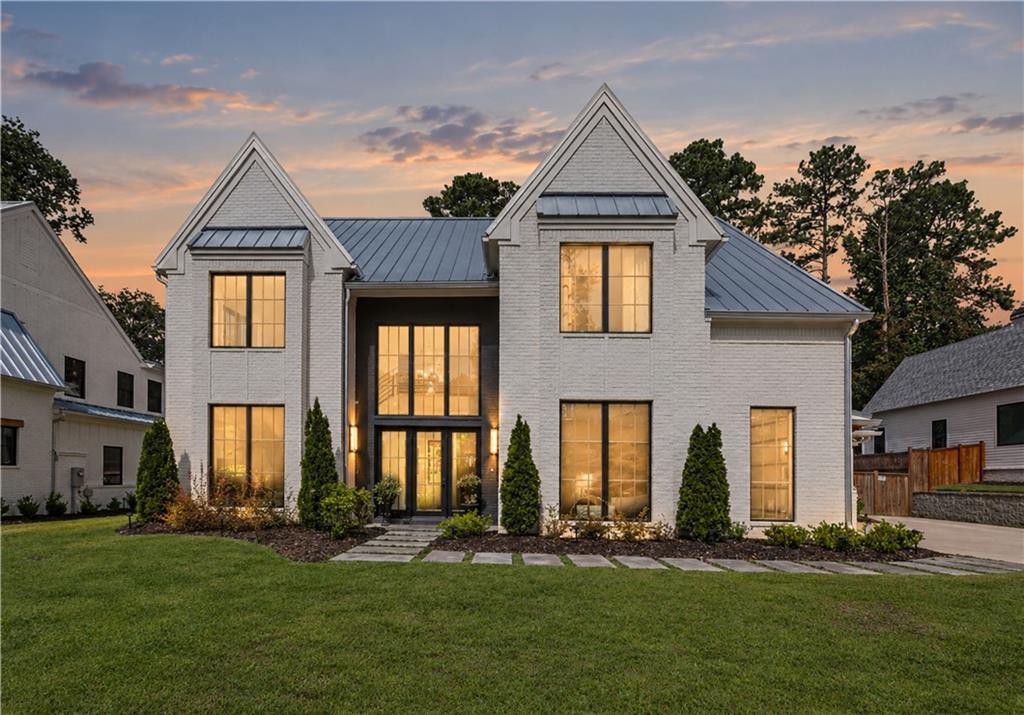
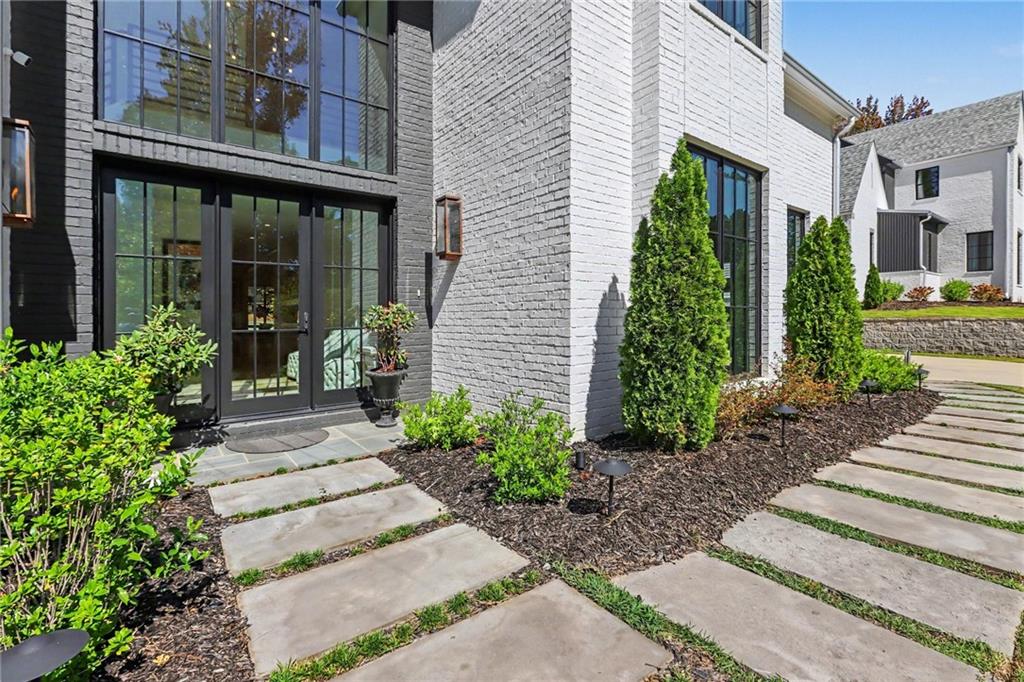
Experience Refined Living in the Heart of Downtown Alpharetta. Imagine arriving home as evening settles. Gas lanterns glow warmly at the entrance while automated landscape lighting subtly illuminates the grounds. A striking two-story foyer welcomes you inside, framed by custom black steel French doors and hardwood floors spanning the entire main level and upper-level hallway. A temperature-controlled wine cellar with custom-tall glass doors adds a distinctive focal point to the entry hall. Designed for effortless entertaining and everyday elegance, the main living space seamlessly integrates the kitchen, dining, and family areas. Beneath vaulted, beamed ceilings, the chef’s kitchen features a dramatic quartz waterfall island, 48" Wolf range, 48" Sub-Zero refrigerator, walk-in pantry, and wet bar. The family room features a glass-front fireplace, while a dramatic wall of glass slides fully open to merge indoor and outdoor living. An integrated Sonos sound system extends throughout the indoor entertaining areas and covered outdoor living space, which features a vaulted wood ceiling, wood-burning fireplace, and fully equipped outdoor kitchen. The main-level primary suite is a peaceful retreat, with architectural beamwork and a spa-inspired ensuite featuring a zero-threshold shower, freestanding soaking tub, and expansive walk-in closet with its own dedicated laundry station. A second main-level bedroom suite off the foyer offers flexibility for guests or a private office. Upstairs, 3 additional bedrooms each have a private bath. A second laundry room and oversized bonus room complete this level, offering options for movie nights, game days, a home gym, or additional office space. Recently built and thoughtfully enhanced, the property offers year-round comfort with foam insulation and a tankless water heater. Enjoy being within walking distance of Downtown Alpharetta, Avalon, Wills Park, and the Alpha Loop, with convenient access to GA-400 and Highway 9. With no HOA, this residence offers the opportunity to enjoy the best of Alpharetta living. Schedule your private showing today.
Save
Ask
Tour
Hide
Listing Snapshot
Price
$2,400,000
Days On Site
4 Days
Bedrooms
5
Inside Area (SqFt)
5,434 sqft
Total Baths
5
Full Baths
5
Partial Baths
N/A
Lot Size
0.3926 Acres
Year Built
2024
MLS® Number
7849387
Status
Active
Property Tax
$22,344
HOA/Condo/Coop Fees
N/A
Sq Ft Source
Public Records
Friends & Family
Recent Activity
| 4 days ago | Status changed to Active | |
| 4 days ago | Listing updated with changes from the MLS® | |
| 4 days ago | Listing first seen on site |
General Features
Acres
0.3926
Attached Garage
Yes
Foundation
Slab
Garage
Yes
Garage Spaces
3
Green Energy Efficient
Water Heater
Home Warranty
Yes
Land Lease
No
Levels
Two
Parking
AttachedGarageGarage Door OpenerGarage Faces FrontGarage Faces SideKitchen Level
Property Sub Type
Single Family Residence
Security
Carbon Monoxide Detector(s)Smoke Detector(s)
Sewer
Public Sewer
SqFt Total
5434
Style
Traditional
Utilities
Cable AvailableElectricity AvailableNatural Gas AvailablePhone AvailableSewer AvailableUnderground UtilitiesWater Available
Water Source
Public
Interior Features
Appliances
DishwasherDisposalGas Water Heater
Basement
None
Cooling
Ceiling Fan(s)Central AirElectric
Electric
220 Volts
Fireplace
Yes
Fireplace Features
Family RoomGas LogGas StarterOutside
Fireplaces
2
Flooring
Ceramic TileHardwood
Heating
CentralNatural Gas
Interior
Breakfast BarPantryKitchen IslandBeamed CeilingsCrown MoldingDouble VanityVaulted Ceiling(s)Walk-In Closet(s)Wet BarMaster Downstairs
Laundry Features
Laundry RoomUpper Level
Main Level Bedrooms
2
Window Features
Double Pane WindowsInsulated Windows
Save
Ask
Tour
Hide
Exterior Features
Construction Details
HardiPlank TypeSpray Foam Insulation
Exterior
Private EntrancePrivate Yard
Fencing
None
Lot Features
Back YardFront Yard
Other Structures
None
Patio And Porch
CoveredPatioRear Porch
Pool Features
None
Road Frontage
City Street
Roof
CompositionMetal
Spa Features
None
View
Other
Waterfront Features
None
Waterview
Other
Windows/Doors
Double Pane WindowsInsulated Windows
Community Features
Horse Property
None
Roads
Asphalt
Schools
School District
Unknown
Elementary School
Manning Oaks
Middle School
Northwestern
High School
Milton - Fulton
Listing Courtesy Of: Rosanna Santiago of Keller Williams North Atlanta
Broker: 770-663-7291
Prefer Ph#:arsantiago1@gmail.com
Listings identified with the FMLS IDX logo come from FMLS and are held by brokerage firms other than the owner of this website and the listing brokerage is identified in any listing details. Information is deemed reliable but is not guaranteed. If you believe any FMLS listing contains material that infringes your copyrighted work, please click here to review our DMCA policy and learn how to submit a takedown request.

© 2017-2026 First Multiple Listing Service, Inc.
Listings identified with the FMLS IDX logo come from FMLS and are held by brokerage firms other than the owner of this website and the listing brokerage is identified in any listing details. Information is deemed reliable but is not guaranteed. If you believe any FMLS listing contains material that infringes your copyrighted work, please click here to review our DMCA policy and learn how to submit a takedown request.
© 2017-2026 First Multiple Listing Service, Inc.
Neighborhood & Commute
Source: Walkscore
Disclosure: Community information and market data powered by Constellation Data Labs. Information is deemed reliable but not guaranteed.
Save
Ask
Tour
Hide
Did you know? You can invite friends and family to your search. They can join your search, rate and discuss listings with you.