Collette McDonald and Associates

Save
Ask
Tour
Hide
$3,995,000
6 Days On Site
1347 W Wesley Road NWAtlanta, GA 30327
For Sale|Single Family Residence|Active
6
Beds
7
Total Baths
6
Full Baths
1
Partial Bath
7,228
SqFt
$553
/SqFt
2026
Built
Subdivision:
Buckhead
County:
Fulton
Listing Courtesy Of: SHANNA BRADLEY of Ansley Real Estate | Christie's International Real Estate
Broker: 404-808-6295
Prefer Ph#:shanna@ansleyre.com
Call Now: 770.500.8400
Is this the listing for you? We can help make it yours.
770.500.8400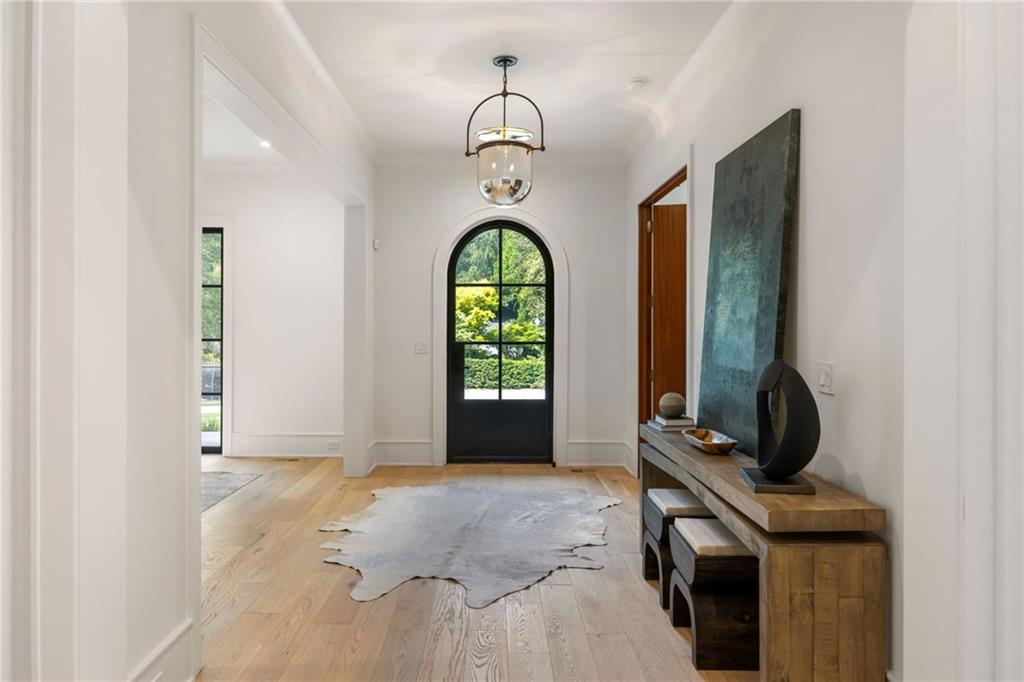
Save
Ask
Tour
Hide
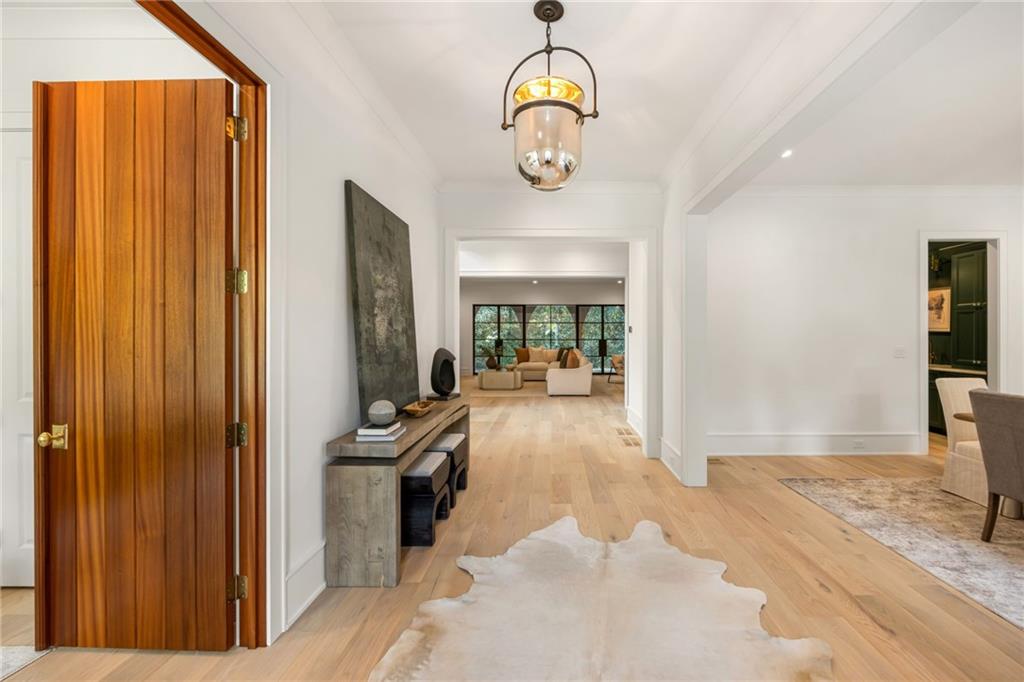
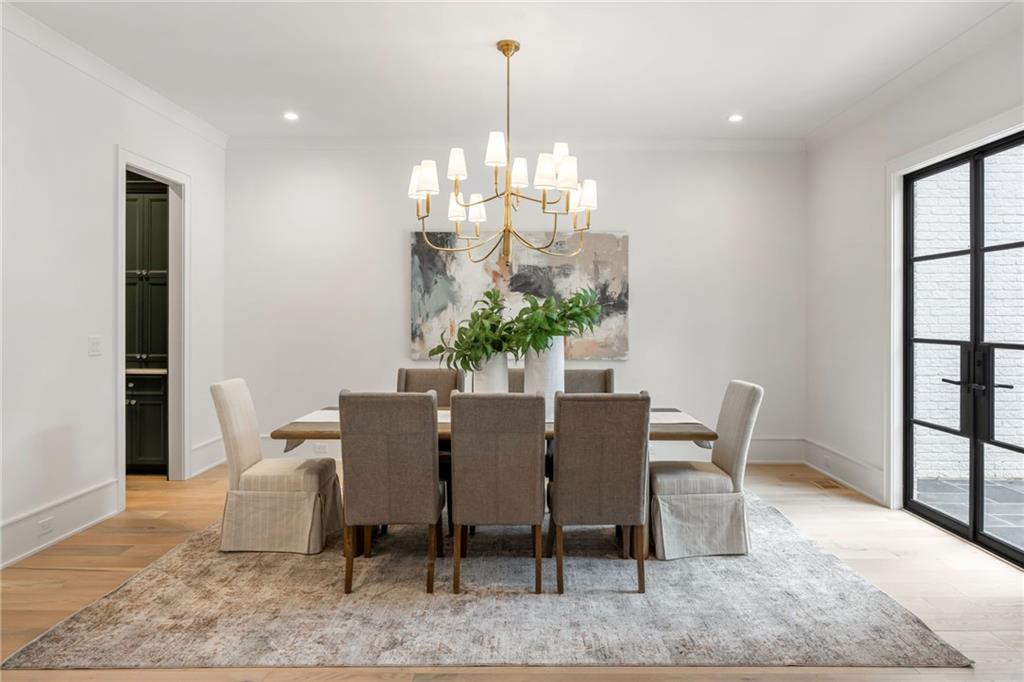
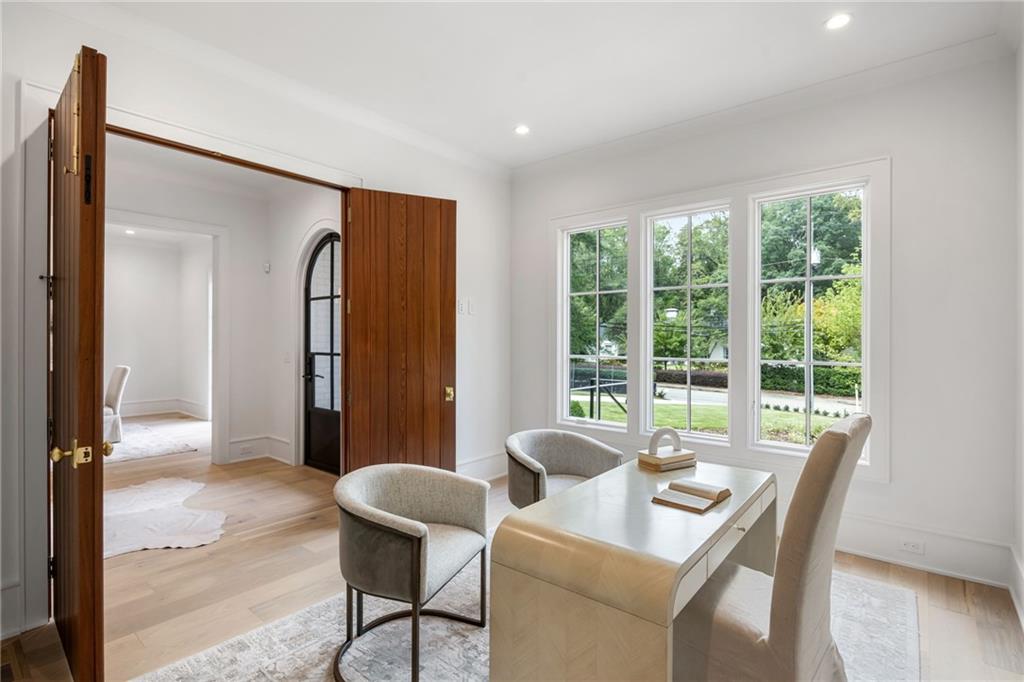
Exceptional new construction by 1023 Construction with architecture by renowned Harrison Design, offering an extraordinary level of craftsmanship, thoughtful design and timeless materials. From the white sanded brick and mortar, hand-carved stonework, bluestone hardscapes and custom wood garage doors to the Ironstone roof tiles with a 100-year warranty, every detail has been carefully considered. Inside, reclaimed French white oak floors by Mill & Woods flow throughout, complemented by Bell custom cabinetry, curated stone and tile, custom trim and stair railings, Pella metal-clad windows and custom steel doors. Designer selections include Francois limestone fireplace surrounds, Visual Comfort, Bevolo and Urban Electric lighting, and plumbing fixtures by Rohl, Kohler and Newport Brass. The chef’s kitchen features a full Sub-Zero and Wolf appliance package with built-in coffee maker and is complemented by a separate scullery. Each bedroom offers a private en-suite bath, while dedicated office space provides flexibility for today’s lifestyle. The finished terrace level includes an additional bedroom and bath with options for a theater and golf simulator. A custom pool is coming soon, completing the home’s beautifully designed outdoor living spaces and elevated landscape plan. Ideally located just seconds from Westminster, Lovett and Pace, within the highly regarded Brandon Elementary district, and convenient to Atlanta’s best golf, parks, restaurants and shopping.
Save
Ask
Tour
Hide
Listing Snapshot
Price
$3,995,000
Days On Site
6 Days
Bedrooms
6
Inside Area (SqFt)
7,228 sqft
Total Baths
7
Full Baths
6
Partial Baths
1
Lot Size
0.71 Acres
Year Built
2026
MLS® Number
7849388
Status
Active
Property Tax
$14,143
HOA/Condo/Coop Fees
N/A
Sq Ft Source
Builder
Friends & Family
Recent Activity
| 6 days ago | Listing first seen on site | |
| 6 days ago | Listing updated with changes from the MLS® |
General Features
Acres
0.71
Foundation
Concrete Perimeter
Garage
Yes
Garage Spaces
3
Green Energy Efficient
ConstructionInsulationWindows
Home Warranty
Yes
Land Lease
No
Levels
Three Or More
Parking
DrivewayGarageGarage Faces SideKitchen Level
Property Condition
New Construction
Property Sub Type
Single Family Residence
Security
Security SystemSecurity System OwnedSmoke Detector(s)
Sewer
Public Sewer
SqFt Total
7228
Style
Traditional
Utilities
Other
Water Source
Public
Interior Features
Appliances
DishwasherDisposalDouble OvenGas CooktopMicrowaveRange HoodRefrigerator
Basement
Exterior EntryFinishedFullInterior Entry
Cooling
Ceiling Fan(s)Central AirZoned
Fireplace
Yes
Fireplace Features
Family RoomGas StarterOutside
Fireplaces
2
Flooring
Hardwood
Heating
Forced AirZoned
Interior
Eat-in KitchenPantryKitchen IslandBeamed CeilingsBookcasesDouble VanityEntrance FoyerRecessed LightingSound SystemWalk-In Closet(s)
Laundry Features
Laundry RoomSinkUpper Level
Main Level Bedrooms
1
Window Features
Insulated Windows
Save
Ask
Tour
Hide
Exterior Features
Exterior
Permeable PavingPrivate EntrancePrivate YardRain Gutters
Fencing
Back YardFenced
Lot Features
Back YardFront YardLandscapedLevelPrivateSprinklers In Front
Other Structures
None
Patio And Porch
CoveredPatio
Pool Features
HeatedIn GroundSalt Water
Road Frontage
City Street
Roof
Composition
Spa Features
None
View
NeighborhoodTrees/Woods
Waterfront Features
None
Waterview
NeighborhoodTrees/Woods
Windows/Doors
Insulated Windows
Community Features
Horse Property
None
Roads
Paved
Schools
School District
Unknown
Elementary School
Morris Brandon
Middle School
Willis A. Sutton
High School
North Atlanta
Listing Courtesy Of: SHANNA BRADLEY of Ansley Real Estate | Christie's International Real Estate
Broker: 404-808-6295
Prefer Ph#:shanna@ansleyre.com
Listings identified with the FMLS IDX logo come from FMLS and are held by brokerage firms other than the owner of this website and the listing brokerage is identified in any listing details. Information is deemed reliable but is not guaranteed. If you believe any FMLS listing contains material that infringes your copyrighted work, please click here to review our DMCA policy and learn how to submit a takedown request.

© 2017-2026 First Multiple Listing Service, Inc.
Listings identified with the FMLS IDX logo come from FMLS and are held by brokerage firms other than the owner of this website and the listing brokerage is identified in any listing details. Information is deemed reliable but is not guaranteed. If you believe any FMLS listing contains material that infringes your copyrighted work, please click here to review our DMCA policy and learn how to submit a takedown request.
© 2017-2026 First Multiple Listing Service, Inc.
Neighborhood & Commute
Source: Walkscore
Disclosure: Community information and market data powered by Constellation Data Labs. Information is deemed reliable but not guaranteed.
Save
Ask
Tour
Hide
Did you know? You can invite friends and family to your search. They can join your search, rate and discuss listings with you.