Collette McDonald and Associates

Save
Ask
Tour
Hide
$2,995,000
4 Days On Site
531 Westover Drive NWAtlanta, GA 30305
Single Family Residence|Coming Soon
4
Beds
6
Total Baths
4
Full Baths
2
Partial Baths
6,180
SqFt
$485
/SqFt
1947
Built
Subdivision:
Haynes Manor
County:
Fulton
Listing Courtesy Of: KATHERINE M OLMSTEAD of HOME Luxury Real Estate
Broker: 404-550-5203
Prefer Ph#:kathy@homegeorgia.com
Call Now: 770.500.8400
Is this the listing for you? We can help make it yours.
770.500.8400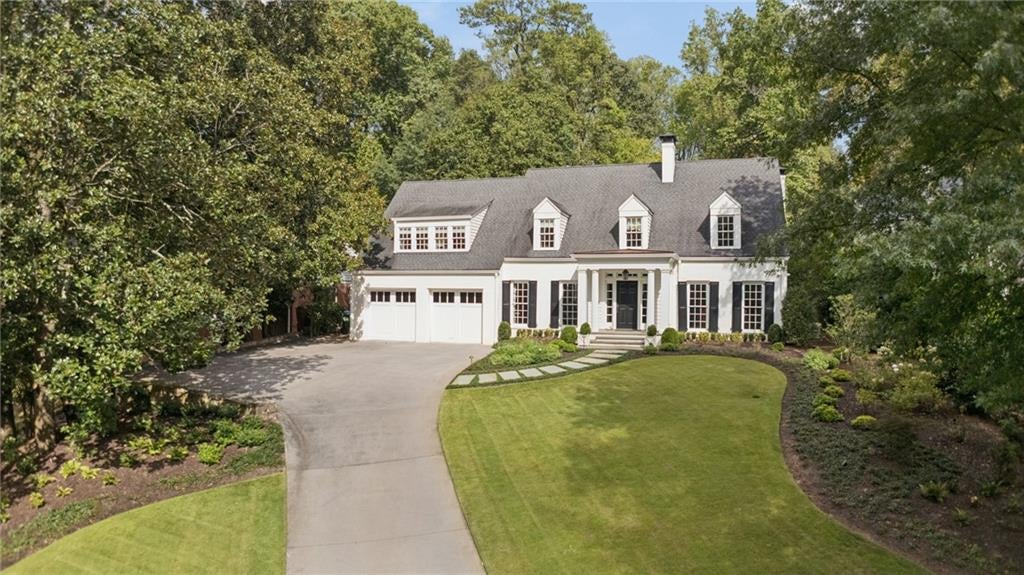
Save
Ask
Tour
Hide
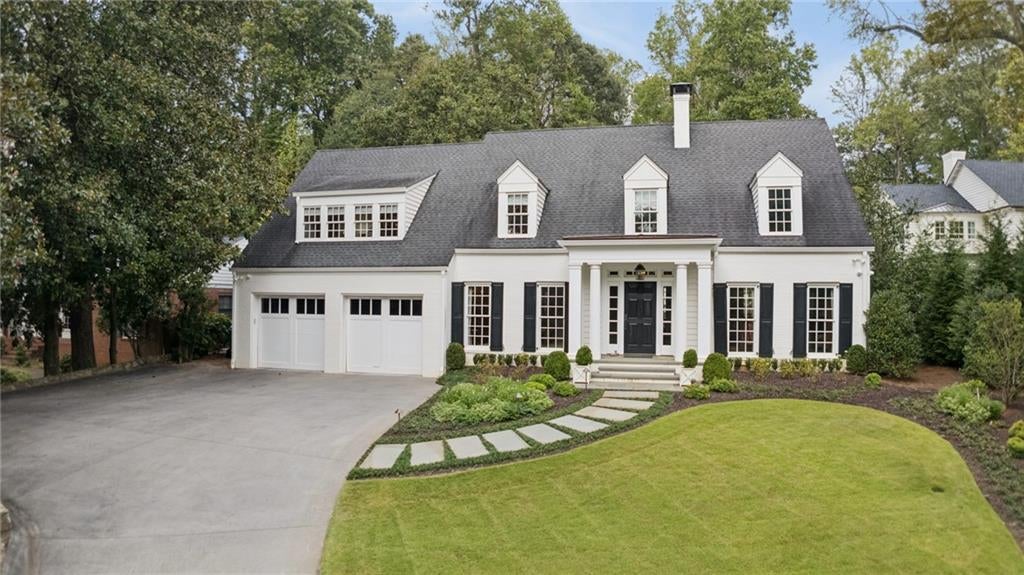
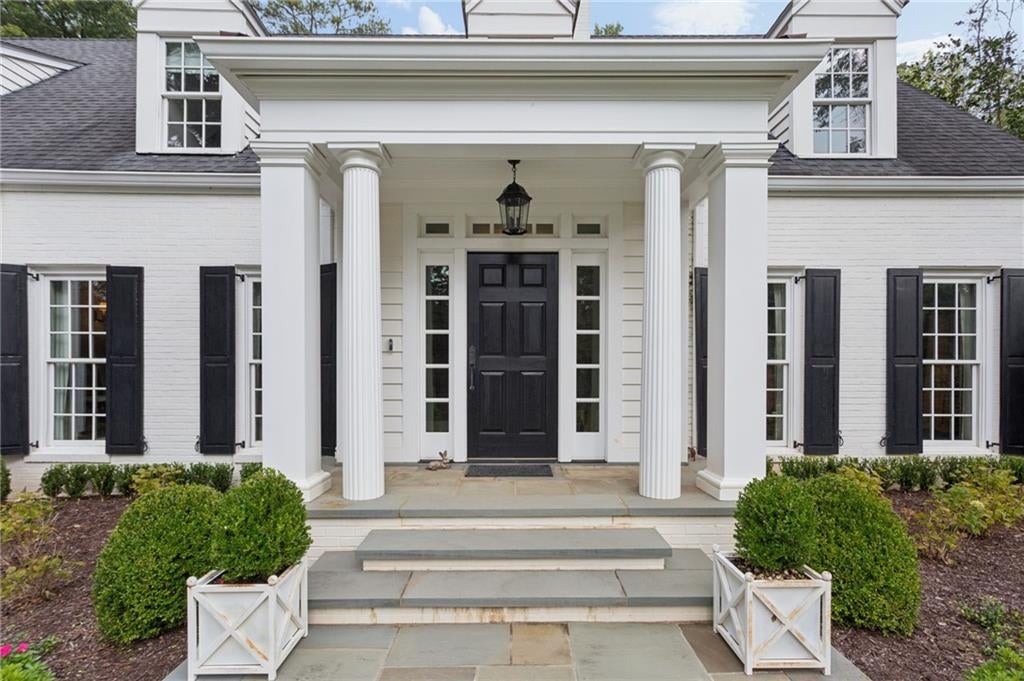
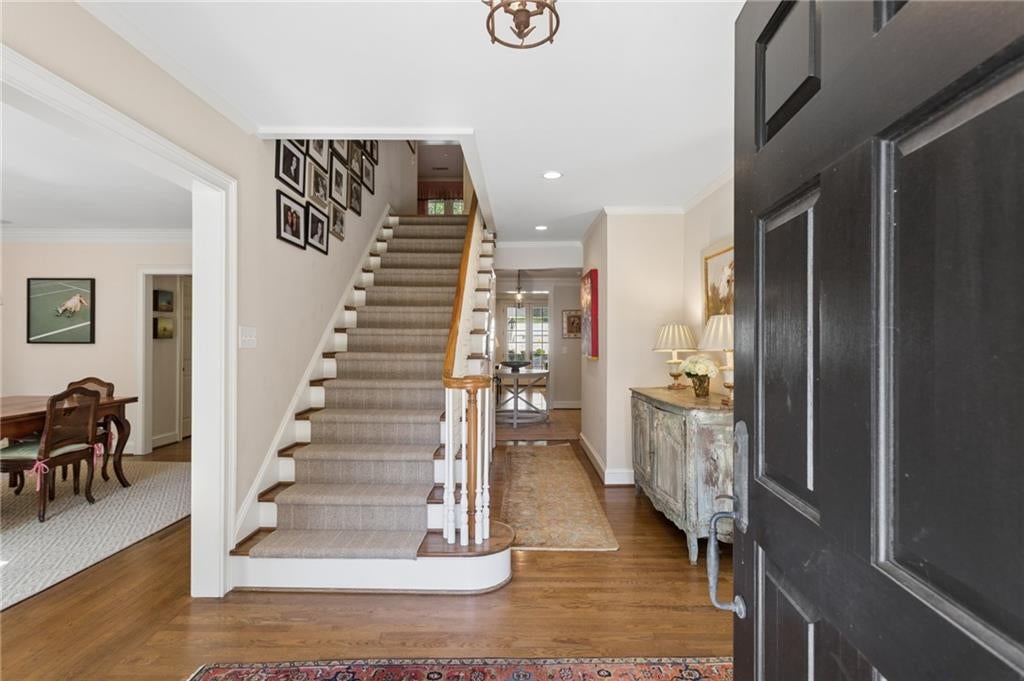
Set atop a gentle rise in the prestigious Haynes Manor neighborhood, this beautifully evolved Cape Cod residence blends classic Buckhead charm with thoughtful modern living. The home unfolds with an easy, elegant rhythm — gracious formal rooms that welcome you in, then transition seamlessly into the warm, light-filled spaces at the rear of the home. The kitchen, breakfast room, and inviting family room form the heart of daily life, anchored by a fireplace and framed by three sets of French doors that open to a bluestone terrace and a covered porch with wood-burning fireplace. Two main-level offices and a dedicated study nook offer exceptional flexibility for work, creativity, or quiet focus. Upstairs, the oversized primary suite feels like a private retreat, complete with his-and-hers closets and a serene bath with a separate tub and shower. Three additional en suite bedrooms, a cheerful playroom, and a spacious laundry room with storage and utility sink create a beautifully functional second floor. The private backyard is designed for both relaxation and play, including a saltwater pool with spa, a generous lawn, and a separate art and exercise studio with half bath. A two-car garage with a large storage room sits conveniently at kitchen level. With its inviting warmth, thoughtful updates, and exceptional outdoor living, this home offers a rare blend of comfort, character, and everyday luxury.
Save
Ask
Tour
Hide
Listing Snapshot
Price
$2,995,000
Days On Site
4 Days
Bedrooms
4
Inside Area (SqFt)
6,180 sqft
Total Baths
6
Full Baths
4
Partial Baths
2
Lot Size
0.6612 Acres
Year Built
1947
MLS® Number
7849507
Status
Coming Soon
Property Tax
$23,878
HOA/Condo/Coop Fees
N/A
Sq Ft Source
Owner
Friends & Family
Recent Activity
| 4 days ago | Listing first seen on site | |
| 4 days ago | Listing updated with changes from the MLS® |
General Features
Acres
0.6612
Foundation
Combination
Garage
Yes
Garage Spaces
2
Land Lease
No
Levels
Two
Parking
DrivewayGarageGarage Faces FrontKitchen Level
Parking Spaces
2
Property Sub Type
Single Family Residence
Security
Security SystemCarbon Monoxide Detector(s)Security System OwnedSmoke Detector(s)
Sewer
Public Sewer
SqFt Total
6180
Style
Traditional
Utilities
Cable AvailableElectricity AvailableNatural Gas AvailablePhone AvailableSewer AvailableWater Available
Water Source
Public
Interior Features
Appliances
DishwasherDisposalGas RangeGas Water HeaterMicrowaveRange HoodRefrigeratorSelf Cleaning Oven
Basement
Exterior EntryUnfinished
Cooling
Ceiling Fan(s)Central AirZoned
Electric
Generator
Fireplace
Yes
Fireplace Features
Family RoomGas StarterLiving RoomOutside
Fireplaces
3
Flooring
CarpetHardwood
Heating
CentralZoned
Interior
Breakfast BarEat-in KitchenPantryKitchen IslandBeamed CeilingsBookcasesCoffered Ceiling(s)Crown MoldingEntrance FoyerHis and Hers ClosetsRecessed LightingSound SystemWalk-In Closet(s)
Laundry Features
Electric Dryer HookupLaundry RoomSinkUpper Level
Window Features
Double Pane WindowsWindow Treatments
Save
Ask
Tour
Hide
Exterior Features
Construction Details
Cement Siding
Exterior
LightingPrivate EntrancePrivate YardRain Gutters
Fencing
Back YardWood
Lot Features
Back YardFront YardLandscapedLevelSprinklers In FrontSprinklers In Rear
Other Structures
OutbuildingWorkshopOther
Patio And Porch
CoveredFront PorchRear Porch
Pool Features
In GroundPool/Spa ComboPrivate
Private Pool
Yes
Road Frontage
City Street
Roof
Composition
Spa Features
None
View
Neighborhood
Waterfront Features
None
Waterview
Neighborhood
Windows/Doors
Double Pane WindowsWindow Treatments
Community Features
Community Features
SidewalksStreet LightsOther
Horse Property
None
Roads
Asphalt
Schools
School District
Unknown
Elementary School
E. Rivers
Middle School
Willis A. Sutton
High School
North Atlanta
Listing Courtesy Of: KATHERINE M OLMSTEAD of HOME Luxury Real Estate
Broker: 404-550-5203
Prefer Ph#:kathy@homegeorgia.com
Listings identified with the FMLS IDX logo come from FMLS and are held by brokerage firms other than the owner of this website and the listing brokerage is identified in any listing details. Information is deemed reliable but is not guaranteed. If you believe any FMLS listing contains material that infringes your copyrighted work, please click here to review our DMCA policy and learn how to submit a takedown request.

© 2017-2026 First Multiple Listing Service, Inc.
Listings identified with the FMLS IDX logo come from FMLS and are held by brokerage firms other than the owner of this website and the listing brokerage is identified in any listing details. Information is deemed reliable but is not guaranteed. If you believe any FMLS listing contains material that infringes your copyrighted work, please click here to review our DMCA policy and learn how to submit a takedown request.
© 2017-2026 First Multiple Listing Service, Inc.
Neighborhood & Commute
Source: Walkscore
Disclosure: Community information and market data powered by Constellation Data Labs. Information is deemed reliable but not guaranteed.
Save
Ask
Tour
Hide
Did you know? You can invite friends and family to your search. They can join your search, rate and discuss listings with you.