Collette McDonald and Associates

Save
Ask
Tour
Hide
$3,795,000
5 Days On Site
1373 Greenland Drive NEAtlanta, GA 30306
For Sale|Single Family Residence|Active
5
Beds
6
Total Baths
5
Full Baths
1
Partial Bath
5,003
SqFt
$759
/SqFt
2027
Built
Subdivision:
Morningside
County:
Fulton
Listing Courtesy Of: KRIS R of Knapp Realty
Broker: 770-314-5856
Prefer Ph#:bondskris@yahoo.com
Call Now: 770.500.8400
Is this the listing for you? We can help make it yours.
770.500.8400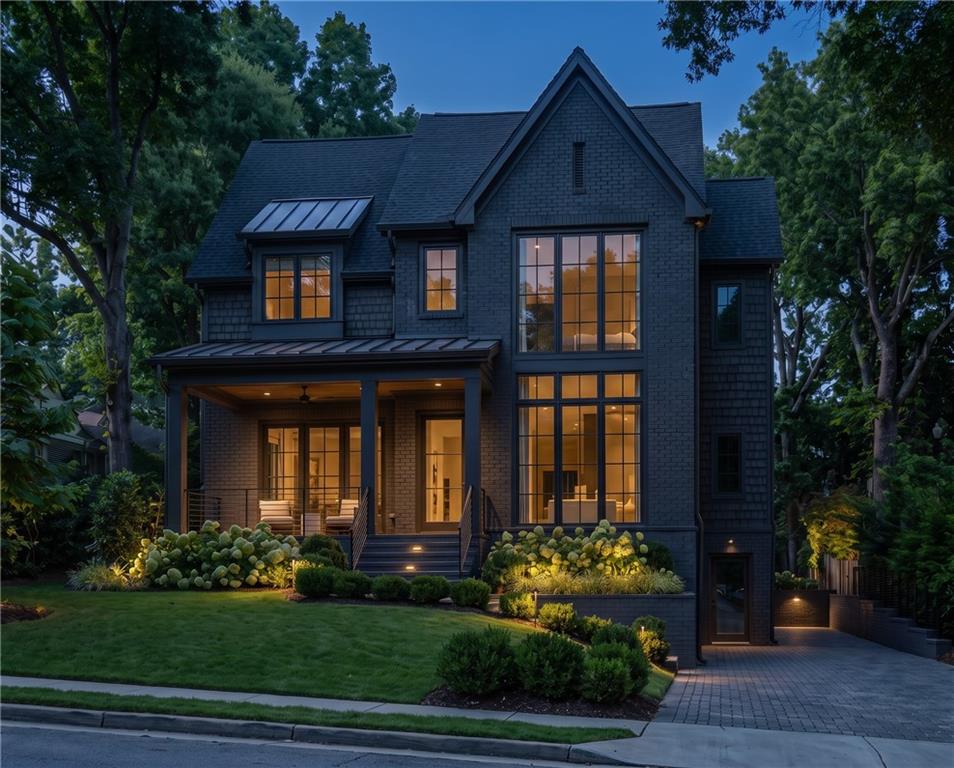
Save
Ask
Tour
Hide
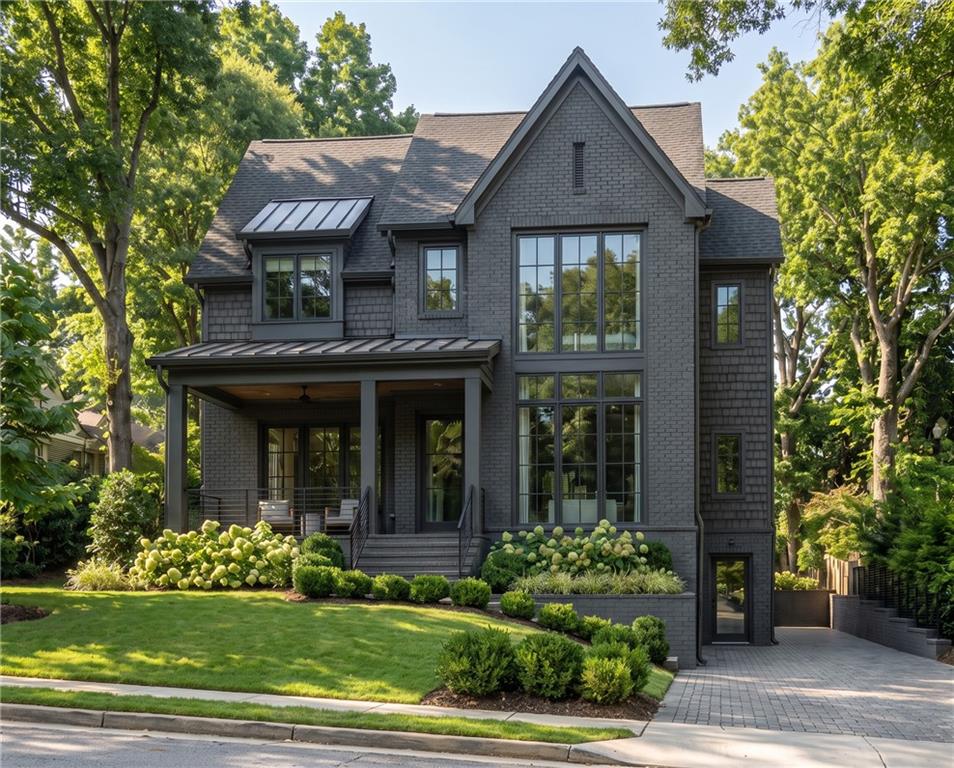
Introducing one of the most Amazing new construction homes in Morningside on one of the best quiet streets, perched into the forest that makes you feel like you're not in the city but walking distance to everything! Curated by Architect Brant Goodman & Designed by Nancy Cost, this one of best custom designs you'll ever see hit the market! This Huge private oasis of a lot features a Pool & Spa off the rear entertaining patio and grilling station and fireplace with a flat backyard for kids to play and your own Private Forest! Sundrenched rooms throughout, multiple entertaining areas and high-end finishes will provide a joyful sanctuary year-round. The main living area offers an exquisite and artfully appointed kitchen featuring oversized island topped with quartzite and waterfall edge, extensive cabinetry, stainless steel WOLF appliances including a 48" gas range/double oven, microwave and a SubZero side by side refrigerator PLUS service 'prep' area with additional cabinetry, secondary sink, SubZero beverage fridge and generous walk-in pantry. This stunning kitchen adjoins the fireside family room, covered patio with additional outdoor fireplace(5 total) as well as the breakfast area. The rest of the main floor consists of the formal dining room, living room with fireplace, designated office and discreet half-bath. Terrace level is remarkable! Bedroom/au-pair suite, large, sunny rec-room is centered on the stylish wet bar with ample storage/cabinetry, large sliding glass doors open to covered patio, fireplace, grilling station overlooking luxurious pool and garden. Upstairs bedroom level boasts 4 en-suite bedrooms including the lovely primary suite which features a cathedral ceiling, fireplace, 2 large, custom finished closets. The SPA-quality bathroom includes a large double shower with loads of shower heads, separate soaking tub, huge double vanity and roomy water closet. The secondary bedrooms all feature vaulted ceilings and tastefully tiled bathrooms. The laundry room includes generous cabinetry and sink. Morningside…Piedmont Park, the Atlanta Beltline, Virginia Highlands, and more are just a few short blocks right out your front door. Scheduled completion is late winter / early spring 2027. Email for more information
Save
Ask
Tour
Hide
Listing Snapshot
Price
$3,795,000
Days On Site
5 Days
Bedrooms
5
Inside Area (SqFt)
5,003 sqft
Total Baths
6
Full Baths
5
Partial Baths
1
Lot Size
0.3427 Acres
Year Built
2027
MLS® Number
7849988
Status
Active
Property Tax
$6,188
HOA/Condo/Coop Fees
N/A
Sq Ft Source
Builder
Friends & Family
Recent Activity
| 5 days ago | Listing first seen on site | |
| 5 days ago | Listing updated with changes from the MLS® |
General Features
Acres
0.3427
Attached Garage
Yes
Foundation
Slab
Garage
Yes
Garage Spaces
2
Green Energy Efficient
AppliancesDoorsHVACInsulationLighting
Home Warranty
Yes
Land Lease
No
Levels
Three Or More
Parking
AttachedCoveredDrivewayGarageGarage Faces SideStorage
Property Condition
Under Construction
Property Sub Type
Single Family Residence
Security
Smoke Detector(s)Carbon Monoxide Detector(s)Fire AlarmSecured Garage/Parking
Sewer
Public Sewer
SqFt Above
5003
SqFt Total
5003
Style
Traditional
Utilities
Cable AvailableElectricity AvailableNatural Gas AvailablePhone AvailableSewer AvailableWater Available
Water Source
Public
Interior Features
Appliances
DishwasherDisposalDouble OvenGas OvenGas RangeMicrowaveRange HoodRefrigeratorSelf Cleaning OvenTankless Water Heater
Basement
DaylightFinishedFullInterior EntryWalk-Out Access
Cooling
Central AirElectric
Electric
220 Volts in Garage
Fireplace
Yes
Fireplace Features
Family RoomGas StarterGreat RoomLiving RoomMaster Bedroom
Fireplaces
5
Flooring
HardwoodMarble
Heating
Central
Interior
Breakfast BarPantryIn-Law FloorplanKitchen IslandBeamed CeilingsCrown MoldingDouble VanityHis and Hers ClosetsLow Flow Plumbing FixturesVaulted Ceiling(s)Walk-In Closet(s)
Laundry Features
Electric Dryer HookupLaundry RoomSink
Window Features
Double Pane WindowsENERGY STAR Qualified Windows
Save
Ask
Tour
Hide
Exterior Features
Construction Details
BrickHardiPlank Type
Exterior
LightingPermeable PavingPrivate EntrancePrivate YardStorage
Fencing
Back YardFencedPrivacyWood
Lot Features
Back YardFront YardLandscapedPrivateRectangular LotWooded
Other Structures
None
Patio And Porch
CoveredEnclosedFront PorchRear PorchScreened
Pool Features
Gas HeatIn GroundPool/Spa ComboPrivateSalt Water
Private Pool
Yes
Road Frontage
City Street
Roof
CompositionMetalShingle
Spa Features
None
View
CityPoolTrees/Woods
Waterfront Features
None
Waterview
CityPoolTrees/Woods
Windows/Doors
Double Pane WindowsENERGY STAR Qualified Windows
Community Features
Community Features
ParkPlaygroundRestaurantSidewalksStreet LightsTennis Court(s)
Horse Property
None
Roads
Asphalt
Schools
School District
Unknown
Elementary School
Morningside-
Middle School
David T Howard
High School
Midtown
Listing Courtesy Of: KRIS R of Knapp Realty
Broker: 770-314-5856
Prefer Ph#:bondskris@yahoo.com
Listings identified with the FMLS IDX logo come from FMLS and are held by brokerage firms other than the owner of this website and the listing brokerage is identified in any listing details. Information is deemed reliable but is not guaranteed. If you believe any FMLS listing contains material that infringes your copyrighted work, please click here to review our DMCA policy and learn how to submit a takedown request.

© 2017-2026 First Multiple Listing Service, Inc.
Listings identified with the FMLS IDX logo come from FMLS and are held by brokerage firms other than the owner of this website and the listing brokerage is identified in any listing details. Information is deemed reliable but is not guaranteed. If you believe any FMLS listing contains material that infringes your copyrighted work, please click here to review our DMCA policy and learn how to submit a takedown request.
© 2017-2026 First Multiple Listing Service, Inc.
Neighborhood & Commute
Source: Walkscore
Disclosure: Community information and market data powered by Constellation Data Labs. Information is deemed reliable but not guaranteed.
Save
Ask
Tour
Hide
Did you know? You can invite friends and family to your search. They can join your search, rate and discuss listings with you.