Collette McDonald and Associates

Save
Ask
Tour
Hide
$4,000,000
2 Days On Site
2785 Ashford Road NEAtlanta, GA 30319
Single Family Residence|Pending
5
Beds
6
Total Baths
5
Full Baths
1
Partial Bath
5,230
SqFt
$765
/SqFt
2026
Built
Subdivision:
Ashford Park
County:
Dekalb
Listing Courtesy Of: CHASE MIZELL of Atlanta Fine Homes Sotheby's International
Broker: 770-289-2780
Prefer Ph#:chase@chasemizell.com
Call Now: 770.500.8400
Is this the listing for you? We can help make it yours.
770.500.8400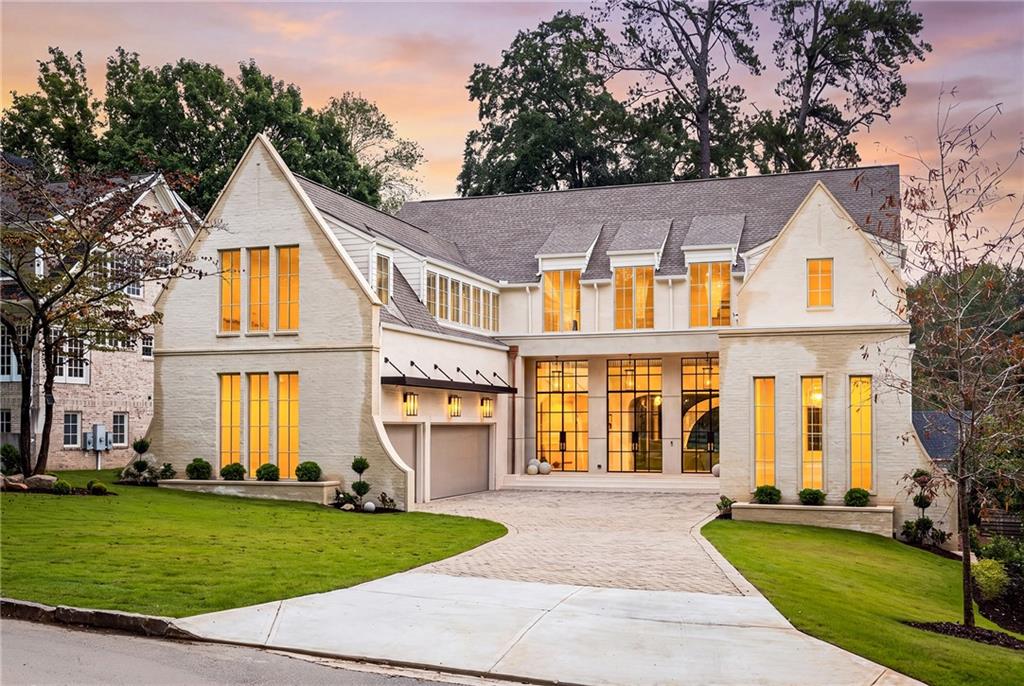
Save
Ask
Tour
Hide
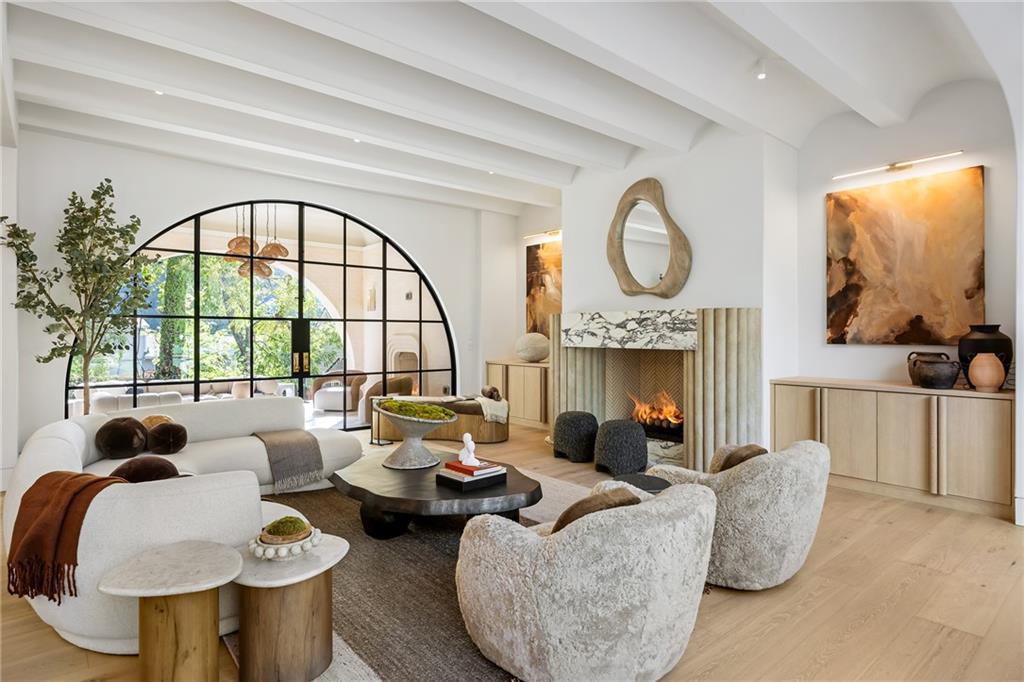
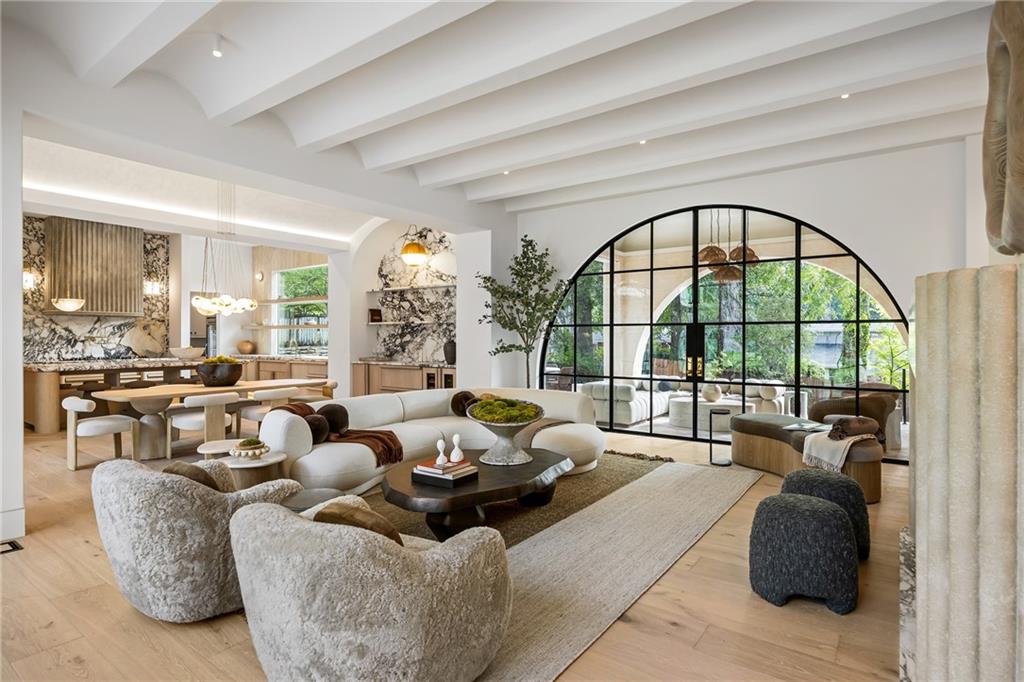
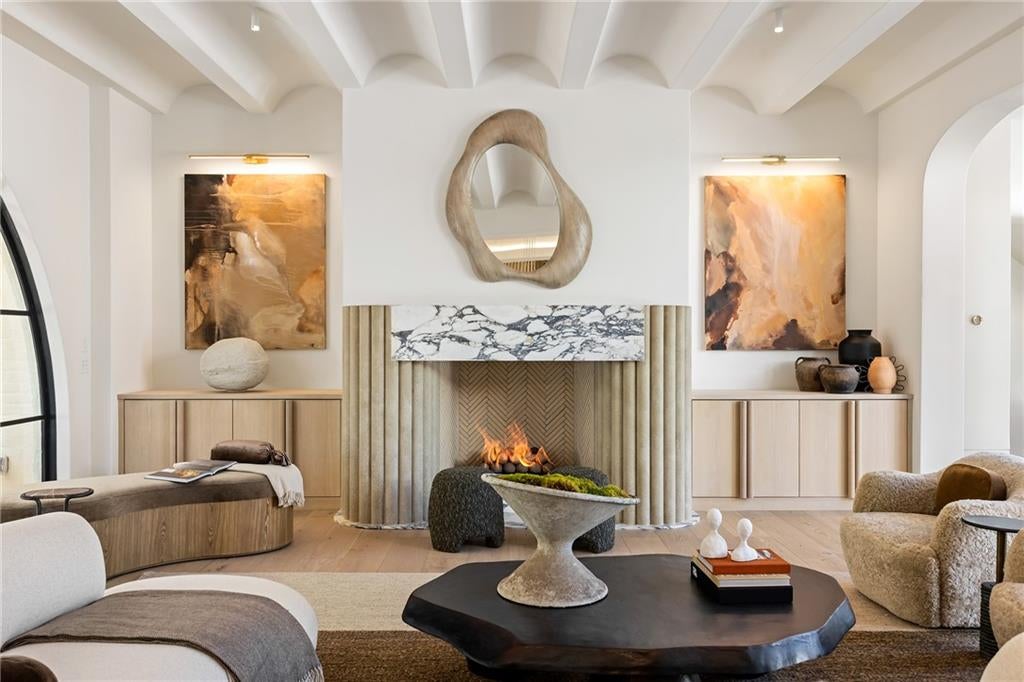
An exceptional new construction residence by Curated Collection, distinguished by its architectural sophistication, extraordinary craftsmanship, and an impressive collection of natural materials and bespoke finishes. Located in Ashford Park, the home introduces a level of design and architectural detail seldom encountered in the neighborhood. The striking exterior combines a handsome brick façade with European slurry, steeply pitched gables, and a paver driveway. Steel-and-glass entry doors reveal interiors of remarkable scale, where soaring ceilings, expansive windows, and beautifully executed architectural details establish a cohesive aesthetic throughout. The spectacular great room features soaring scalloped ceilings and an oversized arched steel-and-glass door opening to the rear terrace and landscaped grounds. A striking stone fireplace serves as the focal point, complemented by custom built-in cabinetry and carefully considered architectural detailing. An adjoining bar, recessed within an elegant arch and appointed with richly veined Calacatta Viola marble, marble shelving, and sculptural pendant lighting, provides a distinctive setting for entertaining. The kitchen is particularly impressive, featuring custom fluted white oak cabinetry, dramatic Calacatta Viola marble countertops and full-height backsplashes, a fluted range hood, and professional-grade appliances. Brass accents, including a pot filler above the gas cooktop, complement the warmth of the natural oak, while the substantial marble island features a beautifully executed bullnose edge. Integrated refrigeration and herringbone oak flooring further distinguish the space. Equally well considered are the adjoining service areas, including a walk-in pantry with checkerboard marble flooring, dark stone countertops, and beverage refrigeration, as well as a mudroom with custom locker-style cabinetry, a farmhouse sink, and its own washer and dryer. Throughout the residence, individual rooms offer their own distinctive architectural character. A gracefully curved plaster staircase rises above checkerboard marble flooring, while an extraordinary office features burnished copper-toned walls and steel-and-glass doors. A separate parlor, finished in richly lacquered walls beneath a coffered ceiling, provides an intimate setting for conversation or entertaining. The jewel-toned powder room is equally memorable, with emerald plaster walls, a decorative screen, and a sculptural marble pedestal sink. These richly layered interiors demonstrate an exceptional attention to proportion, texture, and craftsmanship. The primary suite continues the home’s sophisticated architectural vocabulary, particularly in the magnificent bathroom, where a barrel-vaulted ceiling crowns an exquisite composition of Calacatta Viola marble. A freestanding soaking tub, expansive glass-enclosed shower with brass fixtures, and custom double vanity create an exceptionally appointed private retreat. The secondary bedrooms are similarly distinguished, with beautifully finished bathrooms featuring custom vanities, handcrafted zellige tile, and designer lighting. An upstairs laundry room, thoughtfully equipped with two stacked washer-and-dryer sets, provides exceptional convenience. Beyond the interiors, an expansive covered rear terrace features graceful arched openings and an outdoor fireplace, providing a substantial extension of the home’s entertaining spaces while overlooking the beautifully landscaped, private grounds. With its commanding architectural presence, extensive custom millwork, extraordinary stone selections, and richly detailed interiors, this residence represents a particularly compelling offering in Ashford Park. Every element, from the oversized arched steel-and-glass door and sculptural plasterwork to the handcrafted cabinetry and distinctive architectural finishes, reflects the caliber of design and construction more commonly associated with Atlanta’s finest custom estates.
Save
Ask
Tour
Hide
Listing Snapshot
Price
$4,000,000
Days On Site
2 Days
Bedrooms
5
Inside Area (SqFt)
5,230 sqft
Total Baths
6
Full Baths
5
Partial Baths
1
Lot Size
0.33 Acres
Year Built
2026
MLS® Number
7850006
Status
Pending
Property Tax
$14,002
HOA/Condo/Coop Fees
N/A
Sq Ft Source
Builder
Friends & Family
Recent Activity
| 2 days ago | Listing first seen on site | |
| 2 days ago | Listing updated with changes from the MLS® |
General Features
Acres
0.33
Attached Garage
Yes
Foundation
Concrete Perimeter
Garage
Yes
Garage Spaces
3
Green Energy Efficient
AppliancesThermostat
Land Lease
No
Levels
Three Or More
Parking
AttachedDrivewayGarage
Property Condition
New Construction
Property Sub Type
Single Family Residence
Security
Closed Circuit Camera(s)Secured Garage/ParkingSecurity LightsSmoke Detector(s)
Sewer
Public Sewer
SqFt Total
5230
Style
European
Utilities
Cable AvailableElectricity AvailableNatural Gas AvailableSewer AvailableUnderground UtilitiesWater Available
Water Source
Public
Interior Features
Appliances
DishwasherDisposalDryerElectric OvenGas RangeMicrowaveRange HoodRefrigeratorWasher
Basement
FinishedPartial
Cooling
Central AirZoned
Fireplace
Yes
Fireplace Features
Living RoomOutside
Fireplaces
2
Flooring
HardwoodMarbleTile
Heating
Natural GasZoned
Interior
Breakfast BarEat-in KitchenPantryKitchen IslandBeamed CeilingsBookcasesCoffered Ceiling(s)Double VanityHigh Speed InternetHis and Hers ClosetsRecessed LightingVaulted Ceiling(s)Walk-In Closet(s)Wet Bar
Laundry Features
Laundry RoomMain LevelSinkUpper Level
Main Level Bedrooms
1
Window Features
Insulated Windows
Save
Ask
Tour
Hide
Exterior Features
Construction Details
BrickHardiPlank TypeStucco
Exterior
Gas GrillLightingPrivate Yard
Fencing
Back YardStoneWood
Lot Features
Back YardFront YardLandscapedLevelPrivateWooded
Other Structures
Outdoor Kitchen
Patio And Porch
CoveredPatio
Pool Features
None
Road Frontage
City Street
Roof
CompositionShingle
Spa Features
None
View
Trees/Woods
Waterfront Features
None
Waterview
Trees/Woods
Windows/Doors
Insulated Windows
Community Features
Community Features
Street Lights
Horse Property
None
Roads
AsphaltPaved
Schools
School District
Unknown
Elementary School
Ashford Park
Middle School
Chamblee
High School
Chamblee
Listing Courtesy Of: CHASE MIZELL of Atlanta Fine Homes Sotheby's International
Broker: 770-289-2780
Prefer Ph#:chase@chasemizell.com
Listings identified with the FMLS IDX logo come from FMLS and are held by brokerage firms other than the owner of this website and the listing brokerage is identified in any listing details. Information is deemed reliable but is not guaranteed. If you believe any FMLS listing contains material that infringes your copyrighted work, please click here to review our DMCA policy and learn how to submit a takedown request.

© 2017-2026 First Multiple Listing Service, Inc.
Listings identified with the FMLS IDX logo come from FMLS and are held by brokerage firms other than the owner of this website and the listing brokerage is identified in any listing details. Information is deemed reliable but is not guaranteed. If you believe any FMLS listing contains material that infringes your copyrighted work, please click here to review our DMCA policy and learn how to submit a takedown request.
© 2017-2026 First Multiple Listing Service, Inc.
Neighborhood & Commute
Source: Walkscore
Disclosure: Community information and market data powered by Constellation Data Labs. Information is deemed reliable but not guaranteed.
Save
Ask
Tour
Hide
Did you know? You can invite friends and family to your search. They can join your search, rate and discuss listings with you.