Collette McDonald and Associates

Save
Ask
Tour
Hide
$3,250,000
2 Days On Site
440 Old Homestead TrailJohns Creek, GA 30097
For Sale|Single Family Residence|Active
5
Beds
6
Total Baths
5
Full Baths
1
Partial Bath
8,584
SqFt
$379
/SqFt
1996
Built
Subdivision:
Homestead
County:
Fulton
Listing Courtesy Of: RYAN C ASSAD of Keller Williams Realty Atlanta Partners
Broker: 678-520-8661
Prefer Ph#:ryan@ryanassad.com
Call Now: 770.500.8400
Is this the listing for you? We can help make it yours.
770.500.8400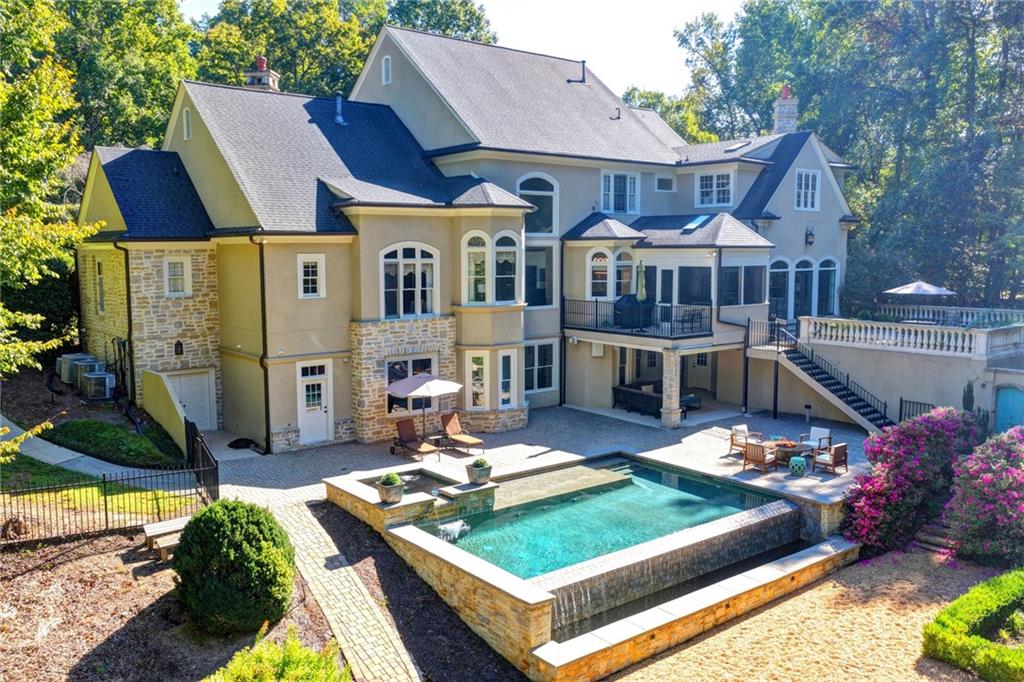
Save
Ask
Tour
Hide
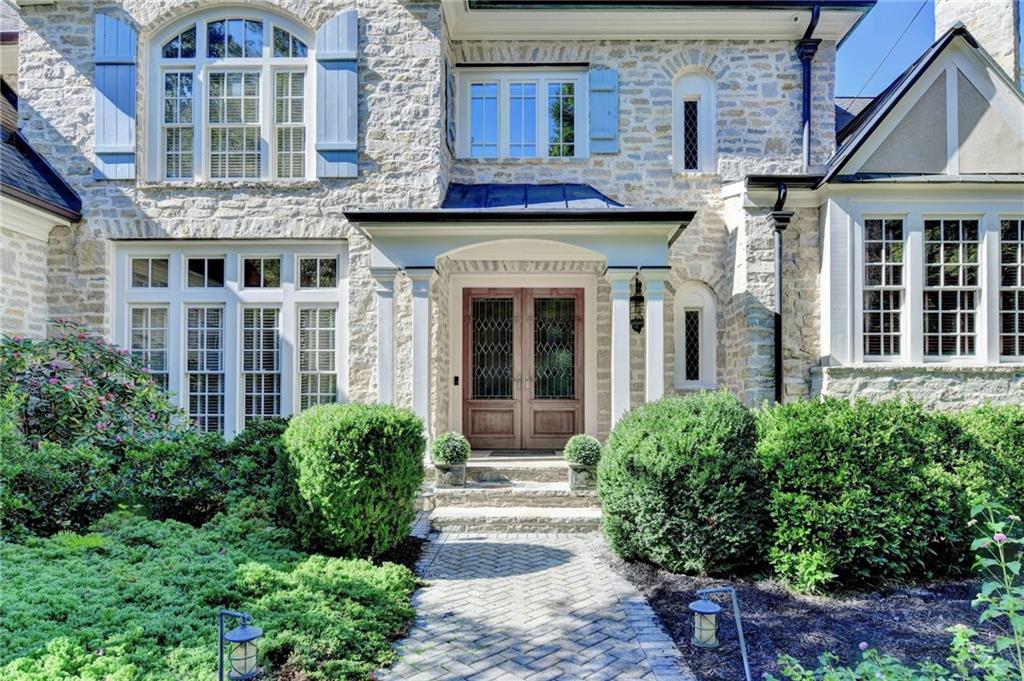
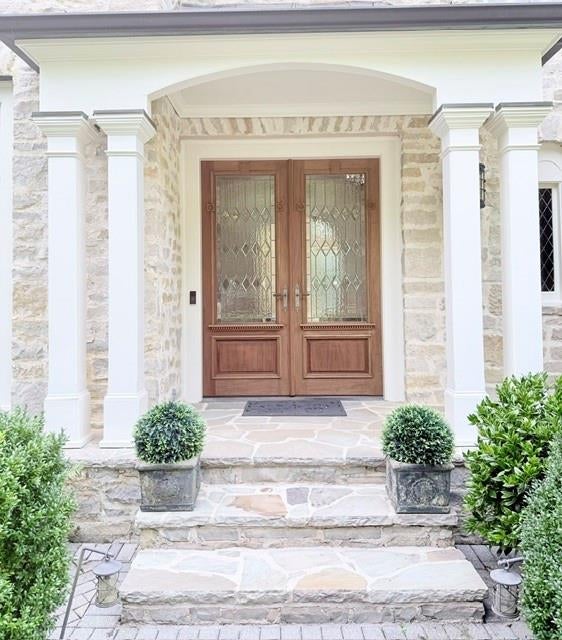
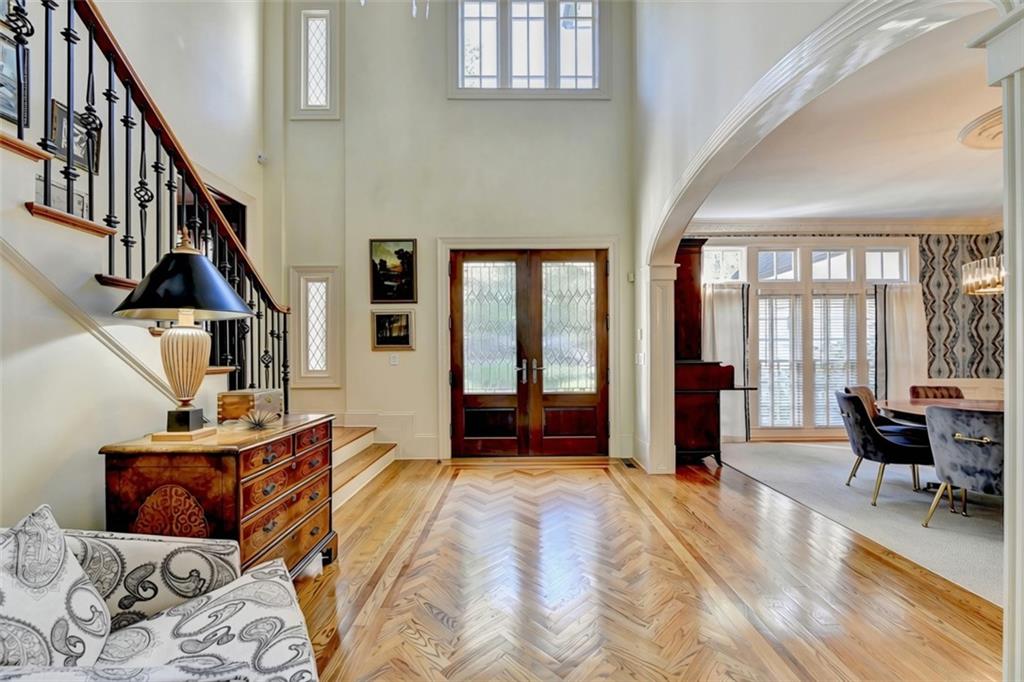
Exquisite luxury ESTATE on 2.9 PRIVATE ACRES featuring 8,584 sq ft, 5+ beds/5.5 baths, MASTER-ON-MAIN, SALTWATER POOL & SPA and TENNIS COURT, all in one of Johns Creek’s most exclusive GATED COMMUNITIES! A CIRCULAR DRIVEWAY & manicured LANDSCAPING lead to custom double doors opening to the 2-story foyer with herringbone hardwood floors. To your right the wood-paneled LIBRARY features a marble FIREPLACE, BUILT-INS & a CONCEALED DOOR providing private access to the MASTER SUITE, perfect for working from home. To your left, the family-sized DINING ROOM features a CEILING MEDALLION, picture frame molding & wall of windows. A floor-to-ceiling ARCHED WINDOW fills the grand TWO-STORY FAMILY ROOM with natural light. The open, light-filled CHEF’S KITCHEN features abundant CUSTOM CABINETRY, QUARTZ countertops, an oversized ISLAND with double sinks, a unique GAS & ELECTRIC COMBINATION COOKTOP, a BUILT-IN REFRIGERATOR, DOUBLE WALL OVENS, WARMING DRAWER, a VACUUM sweep inlet under the sink, dimensional glass tile backsplash & a BUTLER’S PANTRY. A custom BUILT-IN BANQUETTE wraps the island for effortless casual dining. The sunlit BREAKFAST NOOK, tucked into a BAY WINDOW overlooks the stunning backyard. Arched openings connect to the KEEPING ROOM with COFFERED CEILING, cast-stone FIREPLACE, game table area, custom cabinetry & STEEL-FRAMED FRENCH DOORS to the expansive PATIO with WATER FEATURE, raised stone garden beds & balustrades & stairs leading down to the POOL. Doors from the KITCHEN & KEEPING ROOM open to the SCREENED PORCH that features a VAULTED ceiling with SKYLIGHTS and door to a GRILLING DECK. The luxurious MAIN-FLOOR MASTER SUITE features a TRAY CEILING, ARCHED WINDOW WALL, BUILT-IN BOOKCASES & a bayed SITTING AREA. The MASTER BATH features a NEW SOAKING TUB, marble countertops, SHOWER WITH DUAL SHOWERHEADS, 2 VANITY AREAS & 2 WALK-IN CLOSETS, one with a MAKEUP COUNTER & a hidden 3-sided mirror. The suite also includes a convenient MORNING KITCHEN with refrigerator & microwave, perfect for morning coffee or a late-night snack. A LAUNDRY/MUDROOM with SINK & a built-in DOG NOOK & a powder room complete the main level. Dual staircases lead upstairs. The upper level features FOUR spacious secondary bedrooms & THREE REMODELED BATHROOMS (one is a Jack and Jill), & a HUGE BONUS ROOM, an ideal space for another BEDROOM, ART STUDIO, FLEX ROOM or PLAYROOM! The professionally finished TERRACE LEVEL is an entertainer’s dream! The spacious LIVING ROOM features a FIREPLACE, tray ceiling & STONE ARCHWAYS leading to the GAME ROOM. The BAR features a refrigerator, wine COOLER, sink & island & a SERVE-THROUGH WINDOW with shutters opening to the MEDIA ROOM. The MEDIA/MUSIC ROOM features BUILT-IN SEATING & custom cabinetry around the TV. An EXERCISE ROOM offers the flexibility to serve as a 6TH BEDROOM, perfect for guests. A FULL, TILED BATHROOM & TONS OF STORAGE, including a storage area with DOUBLE DOORS, perfect for a RIDE-ON MOWER & more complete this level. Walk out to the sprawling COVERED PATIO & pool deck. Outdoors, your PRIVATE RESORT awaits! The stunning VANISHING-EDGE SALTWATER POOL & SPA with CASCADING WATERFALL is surrounded by expansive TERRACES, a GAS FIRE PIT & lush LANDSCAPING. Continue to the LIGHTED TENNIS COURT, easily converted to PICKLEBALL, with a COVERED PAVILION. It also features a peaceful SEATING AREA and boxwood garden, all set against a backdrop of MATURE TREES for exceptional PRIVACY. The property is FULLY FENCED & includes a DEDICATED DOG YARD! Additional features include a WHOLE-HOME AIR PURIFICATION SYSTEM, FRESHLY PAINTED EXTERIOR, TRIM & SHUTTERS, WHOLE HOME SPEAKERS. The list of features goes on & on; this home must be seen to be fully appreciated! Perfectly located in the sought-after NORTHVIEW HIGH SCHOOL district & minutes to schools, shopping & parks & 8 MINUTES to the new MEDLEY SHOPPING CENTER! Rarely does a home of this caliber become available in such a private, prestigious setting. Truly move-in ready!
Save
Ask
Tour
Hide
Listing Snapshot
Price
$3,250,000
Days On Site
2 Days
Bedrooms
5
Inside Area (SqFt)
8,584 sqft
Total Baths
6
Full Baths
5
Partial Baths
1
Lot Size
2.91 Acres
Year Built
1996
MLS® Number
7850129
Status
Active
Property Tax
$13,006
HOA/Condo/Coop Fees
$468.75 monthly
Sq Ft Source
Appraiser
Friends & Family
Recent Activity
| 2 days ago | Listing first seen on site | |
| 2 days ago | Listing updated with changes from the MLS® |
General Features
Acres
2.91
Attached Garage
Yes
Foundation
Combination
Garage
Yes
Garage Spaces
3
Land Lease
No
Levels
Two
Parking
AttachedGarageGarage Door OpenerGarage Faces SideKitchen LevelDriveway
Property Sub Type
Single Family Residence
Security
Security SystemCarbon Monoxide Detector(s)Security GateSecurity System OwnedSmoke Detector(s)
Sewer
Public Sewer
SqFt Total
8584
Style
Traditional
Utilities
Cable AvailableElectricity AvailableNatural Gas AvailablePhone AvailableSewer AvailableUnderground UtilitiesWater Available
Water Source
Public
Interior Features
Appliances
DishwasherDisposalDouble OvenElectric OvenGas CooktopGas Water HeaterMicrowaveRefrigerator
Basement
DaylightExterior EntryFinishedFullInterior Entry
Cooling
Ceiling Fan(s)Central AirElectricZoned
Electric
220 Volts
Fireplace
Yes
Fireplace Features
BasementFire PitGas LogStone
Fireplaces
4
Flooring
CarpetCeramic TileHardwood
Heating
CentralForced AirNatural GasZoned
Interior
Breakfast BarEat-in KitchenPantryKitchen IslandBeamed CeilingsBookcasesCentral VacuumCoffered Ceiling(s)Double VanityHis and Hers ClosetsSound SystemVaulted Ceiling(s)Walk-In Closet(s)Wet BarMaster Downstairs
Laundry Features
Laundry RoomMain LevelSink
Main Level Bedrooms
1
Window Features
Bay Window(s)Double Pane WindowsWindow Treatments
Save
Ask
Tour
Hide
Exterior Features
Construction Details
Stone
Exterior
Private EntrancePrivate YardTennis Court(s)
Fencing
Back YardFencedWrought Iron
Lot Features
Cul-De-SacLandscapedLevelPrivateWooded
Other Structures
CabanaGazeboOther
Patio And Porch
CoveredDeckFront PorchPatioRear PorchScreenedTerrace
Pool Features
FencedGuniteIn GroundSalt WaterWaterfall
Road Frontage
Private Road
Roof
CompositionShingle
Spa Features
None
View
Trees/Woods
Waterfront Features
None
Waterview
Trees/Woods
Windows/Doors
Bay Window(s)Double Pane WindowsWindow Treatments
Community Features
Association Fee
$5625.0
Association Fee Frequency
Annually
Community Features
GatedStreet Lights
Horse Property
None
Roads
AsphaltPaved
Schools
School District
Unknown
Elementary School
Shakerag
Middle School
River Trail
High School
Northview
Listing Courtesy Of: RYAN C ASSAD of Keller Williams Realty Atlanta Partners
Broker: 678-520-8661
Prefer Ph#:ryan@ryanassad.com
Listings identified with the FMLS IDX logo come from FMLS and are held by brokerage firms other than the owner of this website and the listing brokerage is identified in any listing details. Information is deemed reliable but is not guaranteed. If you believe any FMLS listing contains material that infringes your copyrighted work, please click here to review our DMCA policy and learn how to submit a takedown request.

© 2017-2026 First Multiple Listing Service, Inc.
Listings identified with the FMLS IDX logo come from FMLS and are held by brokerage firms other than the owner of this website and the listing brokerage is identified in any listing details. Information is deemed reliable but is not guaranteed. If you believe any FMLS listing contains material that infringes your copyrighted work, please click here to review our DMCA policy and learn how to submit a takedown request.
© 2017-2026 First Multiple Listing Service, Inc.
Neighborhood & Commute
Source: Walkscore
Disclosure: Community information and market data powered by Constellation Data Labs. Information is deemed reliable but not guaranteed.
Save
Ask
Tour
Hide
Did you know? You can invite friends and family to your search. They can join your search, rate and discuss listings with you.