Collette McDonald and Associates

Save
Ask
Tour
Hide
$1,300,000
2 Days On Site
760 Denards Mill SEMarietta, GA 30067
For Sale|Single Family Residence|Active
4
Beds
4
Total Baths
3
Full Baths
1
Partial Bath
3,959
SqFt
$328
/SqFt
1984
Built
Subdivision:
Sibley Forest
County:
Cobb
Listing Courtesy Of: STEWART HAMMOND of HOME Luxury Real Estate
Broker: 404-451-4602
Prefer Ph#:stewhamm@yahoo.com
Call Now: 770.500.8400
Is this the listing for you? We can help make it yours.
770.500.8400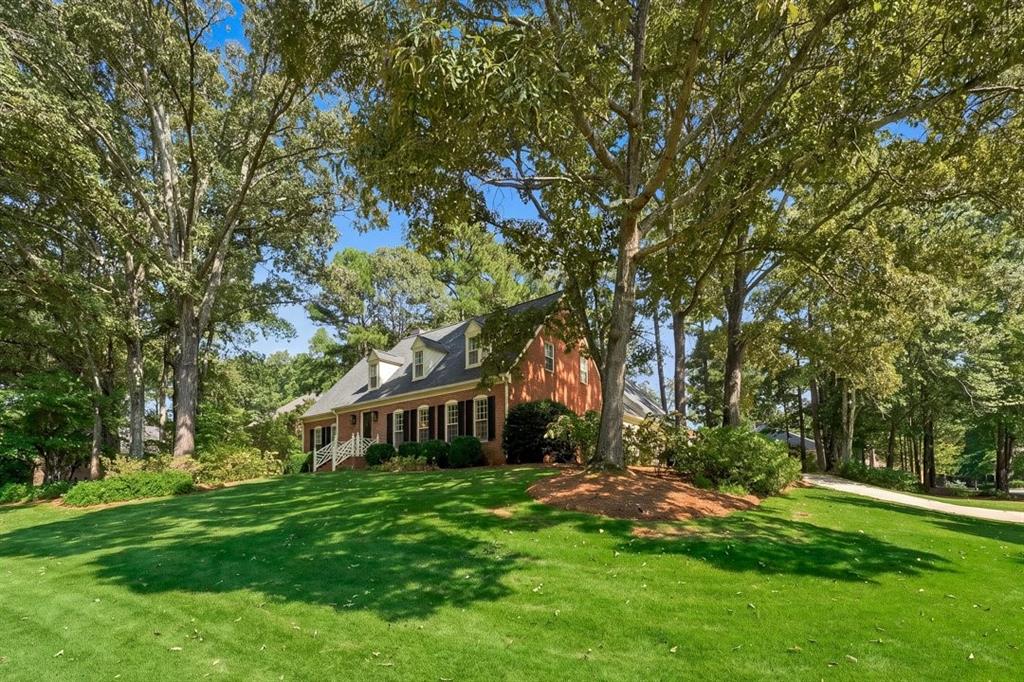
Save
Ask
Tour
Hide
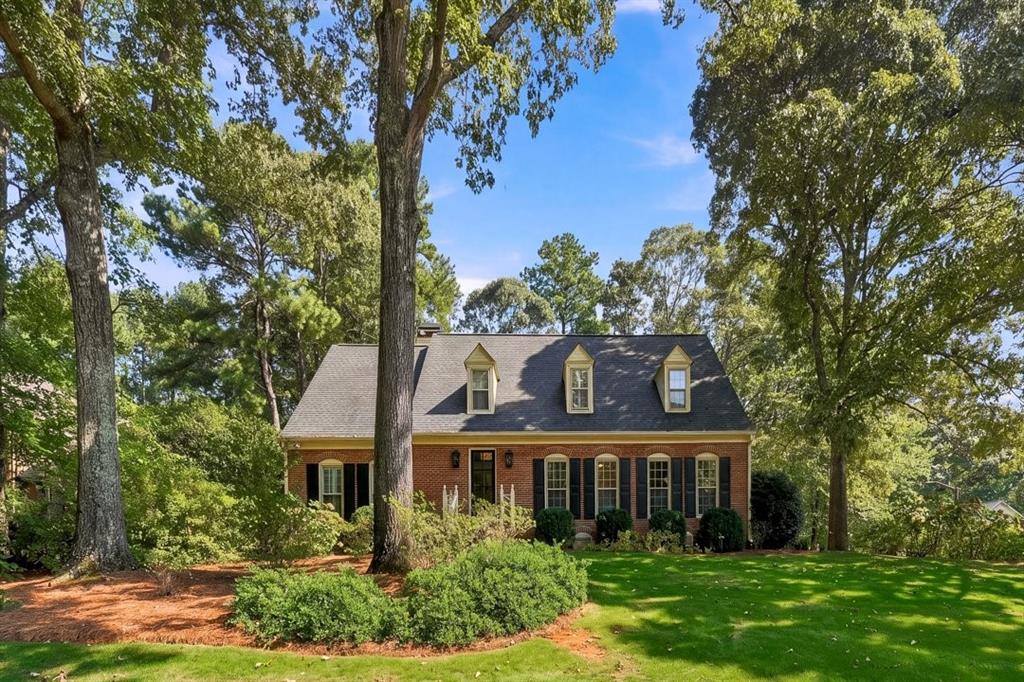
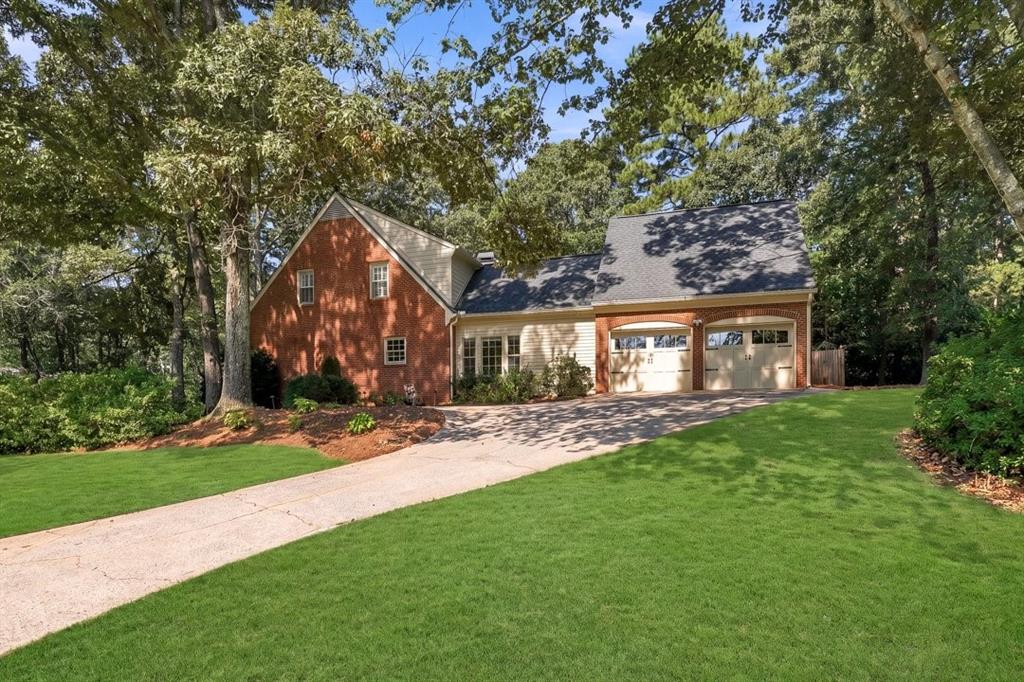
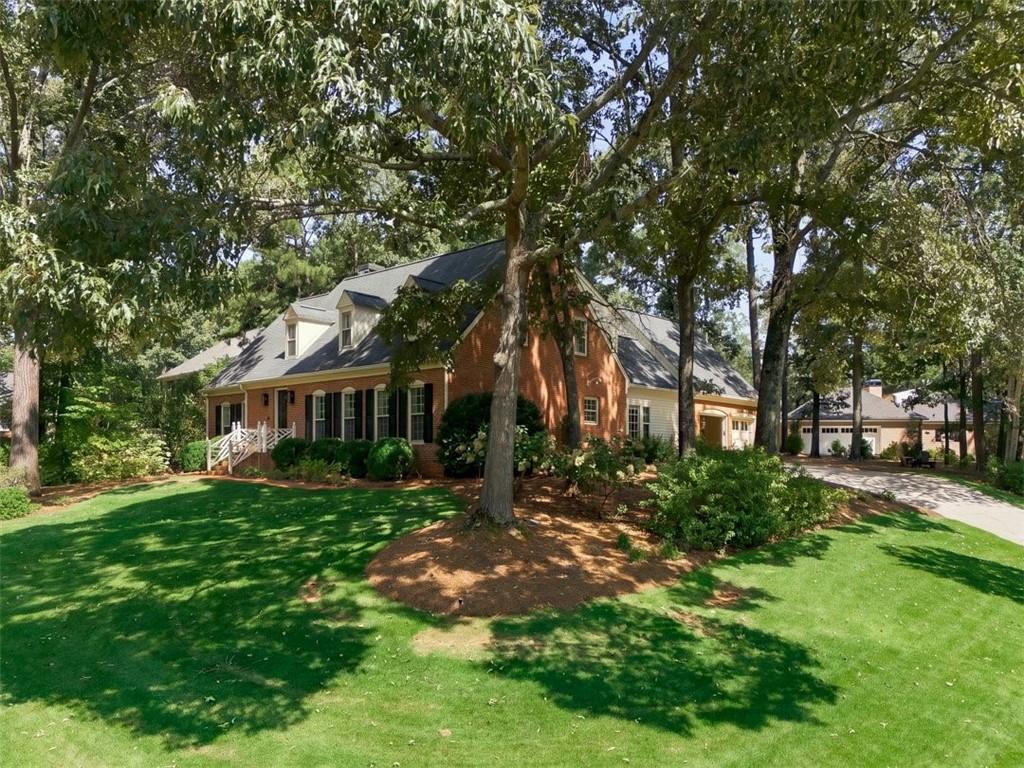
COME SEE OCT 11 TWO TO FOUR. Welcome to 760 Denards Mill SE, an immaculate, beautifully updated home tucked away on a quiet cul-de-sac in sought-after Sibley Forest. Set on approximately half an acre with exceptional curb appeal, this lovingly maintained three-sided brick home offers generous living spaces, thoughtful upgrades, and a wonderfully private backyard—all in an incredibly convenient East Cobb location. Inside, you’ll find 4 bedrooms, 3½ baths, nine-foot ceilings on the main level, beautiful hardwood floors, plantation shutters, extensive molding and trim work, and recessed lighting throughout. The spacious family room features a wet bar with sink, while the elegant dining room makes a sophisticated statement with designer grasscloth wallpaper. The large chef’s kitchen is designed for both everyday living and entertaining, offering abundant cabinetry, stainless steel appliances, a gas range, and a warming drawer with slow-cooker functionality. A true highlight is the main-level primary suite, featuring a tray ceiling, chandelier, and spacious bath with a Jacuzzi tub and heated floors. Upstairs, additional bedrooms provide plenty of space for family and guests. A versatile bonus room offers even more flexibility and is ideal as a recreation room, home office, hobby space, or home gym. Outside, enjoy the beautifully landscaped grounds and brick patio overlooking a private, protected backyard. The two-car garage features custom-coated floors and excellent storage. Major home systems are newer and have been regularly maintained and serviced, making this exceptional property truly move-in ready. Sibley Forest is one of the area’s most desirable and active communities, with 301 homes and amenities that include a 25-meter pool plus kiddie pool, six tennis courts, four pickleball courts, playground, renovated clubhouse, and an active HOA with neighborhood events and social groups. Private neighborhood entrances provide direct access to the Chattahoochee River National Recreation Area and miles of scenic hiking and biking trails leading to the Chattahoochee River. Two private walkways also provide convenient access to highly regarded Sope Creek Elementary. Just minutes from I-75 and I-285, this exceptional home combines a peaceful neighborhood setting, outstanding community amenities, highly sought-after schools, and a close-in location.
Save
Ask
Tour
Hide
Listing Snapshot
Price
$1,300,000
Days On Site
2 Days
Bedrooms
4
Inside Area (SqFt)
3,959 sqft
Total Baths
4
Full Baths
3
Partial Baths
1
Lot Size
0.45 Acres
Year Built
1984
MLS® Number
7850198
Status
Active
Property Tax
$2,667
HOA/Condo/Coop Fees
$115 monthly
Sq Ft Source
Public Records
Friends & Family
Recent Activity
| 2 days ago | Listing first seen on site | |
| 2 days ago | Listing updated with changes from the MLS® |
General Features
Acres
0.45
Foundation
Block
Garage
Yes
Garage Spaces
2
Land Lease
No
Levels
Two
Parking
GarageGarage Door OpenerGarage Faces SideKitchen Level
Property Sub Type
Single Family Residence
Security
Smoke Detector(s)Security SystemFire AlarmSecured Garage/ParkingSecurity System Owned
Sewer
Public Sewer
SqFt Above
3959
SqFt Total
3959
Style
Traditional
Utilities
Cable AvailableElectricity AvailableNatural Gas AvailablePhone AvailableSewer AvailableWater Available
Water Source
Public
Interior Features
Appliances
DishwasherDisposalDouble OvenGas CooktopMicrowaveRefrigeratorTankless Water Heater
Basement
None
Cooling
Central Air
Electric
220 Volts
Fireplace
Yes
Fireplace Features
Family Room
Fireplaces
1
Flooring
CarpetHardwood
Heating
CentralForced AirNatural Gas
Interior
Breakfast BarEat-in KitchenPantryKitchen IslandBookcasesCrown MoldingDouble VanityHigh Speed InternetHis and Hers ClosetsRecessed LightingTray Ceiling(s)Walk-In Closet(s)Wet BarMaster Downstairs
Laundry Features
Laundry RoomMain Level
Main Level Bedrooms
1
Window Features
Plantation ShuttersStorm Window(s)
Bonus Room
Level - UpperDescription - large room above garage = gym, ofc, hobby, rec
Save
Ask
Tour
Hide
Exterior Features
Construction Details
Frame
Exterior
Gas GrillPrivate YardRain Gutters
Fencing
None
Lot Features
Back YardCorner LotCul-De-SacFront YardLandscapedPrivate
Other Structures
None
Patio And Porch
Patio
Pool Features
None
Road Frontage
None
Roof
Composition
Spa Features
None
View
Neighborhood
Waterfront Features
None
Waterview
Neighborhood
Windows/Doors
Plantation ShuttersStorm Window(s)
Community Features
Accessibility Features
Therapeutic Whirlpool
Association Fee
$1380.0
Association Fee Frequency
Annually
Community Features
ClubhousePlaygroundPoolTennis Court(s)
Horse Property
None
Financing Terms Available
CashConventional
Roads
Asphalt
Schools
School District
Unknown
Elementary School
Sope Creek
Middle School
East Cobb
High School
Wheeler
Listing Courtesy Of: STEWART HAMMOND of HOME Luxury Real Estate
Broker: 404-451-4602
Prefer Ph#:stewhamm@yahoo.com
Listings identified with the FMLS IDX logo come from FMLS and are held by brokerage firms other than the owner of this website and the listing brokerage is identified in any listing details. Information is deemed reliable but is not guaranteed. If you believe any FMLS listing contains material that infringes your copyrighted work, please click here to review our DMCA policy and learn how to submit a takedown request.

© 2017-2026 First Multiple Listing Service, Inc.
Listings identified with the FMLS IDX logo come from FMLS and are held by brokerage firms other than the owner of this website and the listing brokerage is identified in any listing details. Information is deemed reliable but is not guaranteed. If you believe any FMLS listing contains material that infringes your copyrighted work, please click here to review our DMCA policy and learn how to submit a takedown request.
© 2017-2026 First Multiple Listing Service, Inc.
Neighborhood & Commute
Source: Walkscore
Disclosure: Community information and market data powered by Constellation Data Labs. Information is deemed reliable but not guaranteed.
Save
Ask
Tour
Hide