Collette McDonald and Associates

Save
Ask
Tour
Hide
$2,950,000
2 Days On Site
49 Huntington Road NEAtlanta, GA 30309
For Sale|Single Family Residence|Active
6
Beds
6
Total Baths
5
Full Baths
1
Partial Bath
5,500
SqFt
$536
/SqFt
1999
Built
Subdivision:
Brookwood Hills
County:
Fulton
Listing Courtesy Of: PATTI JUNGER of Dorsey Alston Realtors
Broker: 404-352-2010
Prefer Ph#:pattijunger@dorseyalston.com
Call Now: 770.500.8400
Is this the listing for you? We can help make it yours.
770.500.8400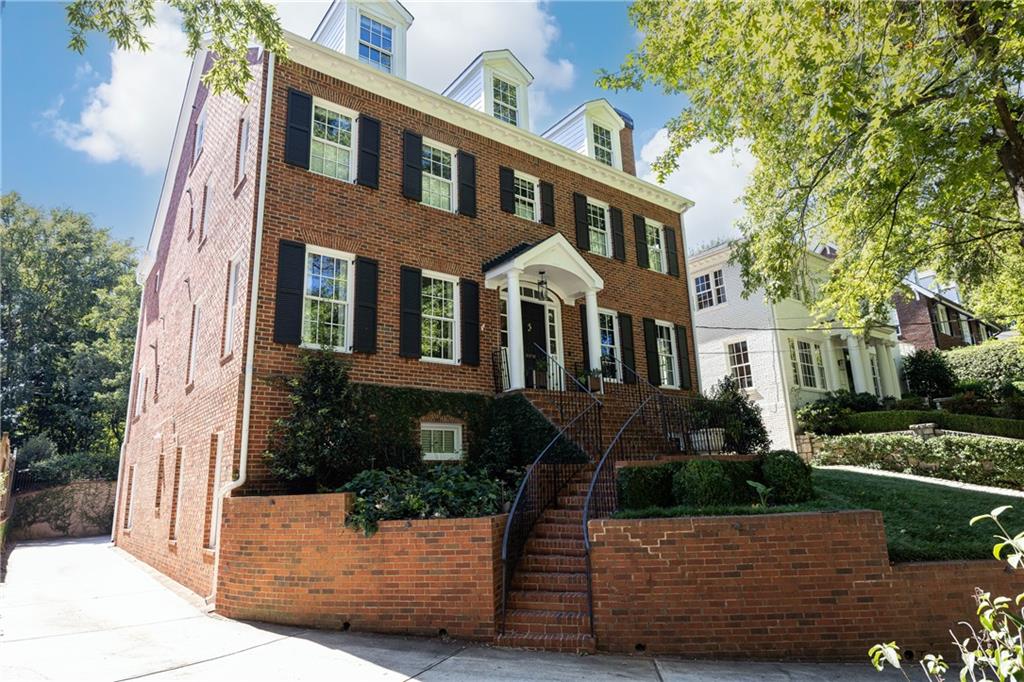


Save
Ask
Tour
Hide
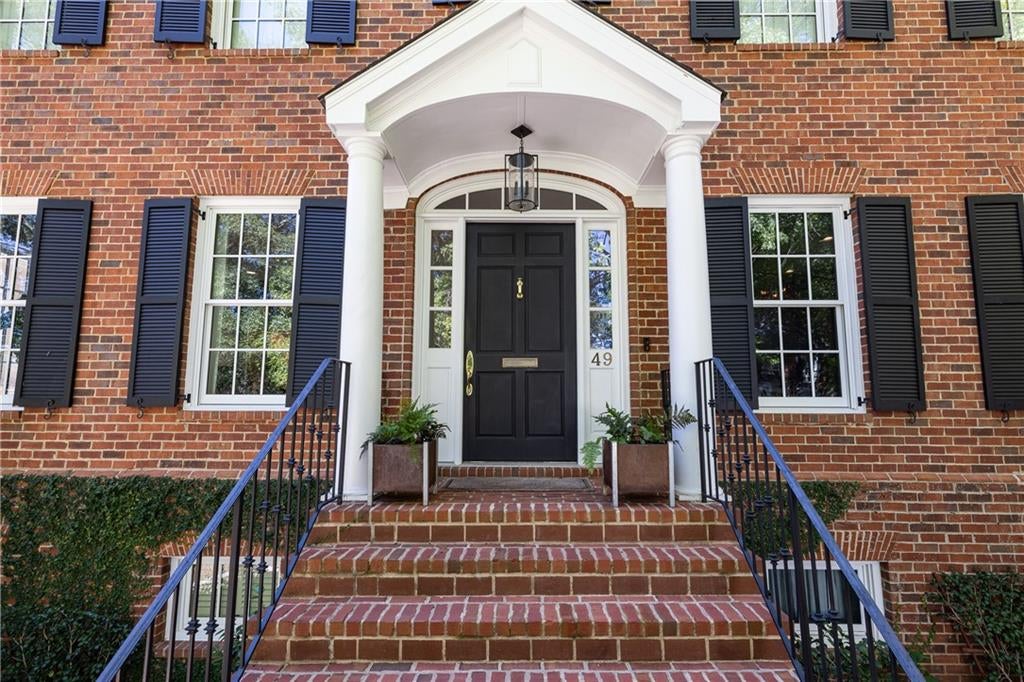
Exceptional Harrison Design home in coveted Brookwood Hills, beautifully renovated throughout and offering an extraordinary combination of timeless architecture, sophisticated interiors, and modern luxury. High ceilings, gracious living spaces, designer lighting, and an elevator serving all levels create a home that is as functional as it is beautiful. A welcoming entry leads to an elegant formal dining room and dramatic fireside living room, while the stunning chef's kitchen serves as the heart of the home. Thoughtfully designed with custom cabinetry, quartzite countertops, a generous island, Wolf and Sub-Zero appliances, and a Wolf steam oven, the kitchen opens to a charming breakfast area and light-filled family room. Just beyond, an incredible screened porch with a soaring stone fireplace provides the perfect setting for year-round entertaining and overlooks the beautifully landscaped, flat, fenced backyard. The luxurious primary suite is a private retreat featuring separate walk-in closets and a beautifully appointed marble bath with heated floors, a soaking tub, and an oversized shower. Additional bedrooms, beautifully renovated marble baths, and flexible spaces for a home office, playroom, or exercise room provide room for every need. The fully finished terrace level offers exceptional additional living space, including a bedroom and bath, gathering area, and soundproofed media room for the ultimate movie-night experience. Extensive improvements include whole-house water filtration (2024), tankless water heaters (2023), new main-level HVAC (2025), updated lighting throughout, and new landscaping and outdoor lighting (2025). Additional highlights include an infrared sauna, two washers and two dryers, and a rare three-car garage with additional space for a golf cart and an electric vehicle charging port. Perfectly situated in one of Atlanta's most beloved neighborhoods, residents enjoy the wonderful sense of community and access to the Brookwood Hills neighborhood pool, tennis courts, and playground. A truly special opportunity to enjoy beautifully updated living in the heart of Brookwood Hills!
Save
Ask
Tour
Hide
Listing Snapshot
Price
$2,950,000
Days On Site
2 Days
Bedrooms
6
Inside Area (SqFt)
5,500 sqft
Total Baths
6
Full Baths
5
Partial Baths
1
Lot Size
0.2397 Acres
Year Built
1999
MLS® Number
7851099
Status
Active
Property Tax
$33,856
HOA/Condo/Coop Fees
N/A
Sq Ft Source
Owner
Friends & Family
Recent Activity
| 2 days ago | Listing first seen on site | |
| 2 days ago | Listing updated with changes from the MLS® |
General Features
Acres
0.2397
Foundation
None
Garage
Yes
Garage Spaces
3
Land Lease
No
Levels
Two
Parking
Garage
Property Sub Type
Single Family Residence
Security
Smoke Detector(s)Security SystemCarbon Monoxide Detector(s)Fire AlarmSecurity System Owned
Sewer
Public Sewer
SqFt Total
5500
Style
Traditional
Utilities
Cable AvailableElectricity AvailableNatural Gas AvailablePhone AvailableSewer AvailableUnderground UtilitiesWater Available
Water Source
Public
Interior Features
Appliances
DishwasherDisposalDouble OvenDryerGas RangeRefrigeratorSelf Cleaning OvenTankless Water HeaterWasher
Basement
DaylightExterior EntryFinishedFull
Cooling
Ceiling Fan(s)Central AirZoned
Electric
220 Volts
Fireplace
Yes
Fireplace Features
Gas LogGas StarterGreat RoomMasonryOutside
Fireplaces
3
Flooring
Hardwood
Heating
Forced AirNatural GasZoned
Interior
Eat-in KitchenPantryKitchen IslandBookcasesElevatorEntrance FoyerHigh Speed InternetHis and Hers ClosetsWalk-In Closet(s)
Laundry Features
Laundry RoomUpper Level
Window Features
Shutters
Save
Ask
Tour
Hide
Exterior Features
Exterior
Garden
Fencing
Back YardFenced
Lot Features
LevelPrivate
Other Structures
None
Patio And Porch
Rear PorchScreened
Pool Features
None
Road Frontage
City Street
Roof
Composition
Spa Features
None
View
Neighborhood
Waterfront Features
None
Waterview
Neighborhood
Windows/Doors
Shutters
Community Features
Accessibility Features
Accessible Elevator Installed
Community Features
ClubhouseParkPlaygroundPoolSidewalksStreet LightsTennis Court(s)
Horse Property
None
Roads
Asphalt
Schools
School District
Unknown
Elementary School
E. Rivers
Middle School
Willis A. Sutton
High School
North Atlanta
Listing Courtesy Of: PATTI JUNGER of Dorsey Alston Realtors
Broker: 404-352-2010
Prefer Ph#:pattijunger@dorseyalston.com
Listings identified with the FMLS IDX logo come from FMLS and are held by brokerage firms other than the owner of this website and the listing brokerage is identified in any listing details. Information is deemed reliable but is not guaranteed. If you believe any FMLS listing contains material that infringes your copyrighted work, please click here to review our DMCA policy and learn how to submit a takedown request.

© 2017-2026 First Multiple Listing Service, Inc.
Listings identified with the FMLS IDX logo come from FMLS and are held by brokerage firms other than the owner of this website and the listing brokerage is identified in any listing details. Information is deemed reliable but is not guaranteed. If you believe any FMLS listing contains material that infringes your copyrighted work, please click here to review our DMCA policy and learn how to submit a takedown request.
© 2017-2026 First Multiple Listing Service, Inc.
Neighborhood & Commute
Source: Walkscore
Disclosure: Community information and market data powered by Constellation Data Labs. Information is deemed reliable but not guaranteed.
Save
Ask
Tour
Hide