Collette McDonald and Associates

Save
Ask
Tour
Hide
$515,000
7 Days On Site
3909 Ashford Lake Court NEBrookhaven, GA 30319
For Sale|Condominium|Active
3
Beds
3
Total Baths
2
Full Baths
1
Partial Bath
2,230
SqFt
$231
/SqFt
1985
Built
Subdivision:
Ashford Lake
County:
Dekalb
Listing Courtesy Of: Jill Rice of Keller Williams Realty Peachtree Rd.
Broker: 404-419-3500
Prefer Ph#:jill.rice@me.com
Call Now: 770.500.8400
Is this the listing for you? We can help make it yours.
770.500.8400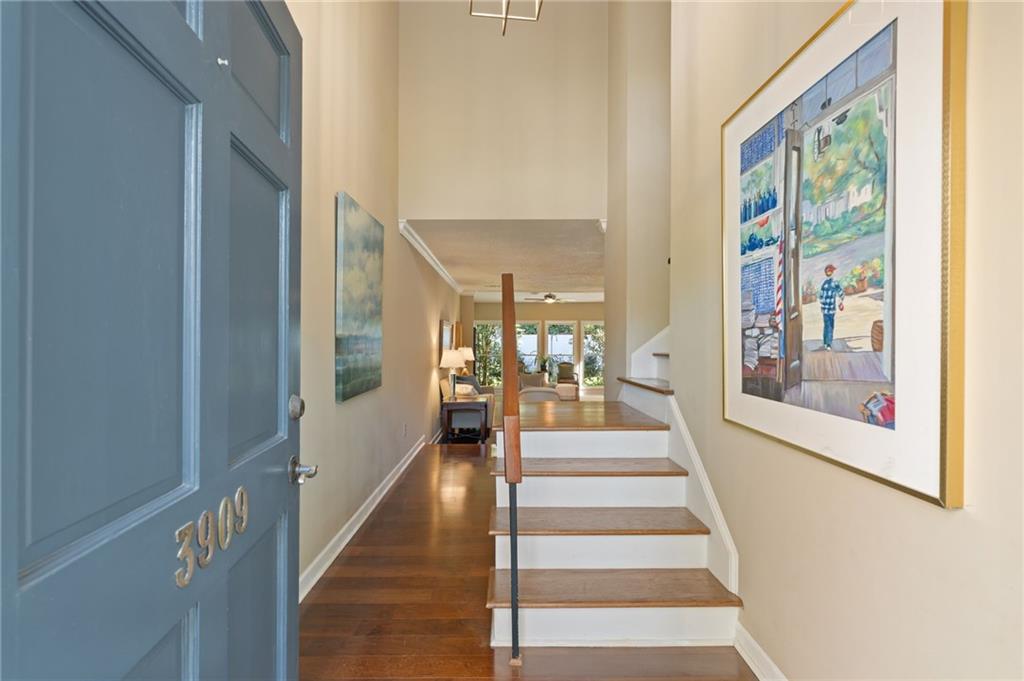
Save
Ask
Tour
Hide
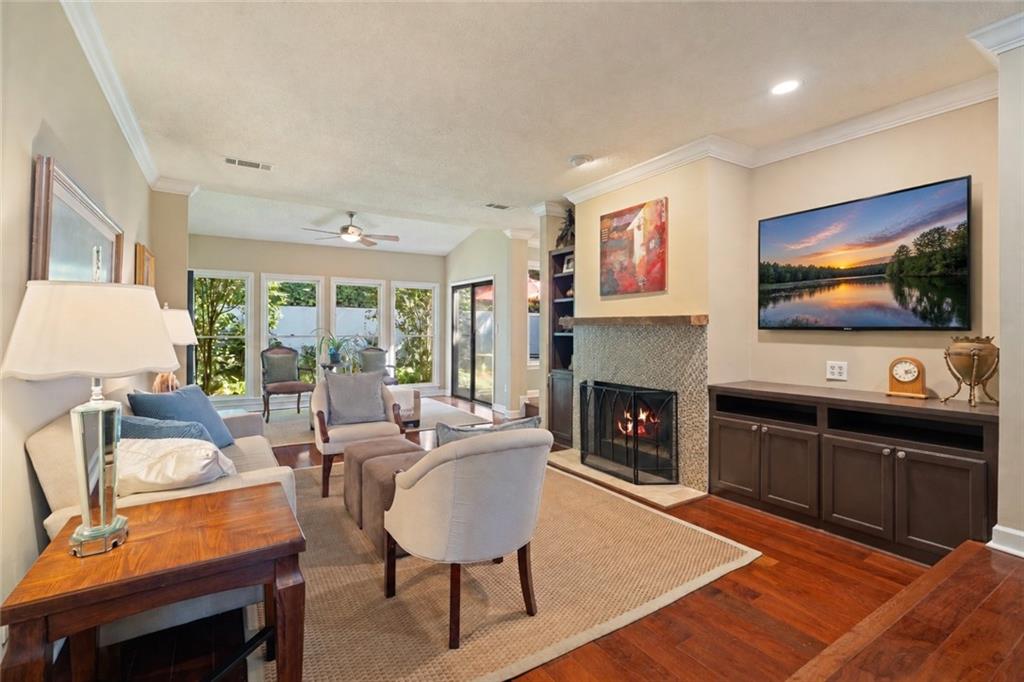
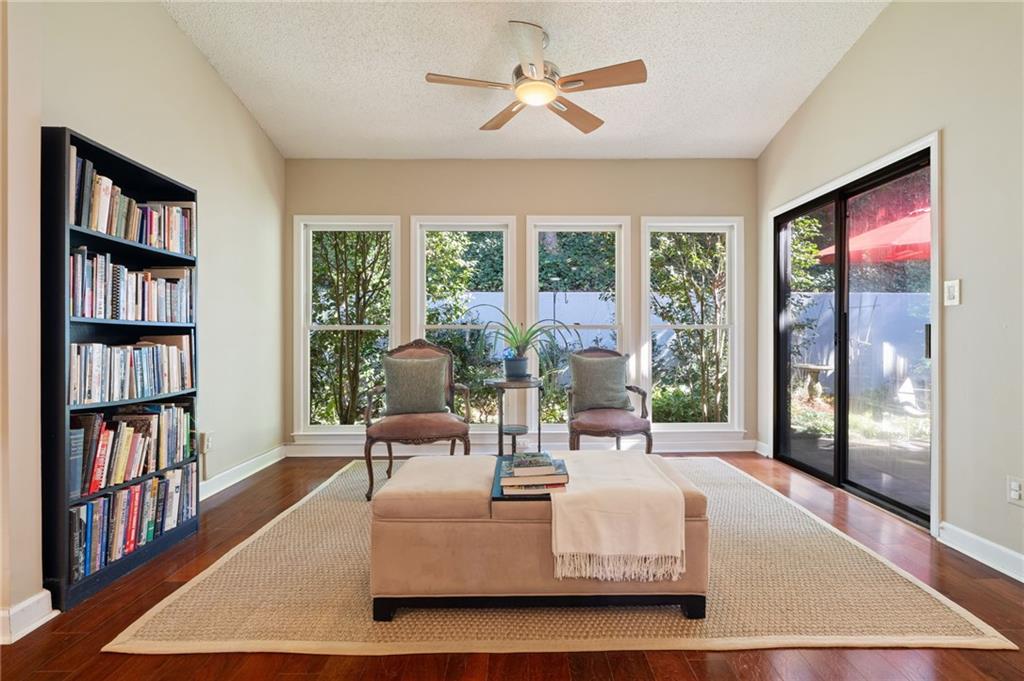
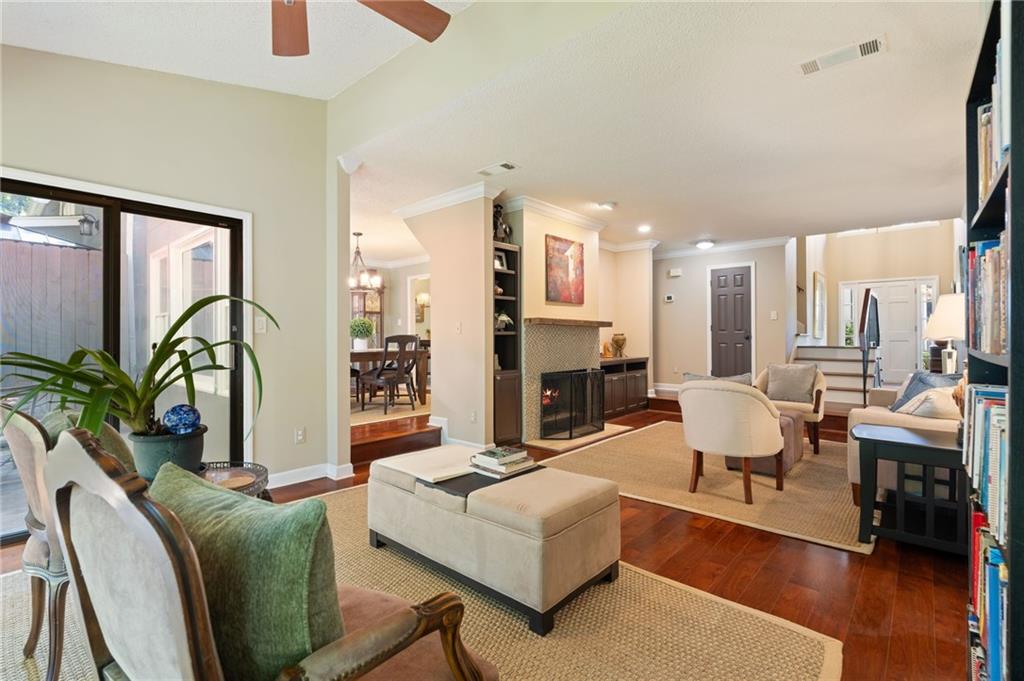
Your home should bring you joy, and sometimes it's the little things that make the biggest difference. A quiet morning looking out at the trees. A private courtyard where you can enjoy your garden. A swimming pool just down the street. Or simply pulling into your garage and carrying the groceries straight into the kitchen without climbing a single stair. At Ashford Lake Condiminiums in Brookhaven, those everyday pleasures come together in a surprisingly convenient location. Tucked into a small condominium community with its own duck pond and green space, this three bedroom, two and a half-bath home offers 2,230 square feet of comfortable living and a welcome sense of privacy. Hardwood floors carry through the main living areas, where a family room with fireplace and built-in bookcases provides a natural gathering place. A separate dining room is ready for everything from weeknight dinners to holiday celebrations, while the white kitchen offers the practical convenience of direct access to the private garage. The sunroom may become your favorite spot, with natural light and views of the greenery just outside. Beyond it, a private courtyard and patio create an inviting place to relax, entertain, or enjoy a little gardening. Upstairs, the generous primary suite features a cathedral ceiling and a wall of windows overlooking the trees, along with a bath offering a soaking tub and separate shower plus a generous walk-in closet. Two additional bedrooms share a thoughtfully arranged Jack and Jill bathroom, each with its own vanity area and both have walk in closets. It's a flexible layout that works beautifully for guests, family, or a home office. And there's plenty to enjoy beyond your front door. The sellers especially appreciate the proximity to Murphey Candler and Blackburn Parks, with walking trails, sports fields, playgrounds, and other recreational opportunities nearby. Ashford Lake residents also enjoy a community swimming pool, while HOA services include exterior maintenance, grounds care, water, and sewer, leaving more time for the things you'd rather be doing. The location is particularly appealing for professionals working in the Northside Hospital, Emory Saint Joseph's, and Children's Healthcare of Atlanta medical district, as well as the nearby Perimeter Center business district. Perimeter Mall, grocery stores, restaurants, and everyday conveniences are close at hand, and easy access to I-285 makes getting around metro Atlanta that much simpler. A peaceful place to come home to, with so much of what makes life enjoyable right around the corner. That's the kind of everyday joy worth finding.
Save
Ask
Tour
Hide
Listing Snapshot
Price
$515,000
Days On Site
7 Days
Bedrooms
3
Inside Area (SqFt)
2,230 sqft
Total Baths
3
Full Baths
2
Partial Baths
1
Lot Size
0.04 Acres
Year Built
1985
MLS Number
7851279
Status
Active
Property Tax
$7,110
HOA/Condo/Coop Fees
$500 monthly
Sq Ft Source
Public Records
Friends & Family
Recent Activity
| 6 days ago | Status changed to Active | |
| 6 days ago | Listing updated with changes from the MLS | |
| a week ago | Listing first seen on site |
General Features
Acres
0.04
Foundation
Slab
Garage
Yes
Garage Spaces
2
Land Lease
No
Levels
Two
Parking
GarageGarage Door OpenerGarage Faces FrontKitchen Level
Property Sub Type
Condominium
Security
Smoke Detector(s)
Sewer
Public Sewer
SqFt Above
2230
SqFt Total
2230
Style
Traditional
Utilities
Cable AvailableElectricity AvailableSewer AvailableWater Available
Water Source
Public
Interior Features
Appliances
DishwasherDryerElectric RangeMicrowaveRefrigeratorWasher
Basement
None
Cooling
Ceiling Fan(s)Central Air
Fireplace
Yes
Fireplace Features
Family Room
Fireplaces
1
Flooring
CarpetHardwoodTile
Heating
Natural Gas
Interior
BookcasesVaulted Ceiling(s)Walk-In Closet(s)
Laundry Features
Laundry RoomMain Level
Window Features
Double Pane Windows
Save
Ask
Tour
Hide
Exterior Features
Construction Details
Stucco
Exterior
Courtyard
Fencing
Privacy
Lot Features
Landscaped
Other Structures
None
Patio And Porch
Patio
Pool Features
None
Road Frontage
Private Road
Roof
Composition
Spa Features
None
View
Neighborhood
Waterfront Features
None
Waterview
Neighborhood
Windows/Doors
Double Pane Windows
Community Features
Association Fee
$500.0
Association Fee Frequency
Monthly
Additional Association Fee Frequency
Annually
Community Features
Pool
Horse Property
None
Roads
Asphalt
Schools
School District
Unknown
Elementary School
Montgomery
Middle School
Chamblee
High School
Chamblee
Listing Courtesy Of: Jill Rice of Keller Williams Realty Peachtree Rd.
Broker: 404-419-3500
Prefer Ph#:jill.rice@me.com
Listings identified with the FMLS IDX logo come from FMLS and are held by brokerage firms other than the owner of this website and the listing brokerage is identified in any listing details. Information is deemed reliable but is not guaranteed. If you believe any FMLS listing contains material that infringes your copyrighted work, please click here to review our DMCA policy and learn how to submit a takedown request.

© 2017-2026 First Multiple Listing Service, Inc.
Listings identified with the FMLS IDX logo come from FMLS and are held by brokerage firms other than the owner of this website and the listing brokerage is identified in any listing details. Information is deemed reliable but is not guaranteed. If you believe any FMLS listing contains material that infringes your copyrighted work, please click here to review our DMCA policy and learn how to submit a takedown request.
© 2017-2026 First Multiple Listing Service, Inc.
Neighborhood & Commute
Source: Walkscore
Disclosure: Community information and market data powered by Constellation Data Labs. Information is deemed reliable but not guaranteed.
Save
Ask
Tour
Hide