Collette McDonald and Associates

Save
Ask
Tour
Hide
$750,000
3 Days On Site
2218 Peachtree Road NWAtlanta, GA 30309
For Sale|Single Family Residence|Active
3
Beds
2
Total Baths
2
Full Baths
2,268
SqFt
$331
/SqFt
1921
Built
Subdivision:
PEACHTREE COMMONS
County:
Fulton
Listing Courtesy Of: Lindsay Levin of Berkshire Hathaway HomeServices Georgia Properties
Broker: 404-537-5200
Prefer Ph#:lindsay@atlreinsider.com
Call Now: 770.500.8400
Is this the listing for you? We can help make it yours.
770.500.8400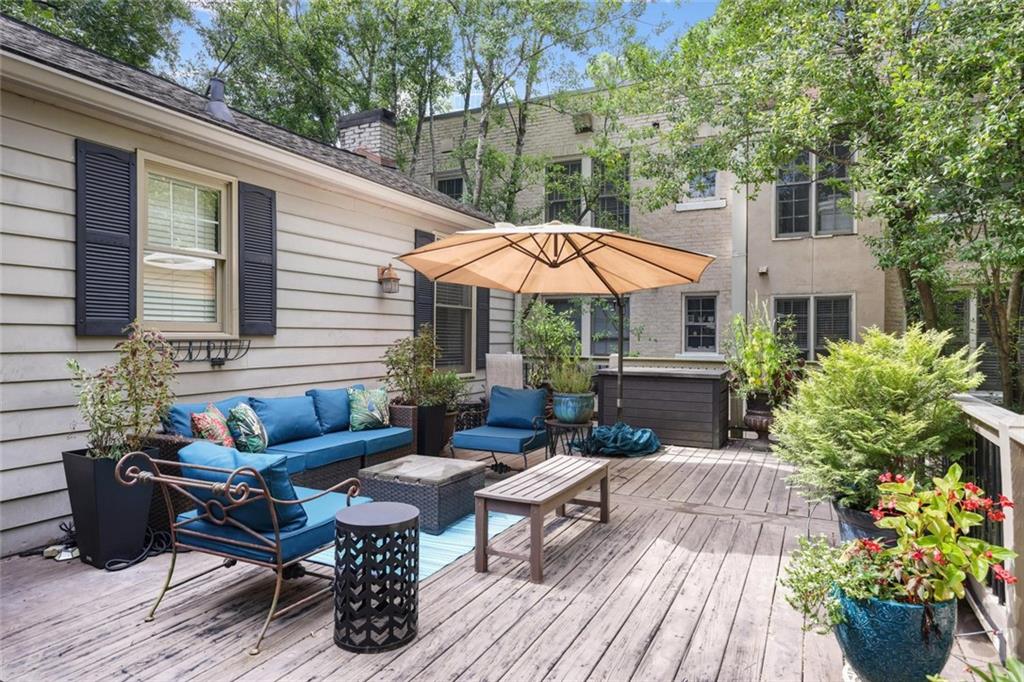
Save
Ask
Tour
Hide
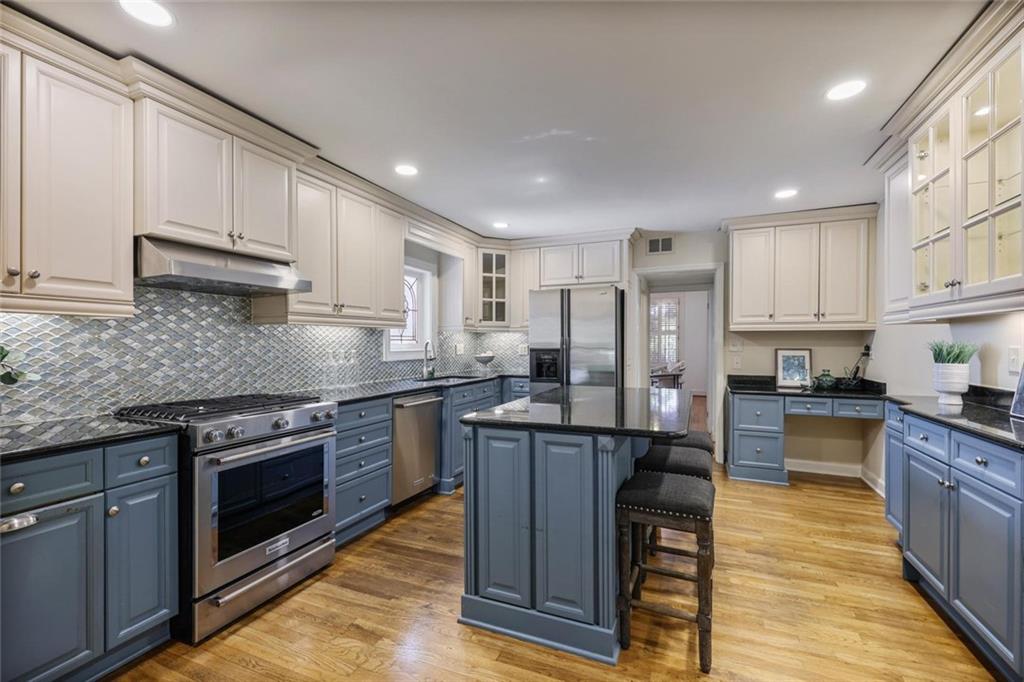
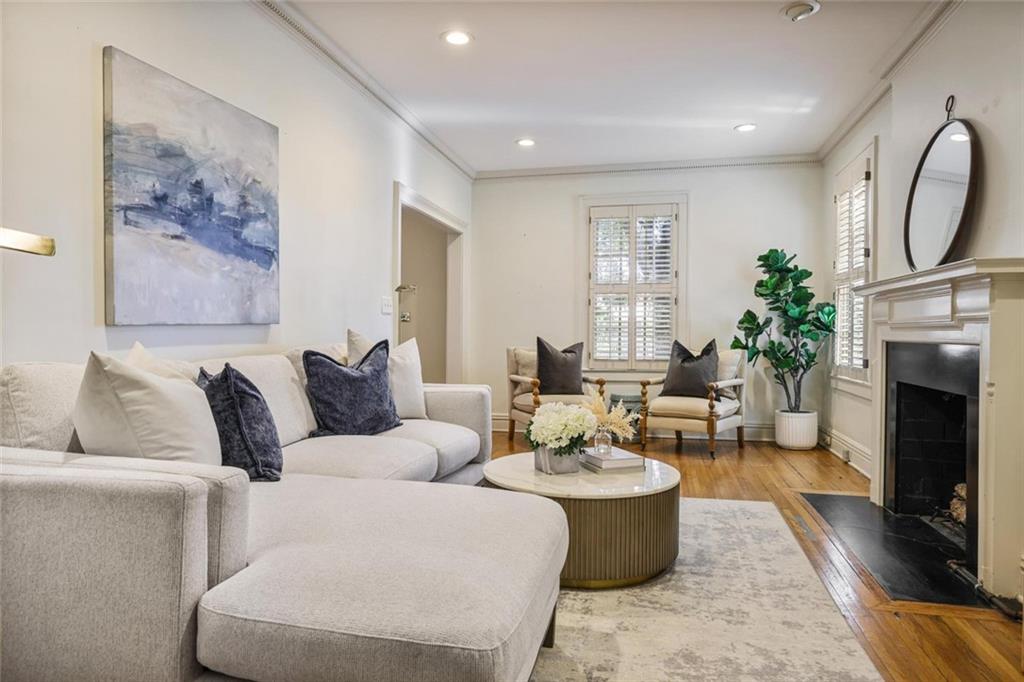
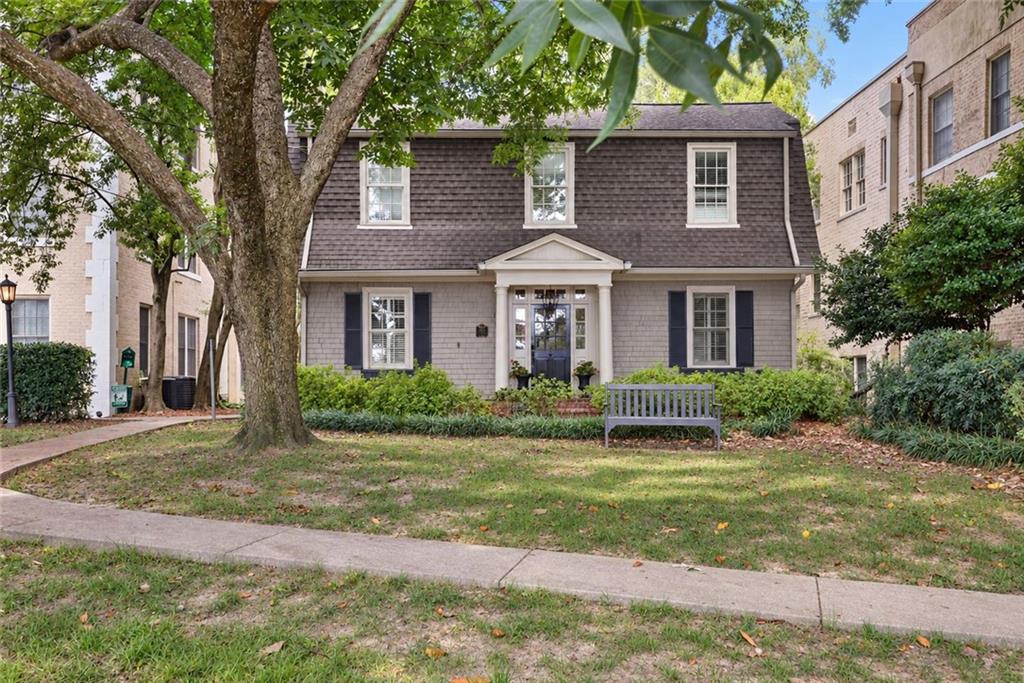
A rare opportunity to live in a piece of Peachtree Road history while enjoying the ease of condominium ownership. Located in Peachtree Commons, 2218 Peachtree Road is something you don't find in Atlanta anymore: a single-family style home directly on Peachtree Road, combining the character and presence of an older Atlanta residence with a lower maintenance lifestyle. The home's Dutch Colonial Revival architecture gives it the kind of character that draws buyers to Atlanta's older intown neighborhoods. Hardwood floors, window seats, built-in bookshelves and a fireplace add charm throughout, while generous rooms provide plenty of space for everyday living and entertaining. The main level offers a flexible bedroom and full bath that works well for guests or as a home office. There are two separate living spaces, including a study or family room lined with built-in bookshelves and a second family room centered around the fireplace. A formal dining room provides a dedicated space for entertaining, while the kitchen offers an island and abundant prep space and opens to a sunroom that feels like a natural extension of the kitchen. Upstairs are two additional bedrooms and a full bath, but the real surprise is the outdoor space. Step directly from one of the bedrooms onto an expansive rooftop deck, an unexpected private retreat with room for dining, entertaining, gardening or simply spending an evening outside under the trees. It is an extraordinary amount of private outdoor living in the middle of Buckhead. The location makes everyday life equally convenient. Piedmont Atlanta Hospital is just down Peachtree Road, with the restaurants, shopping and conveniences of Buckhead and South Buckhead close by. Adding to the appeal is the ease that comes with condominium ownership. While the property lives like a single-family home, it is legally a condominium, with an association that handles significant exterior maintenance, including the roof, exterior surfaces, brick, exterior trim and paved areas. Water and internet are also included in the monthly association fee. It is a rare combination of privacy, space, outdoor living and historic character with many of the maintenance advantages of condominium ownership. For the buyer who has looked at traditional Buckhead condos but doesn't want to give up the feeling of living in a house, or the buyer who loves the character of Atlanta's older neighborhoods but would welcome less exterior maintenance, 2218 Peachtree Road offers a lifestyle that is genuinely difficult to replicate.
Save
Ask
Tour
Hide
Listing Snapshot
Price
$750,000
Days On Site
3 Days
Bedrooms
3
Inside Area (SqFt)
2,268 sqft
Total Baths
2
Full Baths
2
Partial Baths
N/A
Lot Size
0.052 Acres
Year Built
1921
MLS® Number
7851799
Status
Active
Property Tax
$4,494
HOA/Condo/Coop Fees
$904 monthly
Sq Ft Source
Appraiser
Friends & Family
Recent Activity
| 3 days ago | Listing first seen on site | |
| 3 days ago | Listing updated with changes from the MLS® |
General Features
Acres
0.052
Foundation
Block
Land Lease
No
Levels
Two
Parking
Parking LotParking PadUnassigned
Parking Spaces
2
Property Sub Type
Single Family Residence
Security
Key Card Entry
Sewer
Public Sewer
SqFt Above
2268
SqFt Total
2268
Style
EuropeanColonial
Utilities
Cable AvailableElectricity AvailableNatural Gas AvailablePhone AvailableSewer AvailableWater Available
Water Source
Public
Interior Features
Appliances
DisposalDishwasherGas Water HeaterGas RangeRange HoodRefrigeratorDryerWasher
Basement
Interior EntryUnfinished
Cooling
Central AirCeiling Fan(s)Zoned
Fireplace
Yes
Fireplace Features
Gas LogLiving Room
Fireplaces
1
Flooring
HardwoodCarpet
Heating
CentralNatural Gas
Interior
Kitchen IslandHigh Speed InternetBookcasesCrown MoldingEntrance Foyer
Laundry Features
Laundry RoomOther
Main Level Bedrooms
1
Save
Ask
Tour
Hide
Exterior Features
Construction Details
Other
Exterior
BalconyLighting
Fencing
None
Lot Features
LandscapedFront YardLevel
Other Structures
None
Patio And Porch
PatioDeck
Pool Features
None
Road Frontage
City Street
Roof
Composition
Spa Features
None
View
City
Waterfront Features
None
Waterview
City
Community Features
Association Fee
$904.0
Association Fee Frequency
Monthly
Community Features
ParkStreet Lights
Horse Property
None
Roads
Asphalt
Schools
School District
Unknown
Elementary School
E. Rivers
Middle School
Willis A. Sutton
High School
North Atlanta
Listing Courtesy Of: Lindsay Levin of Berkshire Hathaway HomeServices Georgia Properties
Broker: 404-537-5200
Prefer Ph#:lindsay@atlreinsider.com
Listings identified with the FMLS IDX logo come from FMLS and are held by brokerage firms other than the owner of this website and the listing brokerage is identified in any listing details. Information is deemed reliable but is not guaranteed. If you believe any FMLS listing contains material that infringes your copyrighted work, please click here to review our DMCA policy and learn how to submit a takedown request.

© 2017-2026 First Multiple Listing Service, Inc.
Listings identified with the FMLS IDX logo come from FMLS and are held by brokerage firms other than the owner of this website and the listing brokerage is identified in any listing details. Information is deemed reliable but is not guaranteed. If you believe any FMLS listing contains material that infringes your copyrighted work, please click here to review our DMCA policy and learn how to submit a takedown request.
© 2017-2026 First Multiple Listing Service, Inc.
Neighborhood & Commute
Source: Walkscore
Disclosure: Community information and market data powered by Constellation Data Labs. Information is deemed reliable but not guaranteed.
Save
Ask
Tour
Hide