Collette McDonald and Associates

Save
Ask
Tour
Hide
$2,395,000
4 Days On Site
1515 Northridge RoadSandy Springs, GA 30350
For Sale|Single Family Residence|Active
6
Beds
7
Total Baths
6
Full Baths
1
Partial Bath
4,785
SqFt
$501
/SqFt
2026
Built
Subdivision:
NORTHRIDGE
County:
Fulton
Listing Courtesy Of: JODI MEKYTEN of Berkshire Hathaway HomeServices Georgia Properties
Broker: 770-393-3200
Prefer Ph#:jodi.mekyten@bhhsgeorgia.com
Call Now: 770.500.8400
Is this the listing for you? We can help make it yours.
770.500.8400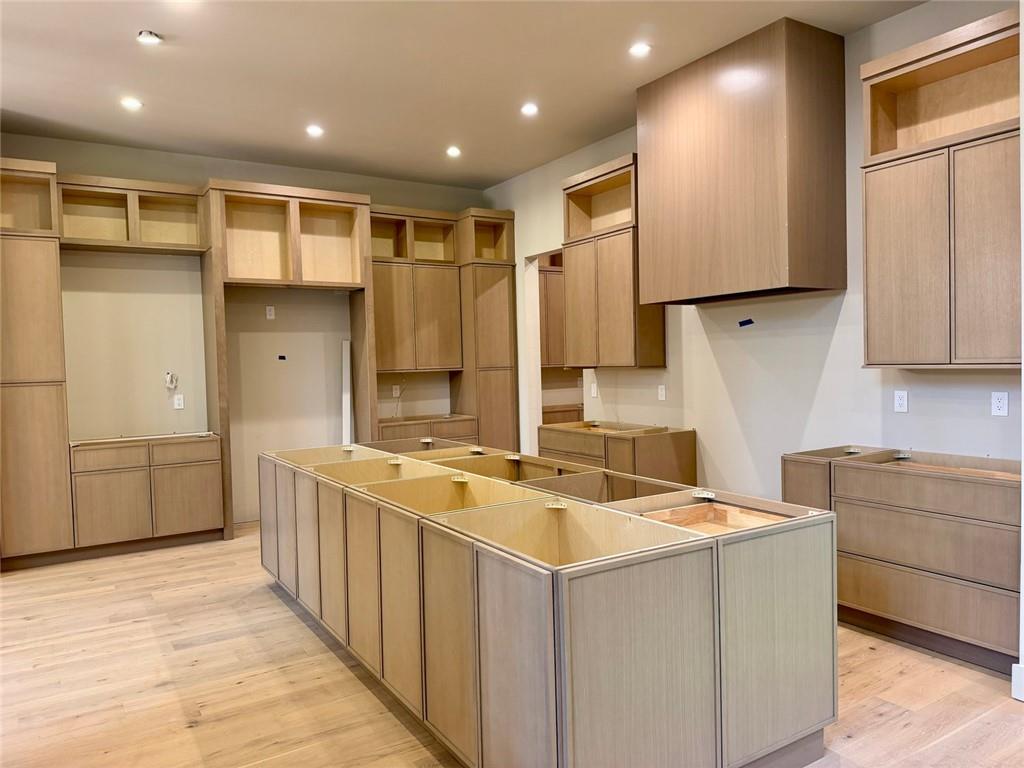
Save
Ask
Tour
Hide
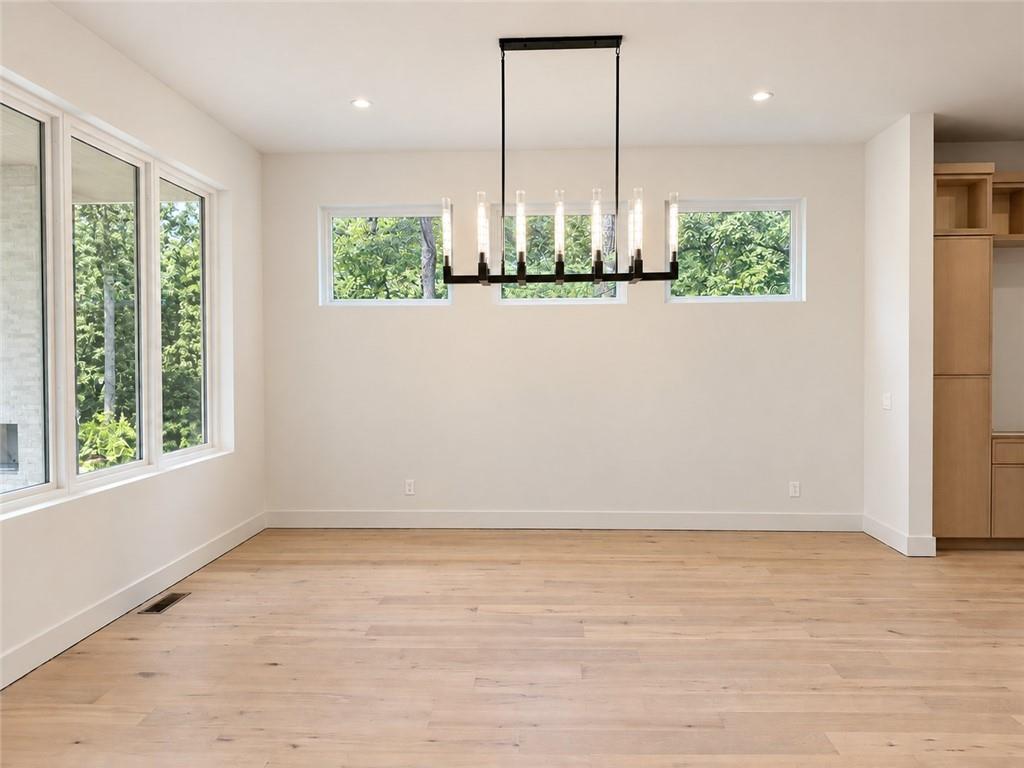
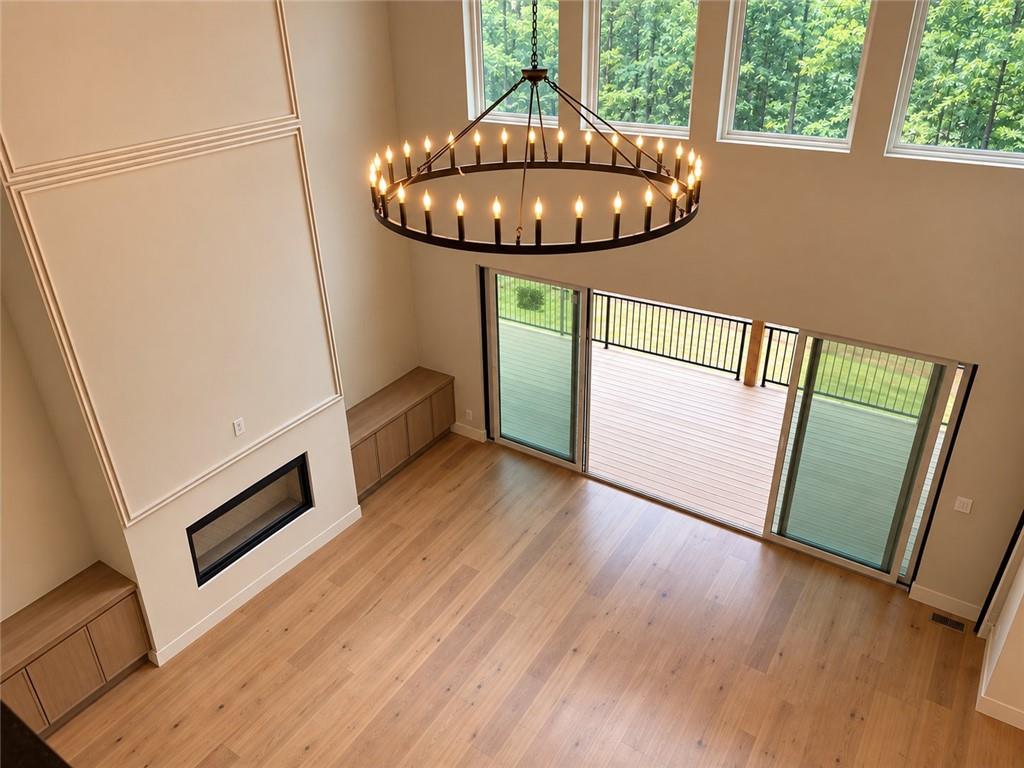
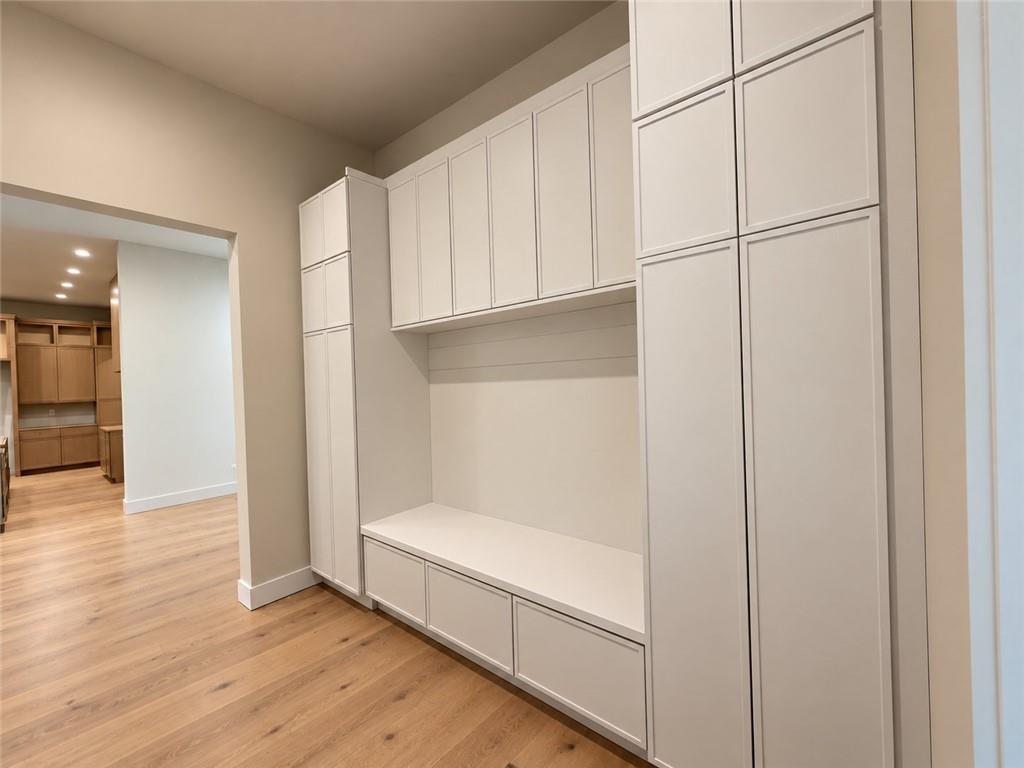
An extraordinary expression of modern luxury, this exceptional new-construction residence in Sandy Springs seamlessly blends sophisticated transitional design, grand proportions, and impeccable attention to detail. Designed for both elegant entertaining and effortless everyday living, the home showcases soaring 12-foot ceilings on the main level, rich engineered hardwood flooring, and an expansive, light-filled open floor plan. At the heart of the home, the show-stopping chef’s kitchen features abundant cabinetry, an oversized island, and a spacious scullery and walk-in pantry complete with a secondary sink, dishwasher, and space for an additional refrigerator. Offering exceptional prep space and storage, this thoughtfully designed kitchen combines elevated style with outstanding functionality. The main-level primary suite serves as a luxurious private retreat, featuring a spa-inspired bath, generous closet space, a private bar area, and direct access to the rear deck. An exceptional convenience, the primary closet connects directly to its own dedicated laundry room. Also on the main level, a flexible office or additional bedroom provides versatility to accommodate a variety of lifestyle needs, while a well-appointed mudroom adds everyday functionality. Upstairs, 10-foot ceilings continue the home’s grand sense of scale, with four beautifully appointed en-suite bedrooms, including a second primary suite. A spacious loft offers additional room for relaxation, recreation, or gathering, while a second dedicated laundry room conveniently serves the upper-level bedrooms. An expansive 2,559-square-foot unfinished basement offers an incredible opportunity to create a custom extension of the home, with endless possibilities for a private cinema, fitness studio, wine cellar, guest retreat, recreation lounge, or personalized entertainment space. Outside, the expansive backyard provides an ideal setting for a future resort-inspired pool and exceptional outdoor living, with ample room to create a private outdoor oasis. A rare four-car garage offers exceptional flexibility, providing abundant space for multiple vehicles, additional storage, and recreational equipment. Ideally situated in a desirable Sandy Springs location, this remarkable residence delivers an exceptional blend of architectural sophistication, luxurious scale, and thoughtful functionality. With its beautifully designed living spaces, flexible main-level accommodations, dual laundry rooms, four-car garage, and extraordinary potential for customization, this is a rare opportunity to experience elevated luxury living in a stunning new-construction home.
Save
Ask
Tour
Hide
Listing Snapshot
Price
$2,395,000
Days On Site
4 Days
Bedrooms
6
Inside Area (SqFt)
4,785 sqft
Total Baths
7
Full Baths
6
Partial Baths
1
Lot Size
1.874 Acres
Year Built
2026
MLS® Number
7852039
Status
Active
Property Tax
$7,340
HOA/Condo/Coop Fees
N/A
Sq Ft Source
Builder
Friends & Family
Recent Activity
| 2 days ago | Status changed to Active | |
| 2 days ago | Price changed to $2,395,000 | |
| 2 days ago | Listing updated with changes from the MLS® | |
| 4 days ago | Listing first seen on site |
General Features
Acres
1.874
Foundation
Concrete PerimeterSlab
Garage
Yes
Garage Spaces
4
Land Lease
No
Levels
Two
Parking
DrivewayGarageGarage Faces FrontGarage Door Opener
Parking Spaces
4
Property Condition
New Construction
Property Sub Type
Single Family Residence
Security
Smoke Detector(s)
Sewer
Septic Tank
SqFt Above
4785
SqFt Total
4785
Style
CraftsmanContemporary
Utilities
Cable AvailableElectricity AvailableNatural Gas AvailablePhone AvailableWater Available
Water Source
Public
Interior Features
Appliances
DishwasherDisposal
Basement
FullUnfinishedWalk-Out Access
Cooling
Central AirCeiling Fan(s)Electric
Electric
220 Volts
Fireplace
Yes
Fireplace Features
Family Room
Fireplaces
2
Flooring
Hardwood
Heating
Forced AirCentralNatural Gas
Interior
PantryKitchen IslandCrown MoldingDouble VanityEntrance FoyerRecessed LightingWalk-In Closet(s)Master Downstairs
Laundry Features
Laundry RoomSinkMain LevelUpper Level
Main Level Bedrooms
2
Window Features
Double Pane WindowsInsulated Windows
Save
Ask
Tour
Hide
Exterior Features
Construction Details
FrameBrickCement Siding
Exterior
OtherPrivate Yard
Fencing
None
Lot Features
Back YardFront YardLandscapedLevelPrivate
Other Structures
None
Patio And Porch
Deck
Pool Features
None
Road Frontage
City Street
Roof
ShingleComposition
Spa Features
Community
View
Trees/Woods
Waterfront Features
None
Waterview
Trees/Woods
Windows/Doors
Double Pane WindowsInsulated Windows
Community Features
Community Features
Street Lights
Horse Property
None
Roads
Paved
Schools
School District
Unknown
Elementary School
Dunwoody Springs
Middle School
Sandy Springs
High School
North Springs
Listing Courtesy Of: JODI MEKYTEN of Berkshire Hathaway HomeServices Georgia Properties
Broker: 770-393-3200
Prefer Ph#:jodi.mekyten@bhhsgeorgia.com
Listings identified with the FMLS IDX logo come from FMLS and are held by brokerage firms other than the owner of this website and the listing brokerage is identified in any listing details. Information is deemed reliable but is not guaranteed. If you believe any FMLS listing contains material that infringes your copyrighted work, please click here to review our DMCA policy and learn how to submit a takedown request.

© 2017-2026 First Multiple Listing Service, Inc.
Listings identified with the FMLS IDX logo come from FMLS and are held by brokerage firms other than the owner of this website and the listing brokerage is identified in any listing details. Information is deemed reliable but is not guaranteed. If you believe any FMLS listing contains material that infringes your copyrighted work, please click here to review our DMCA policy and learn how to submit a takedown request.
© 2017-2026 First Multiple Listing Service, Inc.
Neighborhood & Commute
Source: Walkscore
Disclosure: Community information and market data powered by Constellation Data Labs. Information is deemed reliable but not guaranteed.
Save
Ask
Tour
Hide