Collette McDonald and Associates

Save
Ask
Tour
Hide
$2,999,900
2 Days On Site
935 Clifton Road NEAtlanta, GA 30307
For Sale|Single Family Residence|Active
6
Beds
6
Total Baths
5
Full Baths
1
Partial Bath
5,288
SqFt
$567
/SqFt
1995
Built
Subdivision:
DRUID HILLS
County:
Dekalb
Listing Courtesy Of: WESLEE KNAPP of Knapp Realty
Broker: 678-358-4321
Prefer Ph#:weslee@knapprealty.com
Call Now: 770.500.8400
Is this the listing for you? We can help make it yours.
770.500.8400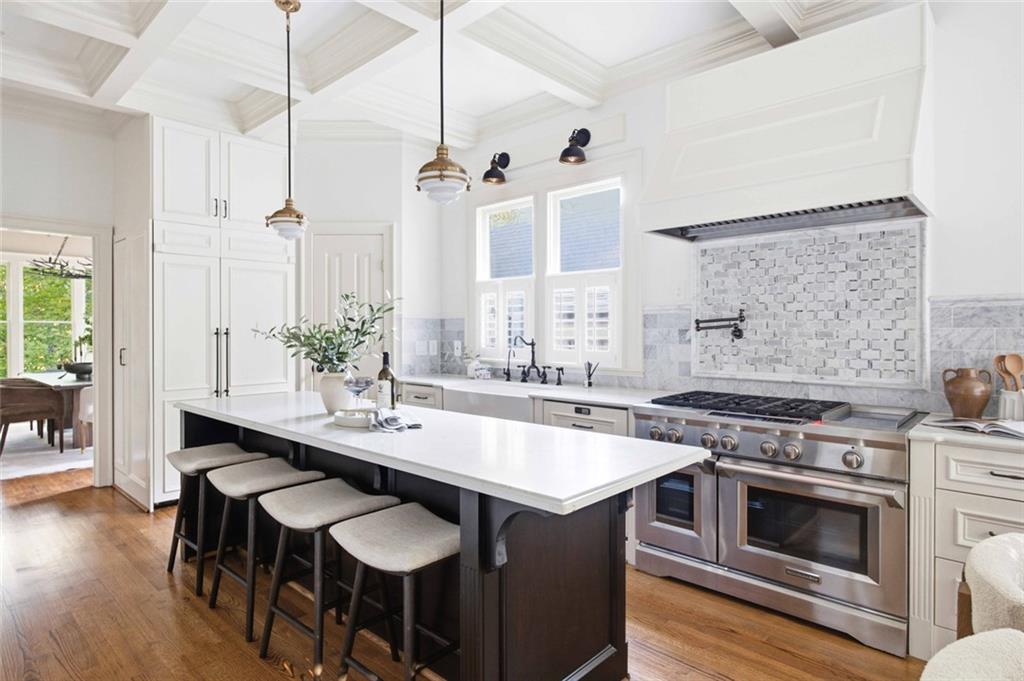
Save
Ask
Tour
Hide
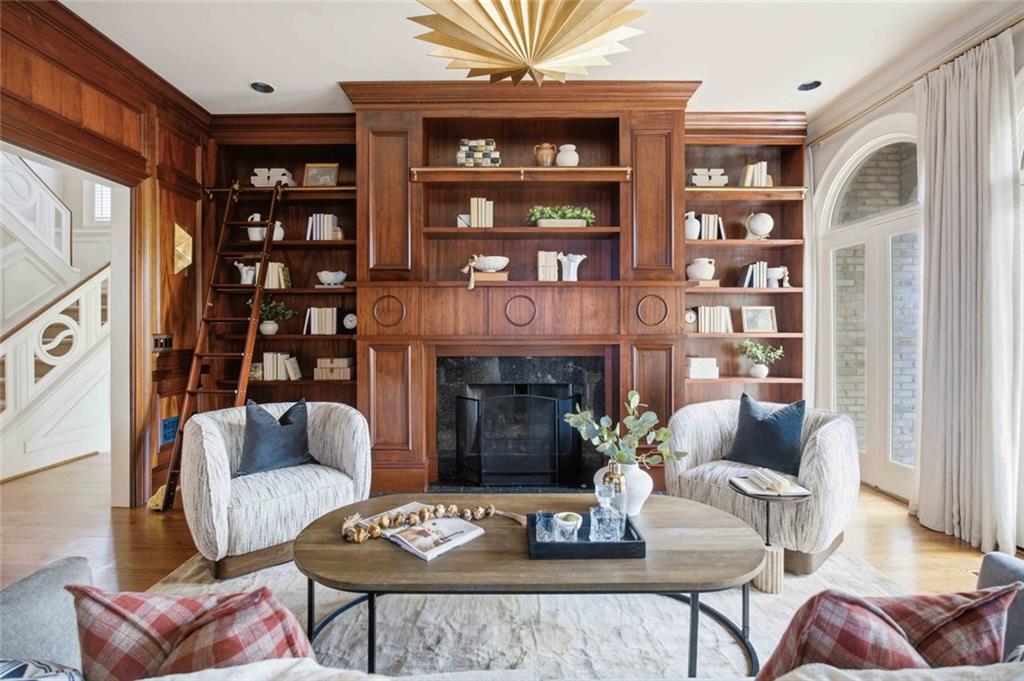
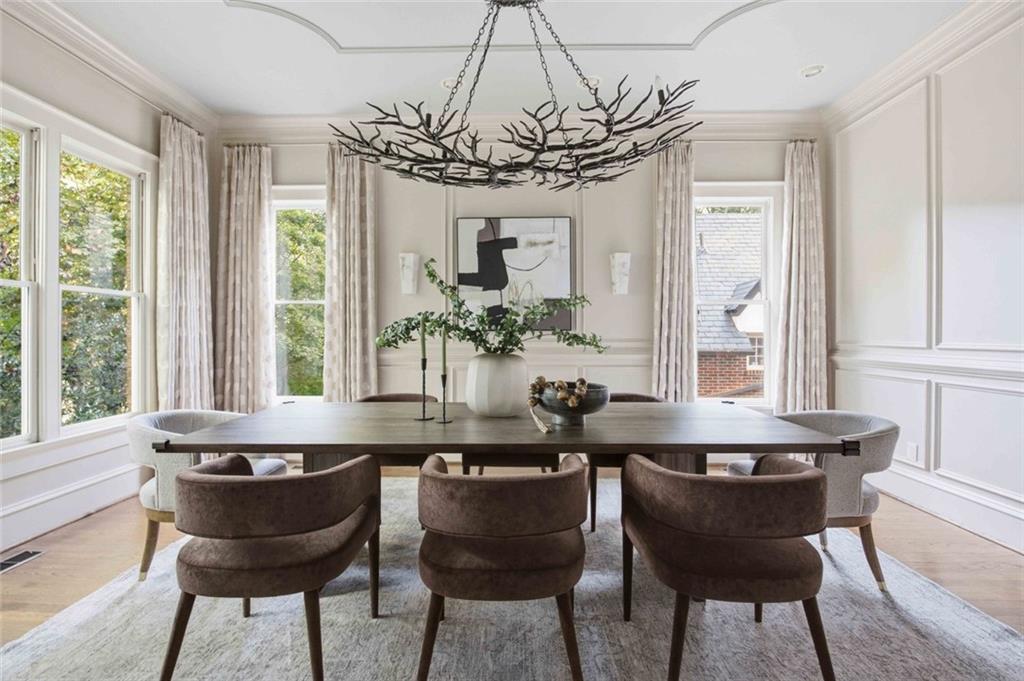
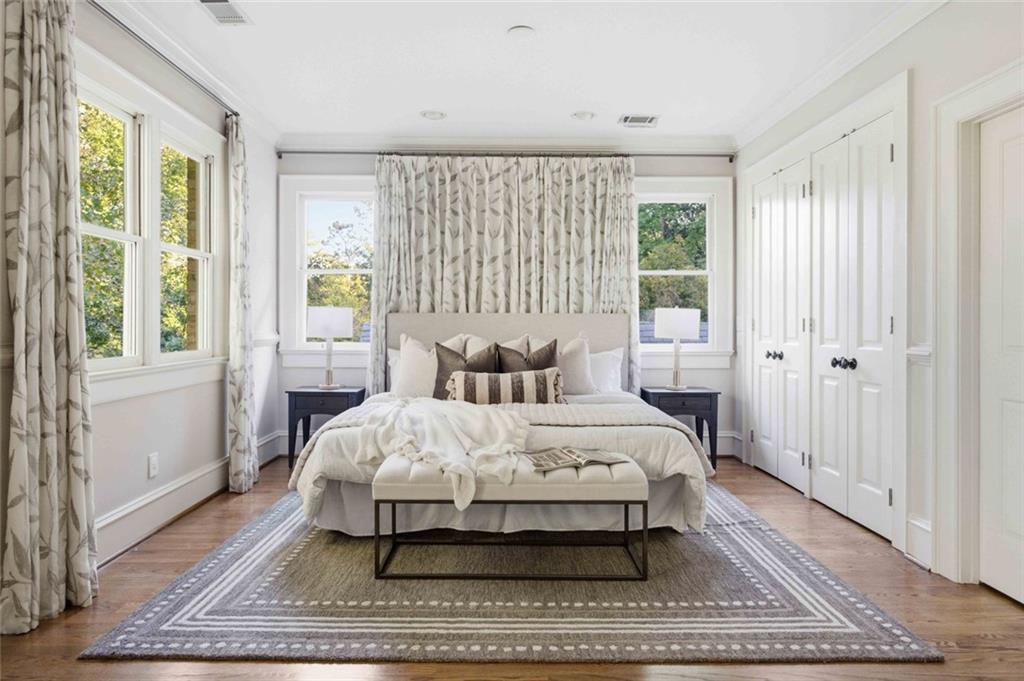
Timeless elegance meets modern luxury in this beautiful Druid Hills residence, situated on an expansive, private lot with mature landscaping. Designed for gracious entertaining and everyday comfort, the home blends classic architectural details with thoughtful updates throughout. The spacious eat-in kitchen features high-end appliances, custom handcrafted cabinetry, a generous island, and opens to the fireside family room and outdoor patio. A stunning mahogany-paneled library with fireplace and private balcony offers peaceful treetop views. The second-floor owner's suite features a fireplace and sitting area, while the expanded third-floor attic provides additional bedroom and bathroom accommodations. The finished terrace level includes two bedrooms, a full bath, fireside media or recreation room, and wine-tasting room. Mature landscaping, winding pathways, and a private backyard create a tranquil retreat. Additional highlights include a newer roof, main-level two-car garage, and ample additional parking. Ideally located approximately 1.5 miles from Emory University, with convenient access to Decatur, Midtown, Downtown, and all that Intown Atlanta has to offer.
Save
Ask
Tour
Hide
Listing Snapshot
Price
$2,999,900
Days On Site
2 Days
Bedrooms
6
Inside Area (SqFt)
5,288 sqft
Total Baths
6
Full Baths
5
Partial Baths
1
Lot Size
0.67 Acres
Year Built
1995
MLS® Number
7852073
Status
Active
Property Tax
$22,453
HOA/Condo/Coop Fees
N/A
Sq Ft Source
Owner
Friends & Family
Recent Activity
| 2 days ago | Listing first seen on site | |
| 2 days ago | Listing updated with changes from the MLS® |
General Features
Acres
0.67
Foundation
Concrete Perimeter
Garage
Yes
Garage Spaces
2
Green Energy Efficient
Appliances
Land Lease
No
Levels
Three Or More
Parking
Garage
Parking Spaces
5
Property Sub Type
Single Family Residence
Security
Security SystemSmoke Detector(s)Security System Owned
Sewer
Public Sewer
SqFt Above
5288
SqFt Total
5288
Style
Traditional
Utilities
Cable AvailableElectricity AvailableNatural Gas AvailableSewer AvailableWater Available
Water Source
Public
Interior Features
Appliances
DishwasherDisposalGas RangeMicrowaveRefrigeratorTankless Water Heater
Basement
PartialExterior EntryFinishedInterior Entry
Cooling
Central AirCeiling Fan(s)Zoned
Electric
220 Volts
Fireplace
Yes
Fireplace Features
Family RoomBasementGas StarterMaster Bedroom
Fireplaces
4
Flooring
HardwoodOther
Heating
Forced AirNatural Gas
Interior
Eat-in KitchenPantryIn-Law FloorplanKitchen IslandBeamed CeilingsBookcasesEntrance FoyerCoffered Ceiling(s)High Speed InternetHis and Hers ClosetsWalk-In Closet(s)Wet Bar
Laundry Features
Laundry Room
Window Features
Insulated Windows
Save
Ask
Tour
Hide
Exterior Features
Construction Details
Brick
Exterior
BalconyPrivate Yard
Fencing
Back Yard
Lot Features
Back YardPrivate
Other Structures
Garage(s)
Patio And Porch
Patio
Pool Features
None
Road Frontage
City Street
Roof
Composition
Spa Features
None
View
Neighborhood
Waterfront Features
None
Waterview
Neighborhood
Windows/Doors
Insulated Windows
Community Features
Accessibility Features
Therapeutic Whirlpool
Community Features
None
Horse Property
None
Roads
Paved
Schools
School District
Unknown
Elementary School
Fernbank
Middle School
Druid Hills
High School
Druid Hills
Listing Courtesy Of: WESLEE KNAPP of Knapp Realty
Broker: 678-358-4321
Prefer Ph#:weslee@knapprealty.com
Listings identified with the FMLS IDX logo come from FMLS and are held by brokerage firms other than the owner of this website and the listing brokerage is identified in any listing details. Information is deemed reliable but is not guaranteed. If you believe any FMLS listing contains material that infringes your copyrighted work, please click here to review our DMCA policy and learn how to submit a takedown request.

© 2017-2026 First Multiple Listing Service, Inc.
Listings identified with the FMLS IDX logo come from FMLS and are held by brokerage firms other than the owner of this website and the listing brokerage is identified in any listing details. Information is deemed reliable but is not guaranteed. If you believe any FMLS listing contains material that infringes your copyrighted work, please click here to review our DMCA policy and learn how to submit a takedown request.
© 2017-2026 First Multiple Listing Service, Inc.
Neighborhood & Commute
Source: Walkscore
Disclosure: Community information and market data powered by Constellation Data Labs. Information is deemed reliable but not guaranteed.
Save
Ask
Tour
Hide
Did you know? You can invite friends and family to your search. They can join your search, rate and discuss listings with you.